29170 Hemingway Dr, Novi, MI 48377
- $564,900
- 3
- BD
- 3
- BA
- 2,574
- SqFt






- List Price
- $564,900
- MLS#
- 81026036357
- Status
- ACTIVE UNDER CONTRACT
- Bedrooms
- 3
- Bathrooms
- 3
- Half-baths
- 1
- Total Square Footage
- 2,574
- Subdivision
- TOLLGATE RAVINES CONDO
Property Description
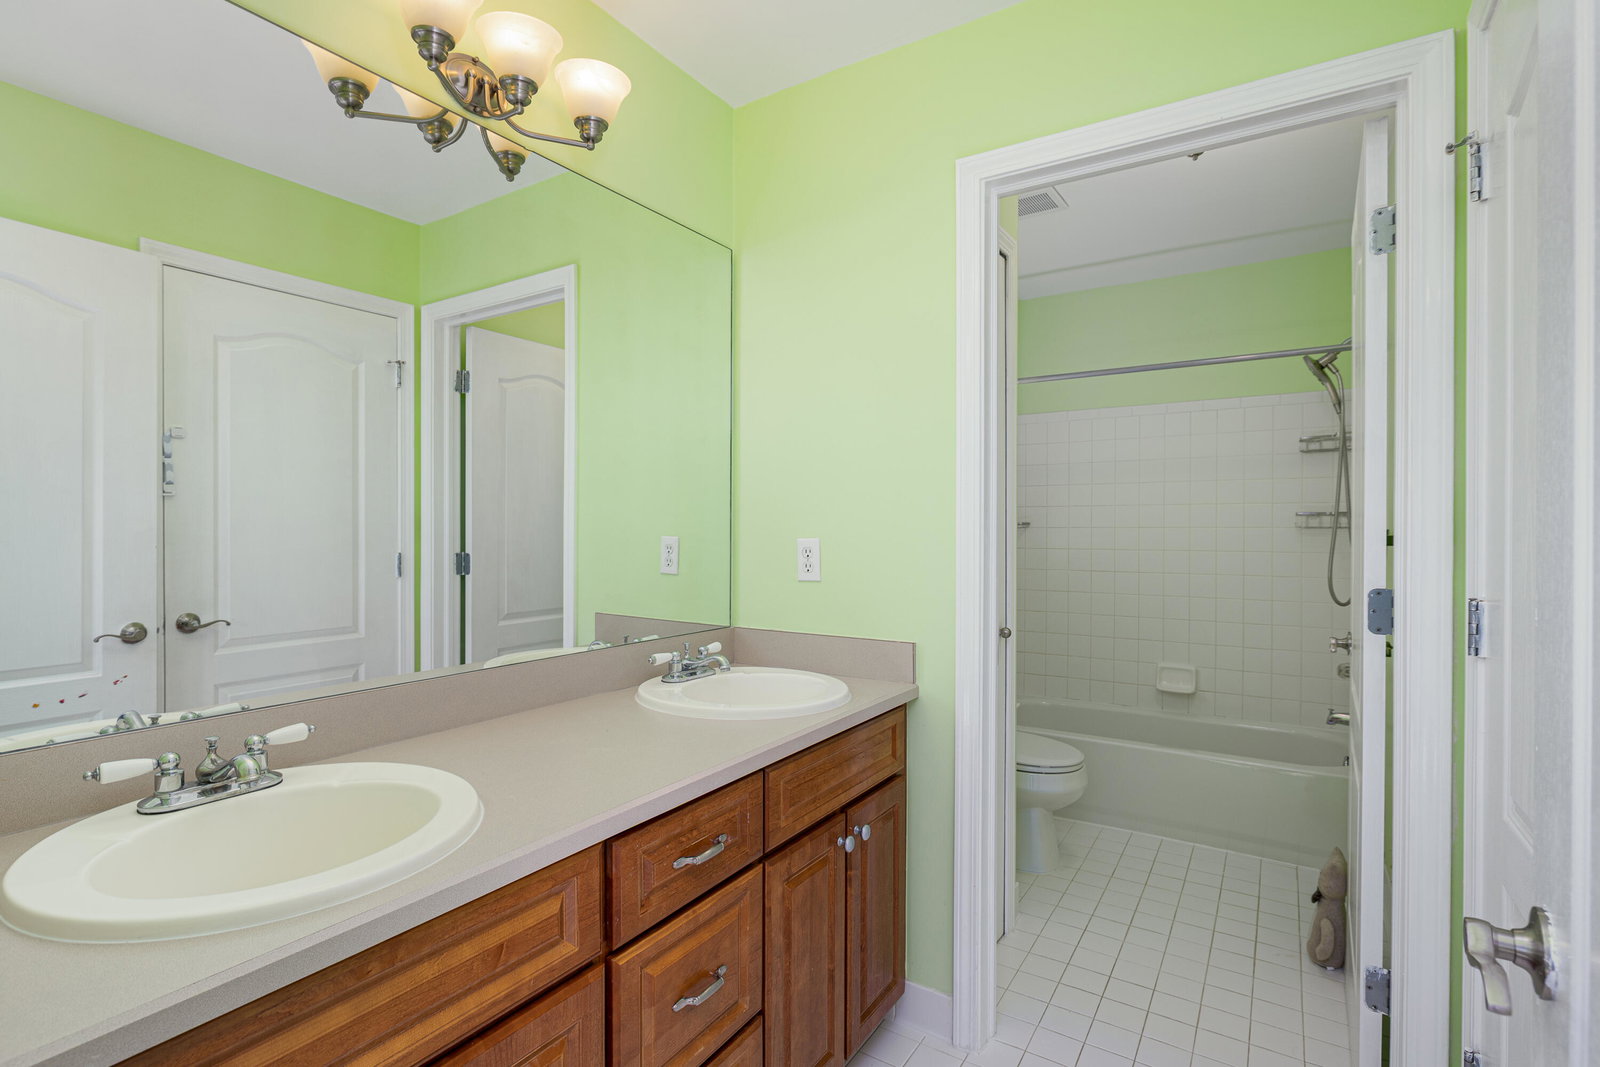
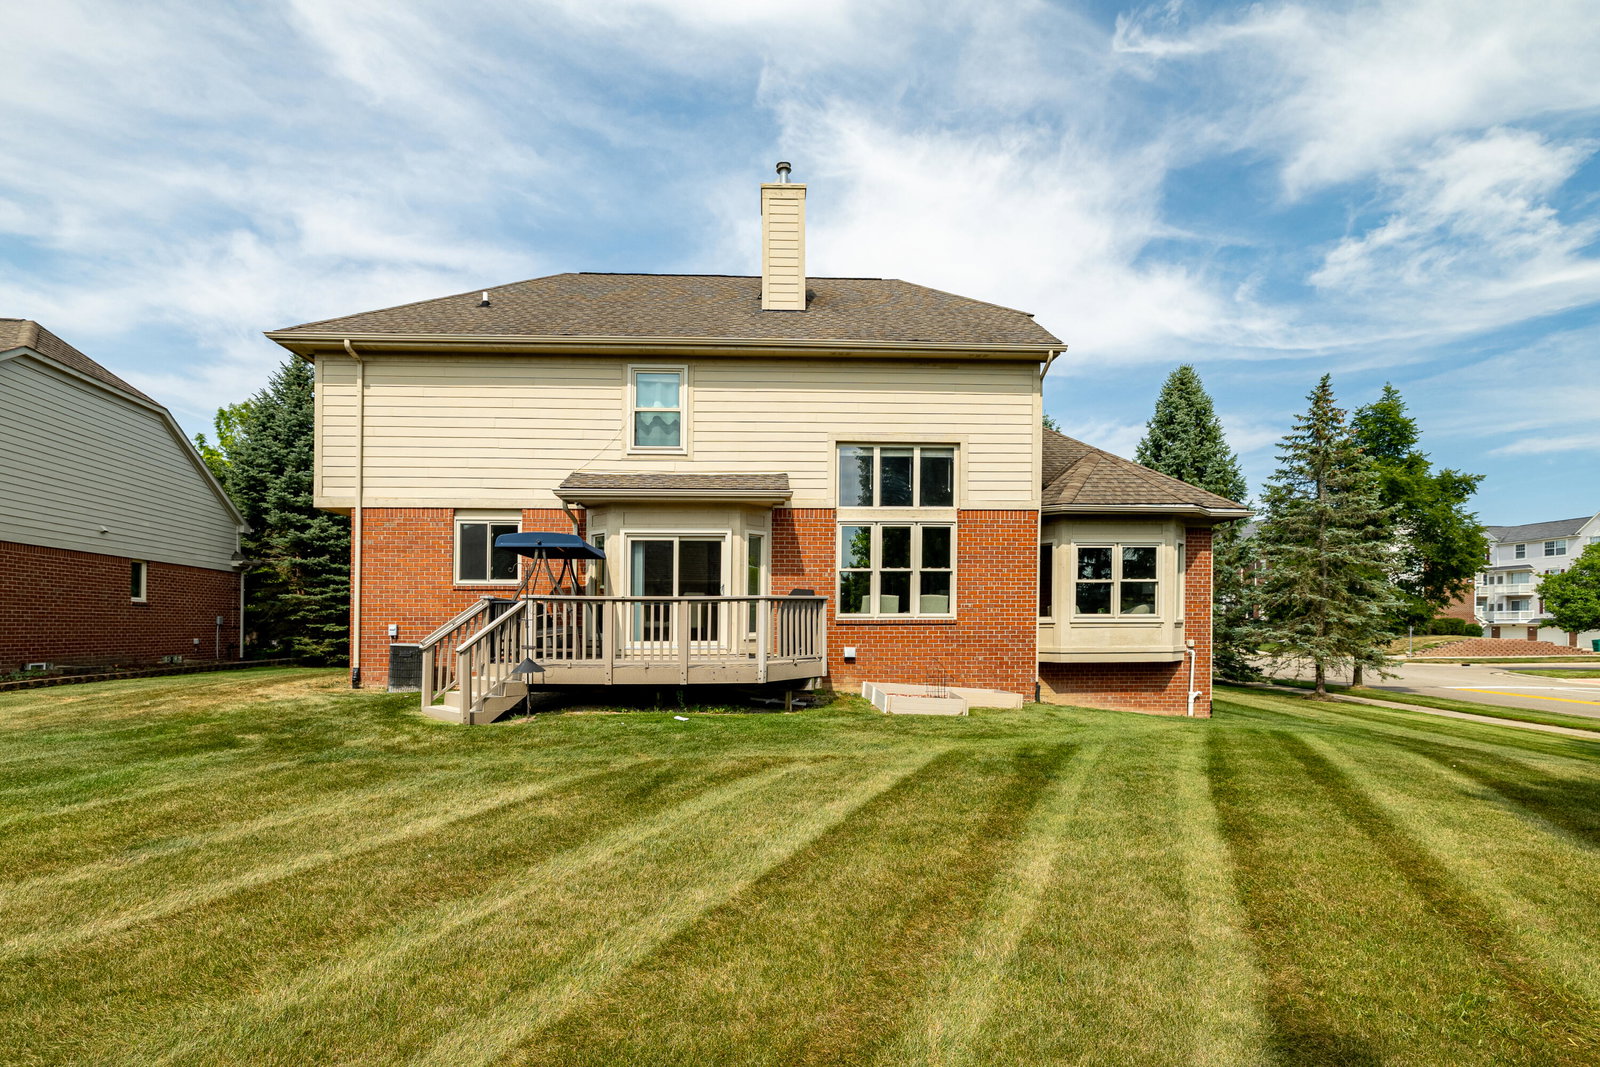
Welcome to this beautiful home in one of Novi's most desirable neighborhoods! This stunning residence is filled with natural light and open sightlines throughout. A dramatic 2-story foyer leads to a soaring, high-ceiling great room. The kitchen features a walk-in pantry and a bright breakfast area, perfect for casual dining and morning coffee. The oversized first floor primary suite is a true retreat with vaulted ceiling, 2 walk-in closets, and a spacious primary bath with garden tub and dual vanity. Upstairs offers two well-sized bedrooms connected by an adjoining full bath. Downstairs, the full basement offers space for a media room, gym, or play area. Freshly refinished hardwood floors and new paint throughout most of the home. Recent updates: furnace (2024), water heater (2024), washer/dryer (2023), range (2026), windows (2021). Set on an oversized corner lot in a quiet, well-maintained community, enjoy true low-maintenance living and relax on your large deck! Move in ready!
Additional Information
- Site Description
- Corner Lot, Sprinkler System-Yard
- Year Built
- 2005
- Basement Type
- Full, Sump Pump
- Foundation
- Basement
- Acres
- 0.25
- Site Description
- Corner Lot, Sprinkler System-Yard
- Style
- Cape Cod
- Hoa Fee
- $300
- Acres
- 0.25
- School District
- Walled Lake
- Interior Features
- Pantry, Vaulted/Cathedral Ceilings
- Appliances
- Dishwasher, Disposal, Dryer, Humidifier, Microwave, Oven, Refrigerator, Range, Trash Compactor, Washer
- Cooling
- Ceiling Fan(s), Central Air
- Heating
- Forced Air, Natural Gas
- Exterior Features
- Balcony, Garden, Other
- Garage Spaces
- 2
- Garage Description
- Attached, Paved, Garage Door Opener, Other
Mortgage Calculator
Courtesy of The Charles Reinhart Company 7347477777
 IDX provided courtesy of Realcomp II Ltd., via Real Estate Company and . Copyright 2026 Realcomp II Ltd. Shareholders. IDX information is provided exclusively for consumers' personal, non-commercial use and may not be used for any purpose other than to identify prospective properties consumers may be interested in purchasing and that the data is deemed reliable but not guaranteed accurate by the MLS.