8171 Perrin Ave, Westland, MI 48185
- $249,900
- 3
- BD
- 2
- BA
- 2,071
- SqFt






- List Price
- $249,900
- MLS#
- 81026031332
- Status
- ACTIVE UNDER CONTRACT
- Bedrooms
- 3
- Bathrooms
- 2
- Total Square Footage
- 2,071
Property Description
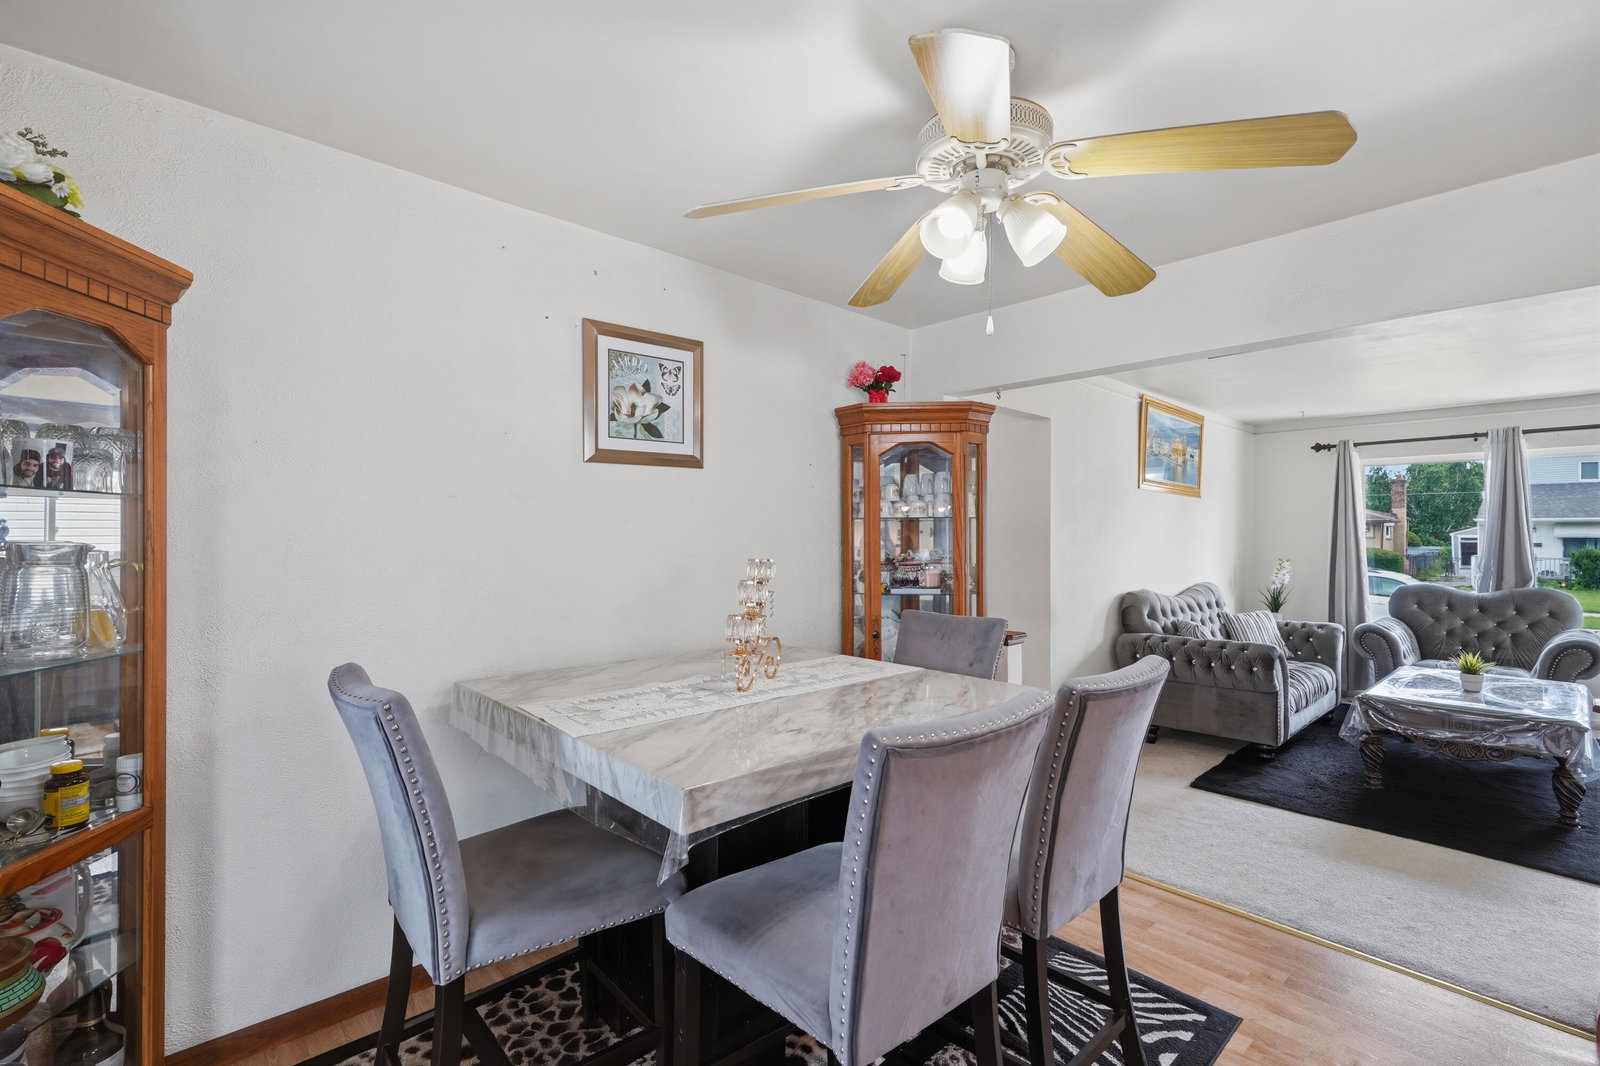
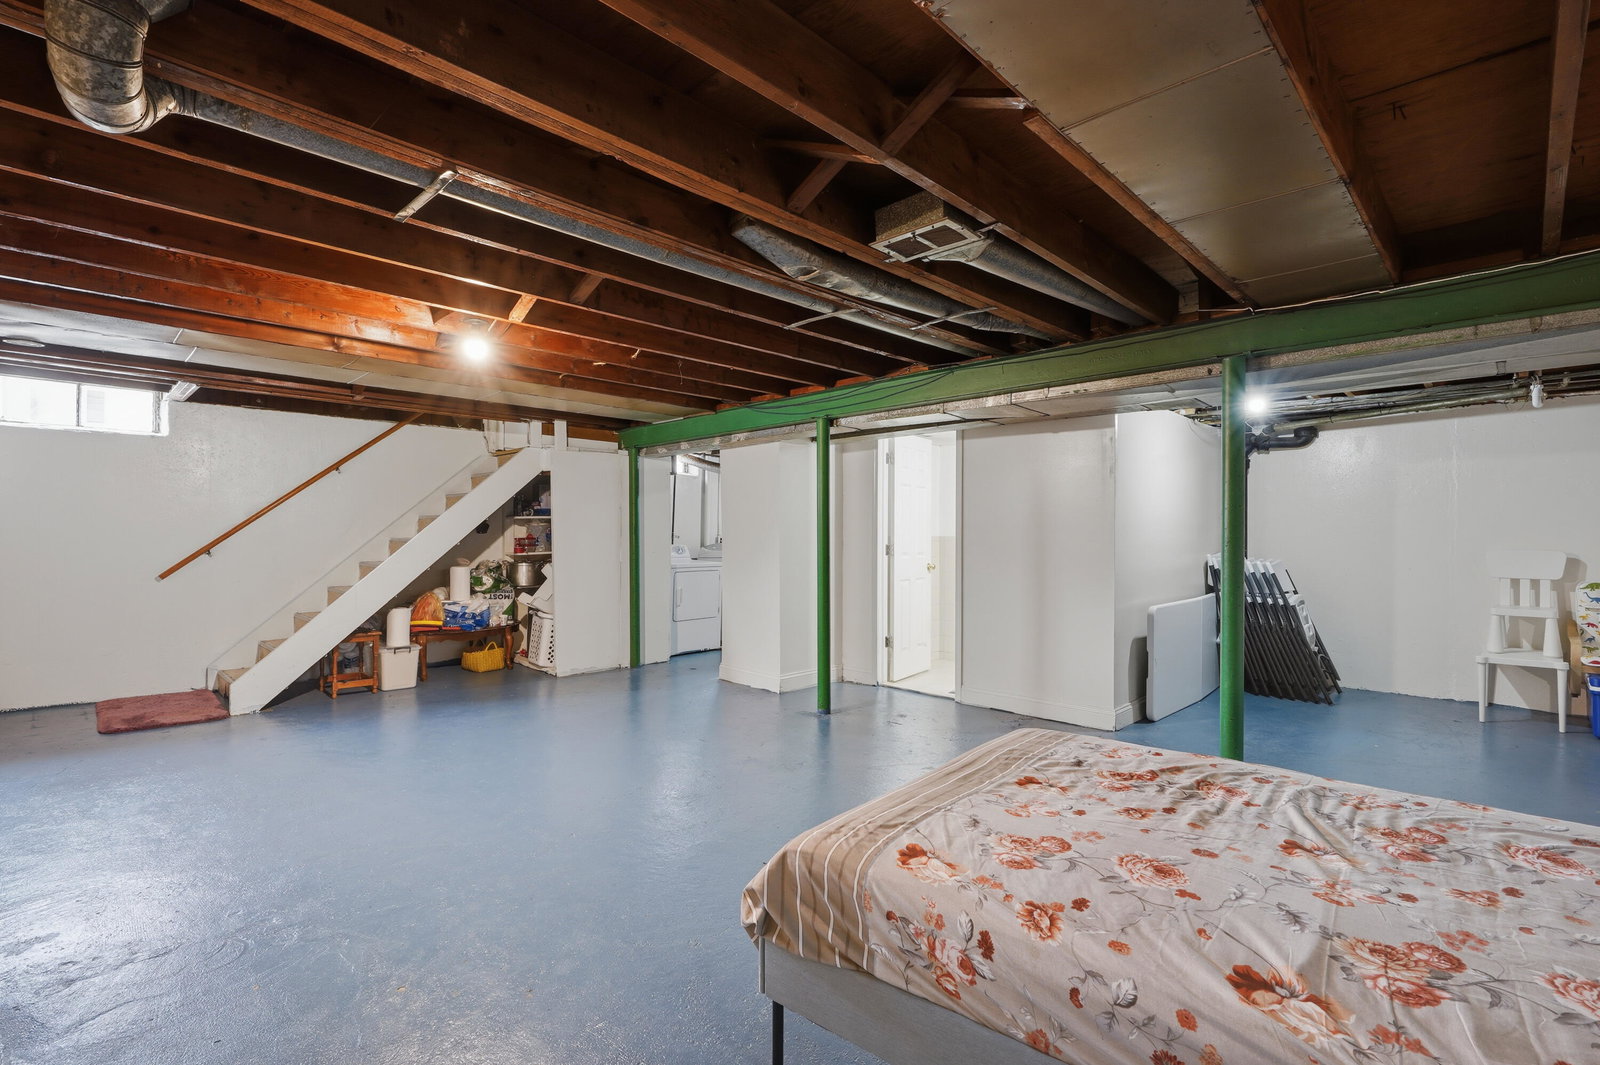
Welcome to this charming brick ranch offering 3 bedrooms and 2 full bathrooms. As you step inside, you're greeted by a bright and inviting living room filled with natural light an ideal space for relaxing or entertaining. The open flow continues seamlessly into the dining area and kitchen, creating a warm and functional layout perfect for everyday living and family gatherings.The main level features three generously sized bedrooms and one full bath. The home offers additional living flexibility in the basement, complete with a full bathroom, laundry area, and a bonus room, perfect for a home office, recreation space, or guest area.Enjoy outdoor living in the fully fenced backyard with a modest size deck, ideal for summer parties, grilling, and entertaining. Major updates completed in 2020 include windows, siding, water heater, AC, and new garage roof.Located in the award-winning Livonia School District, this home is close to shopping, dining, grocery stores, and major highways--making daily commuting and errands effortless. Don't miss this incredible opportunity to own a well-maintained home in a prime location. Schedule your showing today--this one won't last long.
Additional Information
- Year Built
- 1957
- Basement Type
- Partial, Partial
- Foundation
- Partial Basement
- Acres
- 0.13
- Style
- Ranch
- Acres
- 0.13
- School District
- Livonia
- Appliances
- Dishwasher, Disposal, Dryer, Oven, Refrigerator, Range
- Cooling
- Ceiling Fan(s), Central Air
- Heating
- Forced Air, Natural Gas
- Garage Spaces
- 2
- Garage Description
- Detached
Mortgage Calculator
Courtesy of Keller Williams Professionals 7344594700
 IDX provided courtesy of Realcomp II Ltd., via Real Estate Company and . Copyright 2026 Realcomp II Ltd. Shareholders. IDX information is provided exclusively for consumers' personal, non-commercial use and may not be used for any purpose other than to identify prospective properties consumers may be interested in purchasing and that the data is deemed reliable but not guaranteed accurate by the MLS.