5902 Cherry Hill Rd, Superior Charter Township, MI 48105
- $3,150,000
- 5
- BD
- 6
- BA
- 5,850
- SqFt




- List Price
- $3,150,000
- MLS#
- 81026003821
- Status
- ACTIVE
- New Construction
- Yes
- Bedrooms
- 5
- Bathrooms
- 6
- Half-baths
- 1
- Total Square Footage
- 5,850
Property Description
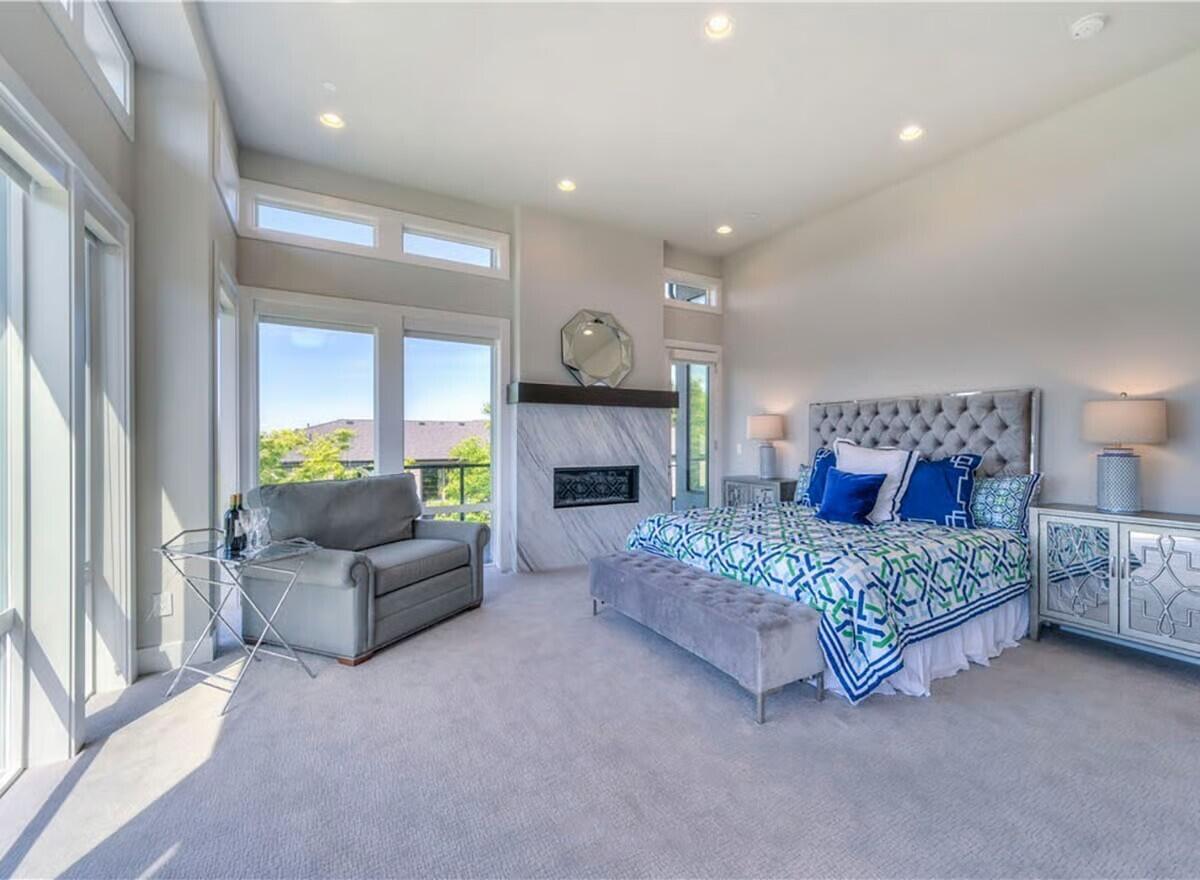
The BENEFIT of this New Construction home, see expanded comments for more details...The BENEFIT of this property... New Construction home with acreage and direct private lakefront access. Located in Superior Township with Ann Arbor Schools and Ann Arbor Mailing. Excellent opportunity to own a premium built home at this super rare location offering peace and tranquility, convenient to Ann Arbor and area amenities such as parks, preservations, golfing, freeway access just minutes away, shopping, restaurants, schools, hospitals. Go from the hustle & bustle to your hidden sanctuary. This home-site is near Cherry Hill and Plymouth/AA Roads off a private dead-end street. The home will set back off the road providing a luxury estate setting with spectacular raised elevation, amazing long views of the lake / hill side / mature trees. You will be able to create the perfect estate for your family with more options than anyone can imagine. Several building plans to view from 3-5+ bedrooms, 3-5+ bathrooms, 3-5+ garages, starting at 3800 square feet to well over 5,000 square feet. High quality construction and finishes built by a BRE's preferred builder or bring your own. Feature sheet, floorplans and elevations available. Build what you want - Your plan / Your Home. Selected features represent the possibilities for these 100% custom homes and may not reflect in final price. Listing INCLUDES Architectural Drawings, LAND, NEW home, PROFESSIONAL Landscaping, deck/patio/pathways and GENEROUS allowances for electrical & plumbing fixtures, appliances, hardware, flooring, tile. THIS HOME IS 100% and delivered MOVE IN READY at occupancy. Call today to tour current projects, models, & discuss plans. Construction subject to building contract. Our builders are premier local builders delivering exceptional results to their customers, licensed & fully insured with 20+ years of experience building in the area. PLEASE MAKE AN APPOINTMENT TO WALK LOT. The photos & video are helpful, but you must see these hidden treasures in person to tr
Additional Information
- Site Description
- Level, Landscaped, Other, Sprinkler System-Yard, Tillable, Wooded
- Year Built
- 2027
- Foundation
- Other, Slab
- Acres
- 3.14
- Site Description
- Level, Landscaped, Other, Sprinkler System-Yard, Tillable, Wooded
- Style
- Cape Cod, Colonial, Contemporary
- Acres
- 3.14
- School District
- Ann Arbor
- Interior Features
- Pantry, Bar-Wet
- Appliances
- Electric Oven, Gas Oven, Bar Fridge, Cooktop, Dishwasher, Disposal, Double Oven, Freezer, Humidifier, Microwave, Oven, Refrigerator, Range, Water Softener Owned
- Cooling
- Ceiling Fan(s), Central Air
- Heating
- Forced Air, Geothermal, Natural Gas, Other, Other, Radiant
- Exterior Features
- Balcony, Garden, Other, Playground
- Garage Spaces
- 4
- Garage Description
- Asphalt, Attached, Electric Vehicle Charging Station(s), Paved, Garage Faces Front, Garage Door Opener, Other, Paved, Garage Faces Side
- Waterfront Description
- Dock Facilities, Lake Front, No Motor Lake, Private, Water Access Rights
Mortgage Calculator
Courtesy of Brandt Real Estate 2487562844
 IDX provided courtesy of Realcomp II Ltd., via Real Estate Company and . Copyright 2026 Realcomp II Ltd. Shareholders. IDX information is provided exclusively for consumers' personal, non-commercial use and may not be used for any purpose other than to identify prospective properties consumers may be interested in purchasing and that the data is deemed reliable but not guaranteed accurate by the MLS.