6885 E Shore Rd, Peninsula Township, MI 49686
- $3,850,000
- 4
- BD
- 3
- BA
- 3,928
- SqFt










- List Price
- $3,850,000
- MLS#
- 78080071048
- Status
- ACTIVE
- Bedrooms
- 4
- Bathrooms
- 3
- Total Square Footage
- 3,928
- Subdivision
- METES AND BOUNDS
Property Description
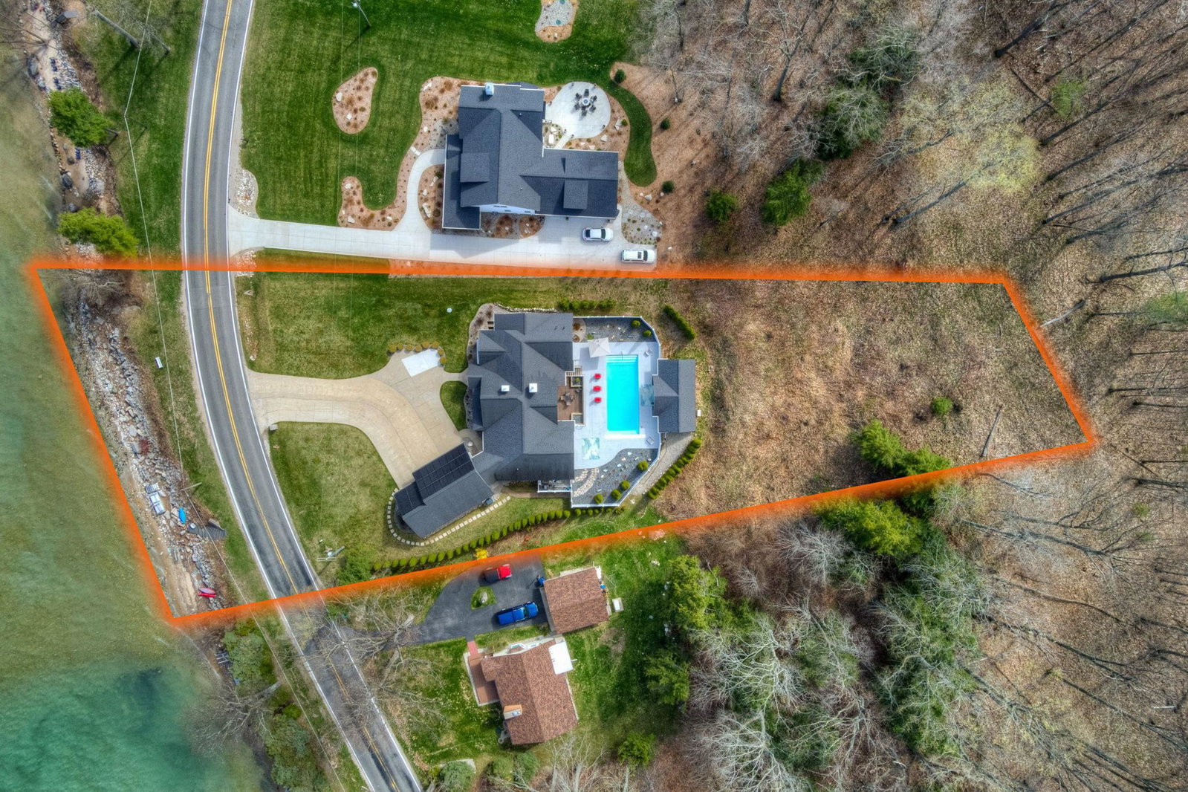
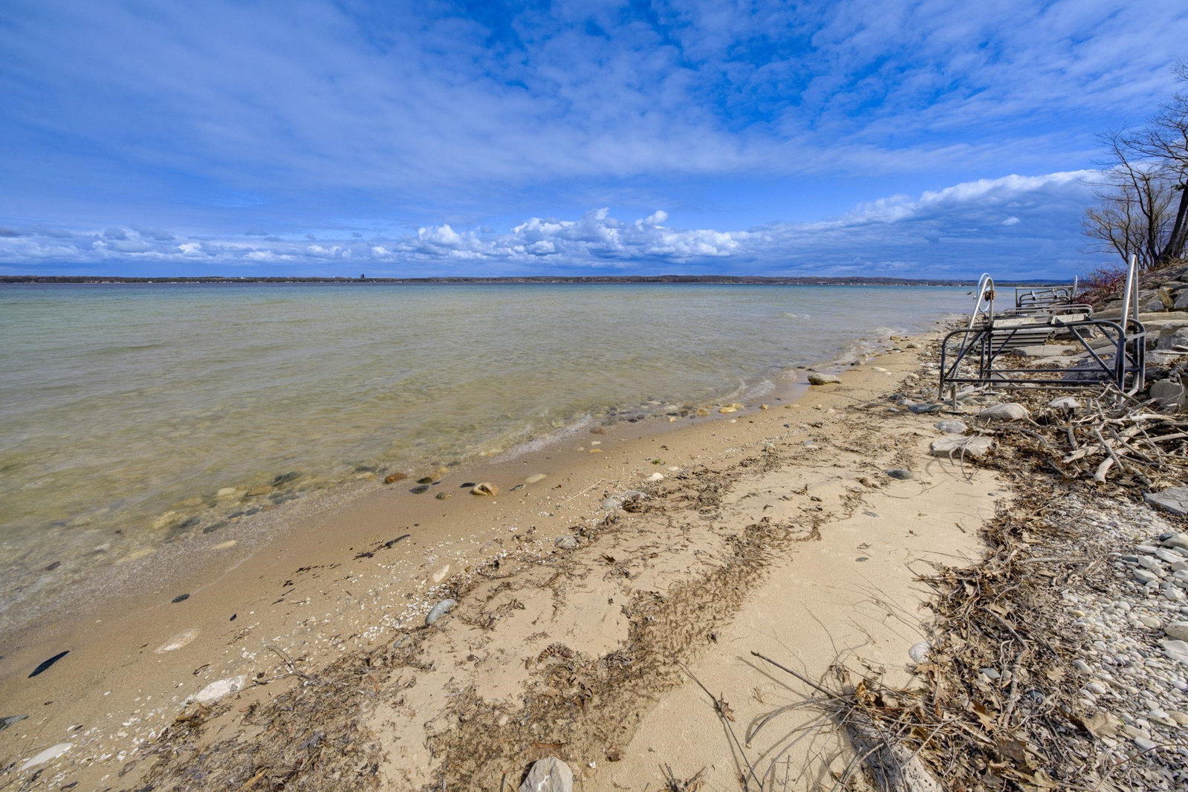
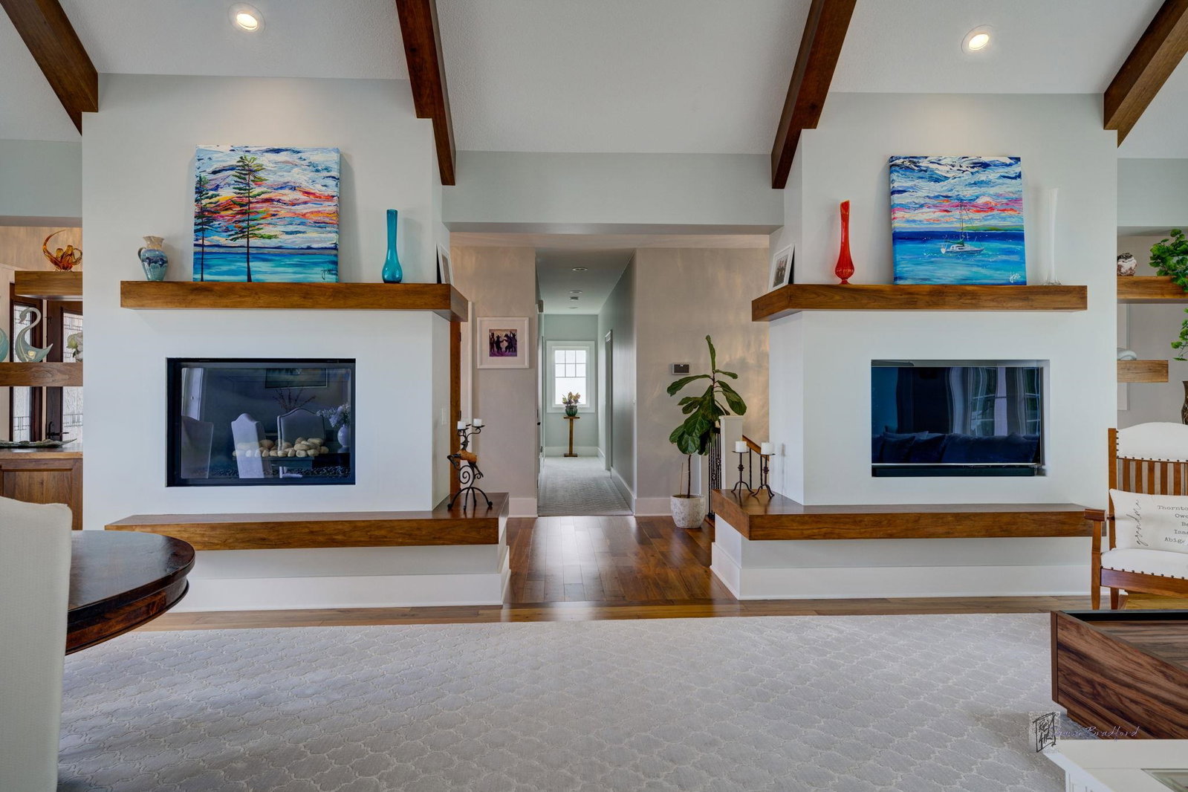
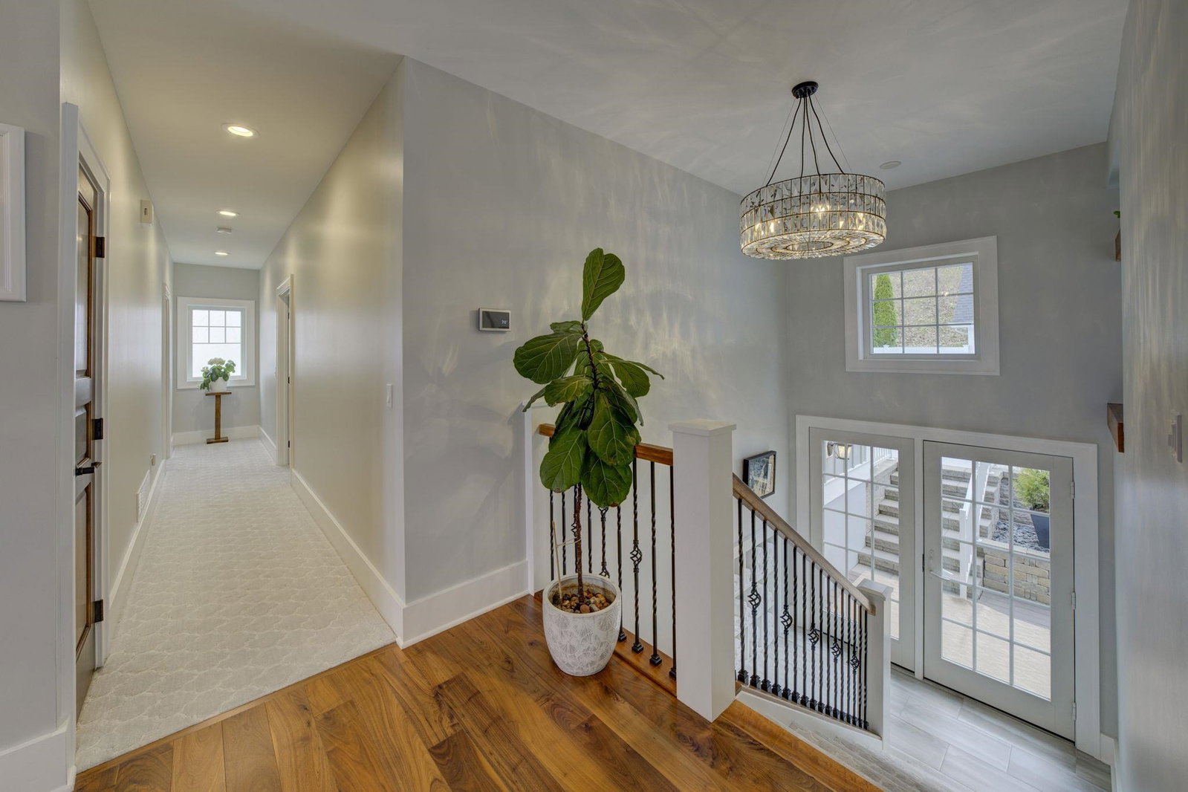
RARE OPPORTUNITY to own a green certified immaculate custom-built home with 160 of pristine private water frontage coupled with breath taking views of beautiful East Bay and only one and a half miles from the base of Old Mission Peninsula. This home was featured in 2016s Northern Home and Cottage Tour and Traverse Magazine. Estate includes an inviting 38 x 16 heated inground pool and fully appointed guest house that sleeps six. Distinctive characteristics include ceiling beams, custom walnut cabinetry and shelves, walnut wood flooring, custom built in breakfast banquette, Cambria quartz tops, four season sunroom, wine cellar and a beautiful wet bar constructed of mahogany, walnut and maple. This home has met the stringent requirements of the ICC 700-2008 National Green Building Standard and 3-star energy rated. Efficient attributes include 270-watt solar panels, high performance insulation, precast insulated foundation, air source heat pump, along with natural gas, ERV 85-watt ventilation system, low e windows and an induction cooktop. The home is within walking distance to the beautiful hiking trails of Pelizzari Nature Conserve, biking distance to award winning wineries and just steps away from boating, swimming and prime fishing. All of this and only minutes to downtown Traverse City. This is more than just a home; it is a haven for outdoor enthusiasts who appreciate quiet serenity.
Additional Information
- Site Description
- Bluff, Cleared, Water View, Sloped, Sprinkler System-Yard, Wooded
- Year Built
- 2016
- Basement Type
- Daylight, Full, Partial, Walkout
- Foundation
- Basement
- Acres
- 1.09
- Site Description
- Bluff, Cleared, Water View, Sloped, Sprinkler System-Yard, Wooded
- Style
- Contemporary, Craftsman
- Acres
- 1.09
- School District
- Traverse City
- Interior Features
- Vaulted/Cathedral Ceilings, Entrance Foyer, Pantry, Walk-In Closet(s)
- Appliances
- Dishwasher, Disposal, Dryer, Freezer, Microwave, Oven, Refrigerator, Range, Washer, Water Softener Owned
- Cooling
- Central Air, Exhaust Fan, Heat Pump
- Heating
- Electric, Forced Air, Heat Pump, Humidity Control, Natural Gas, Solar, Wood Stove
- Garage Spaces
- 3
- Garage Description
- 3 Car, Attached, Garage, Heated Garage, Garage Door Opener
- Waterfront Description
- Dock Facilities, Water Access Rights, Sandy Bottom
Mortgage Calculator
Courtesy of MI Properties North Real Estate Group 2312638049
 IDX provided courtesy of Realcomp II Ltd., via Real Estate Company and . Copyright 2026 Realcomp II Ltd. Shareholders. IDX information is provided exclusively for consumers' personal, non-commercial use and may not be used for any purpose other than to identify prospective properties consumers may be interested in purchasing and that the data is deemed reliable but not guaranteed accurate by the MLS.