9004 S Dunns Farm Rd, Empire Township, MI 49664
- $5,299,000
- 4
- BD
- 6
- BA
- 4,968
- SqFt










- List Price
- $5,299,000
- MLS#
- 78080070294
- Status
- ACTIVE UNDER CONTRACT
- Bedrooms
- 4
- Bathrooms
- 6
- Half-baths
- 1
- Total Square Footage
- 4,968
- Subdivision
- METES AND BOUNDS
Property Description
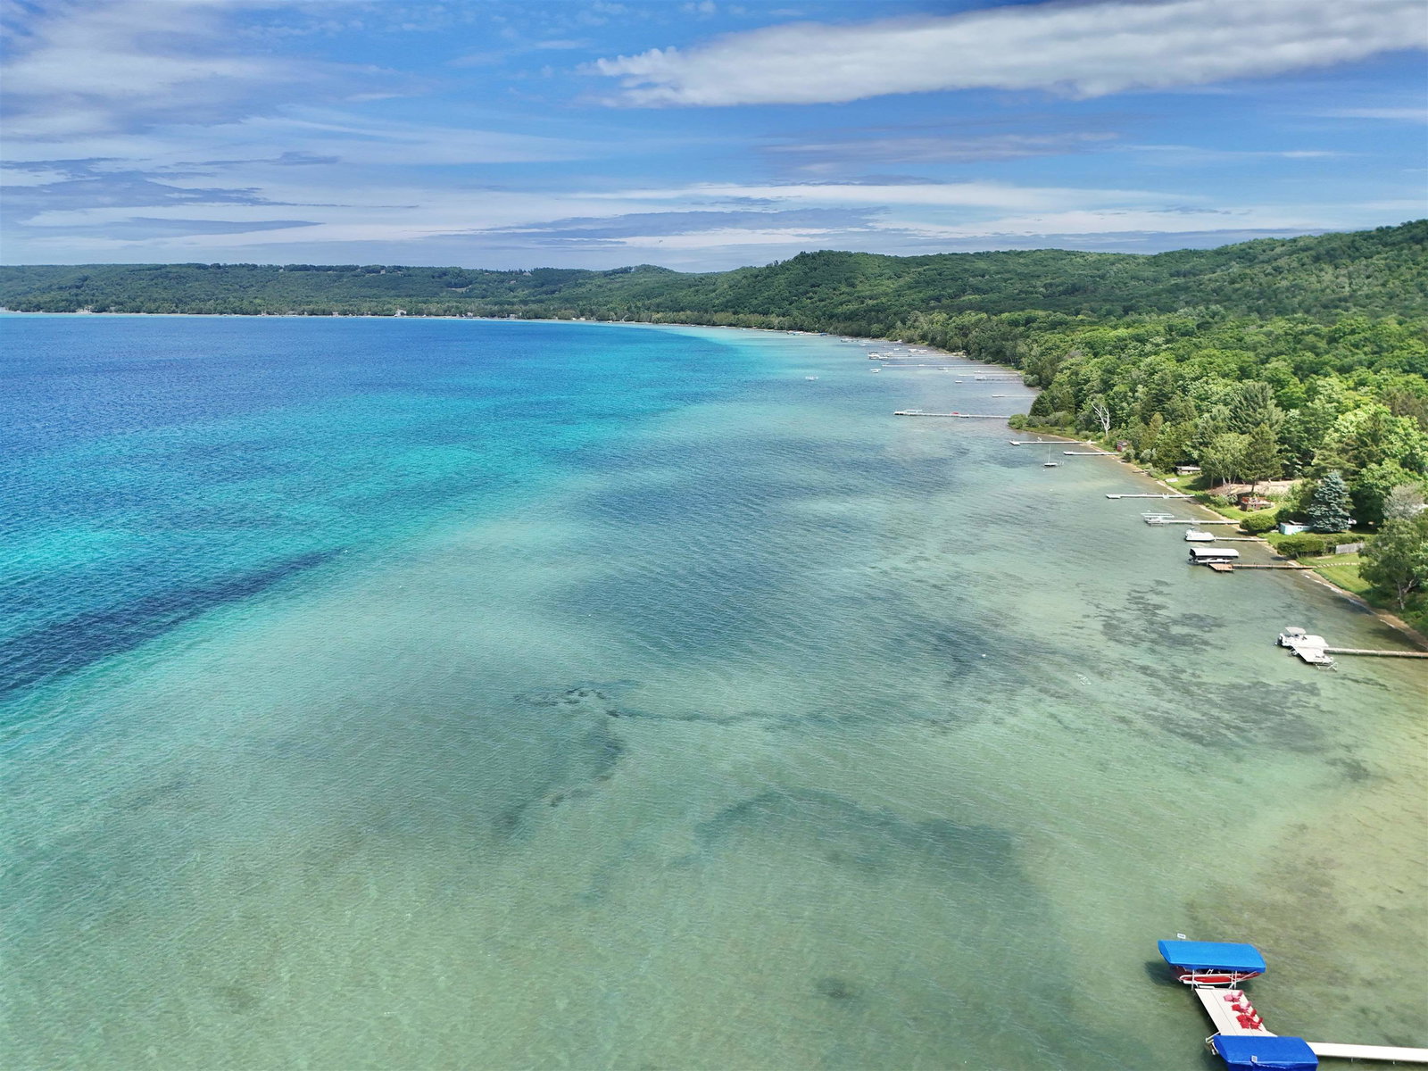
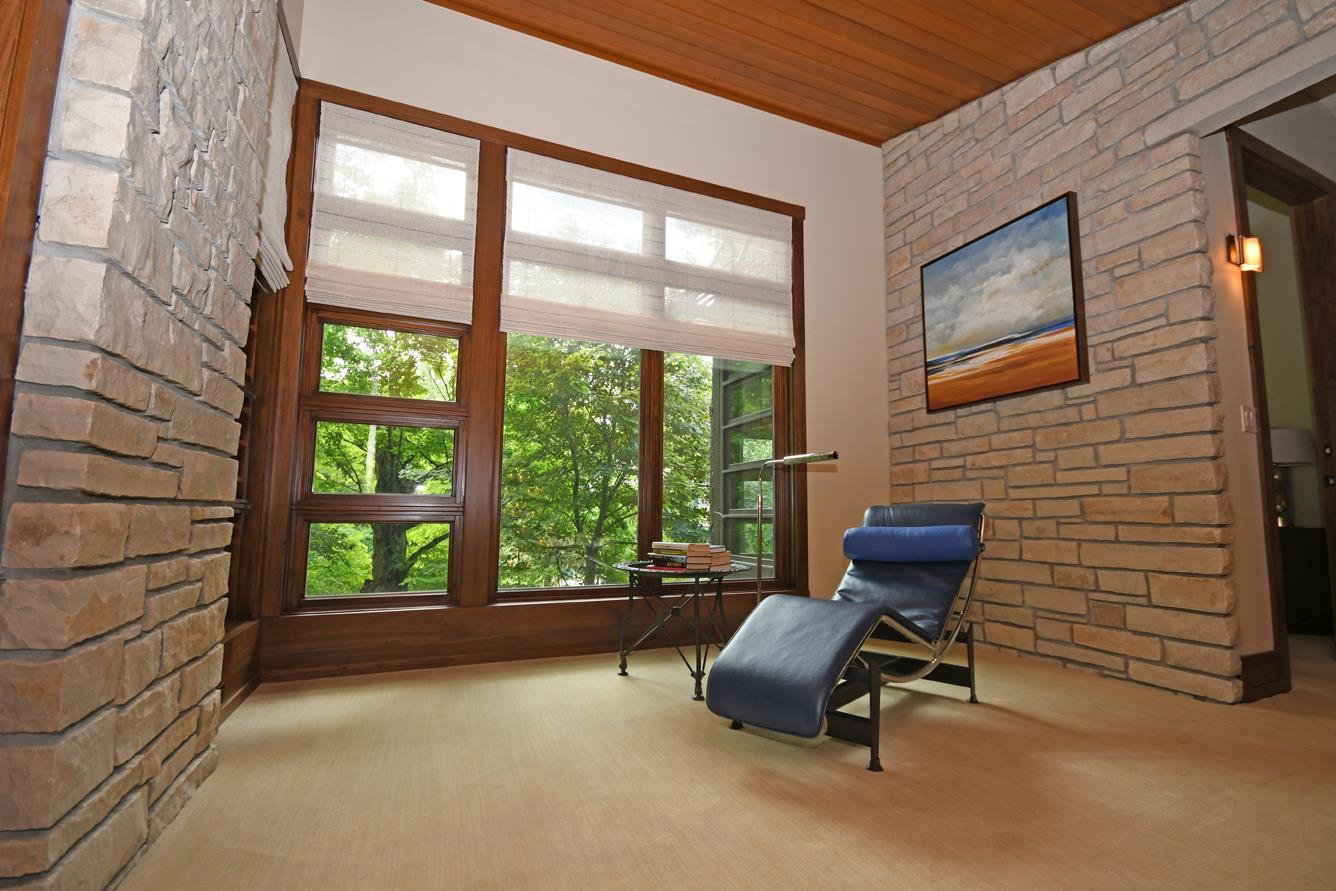
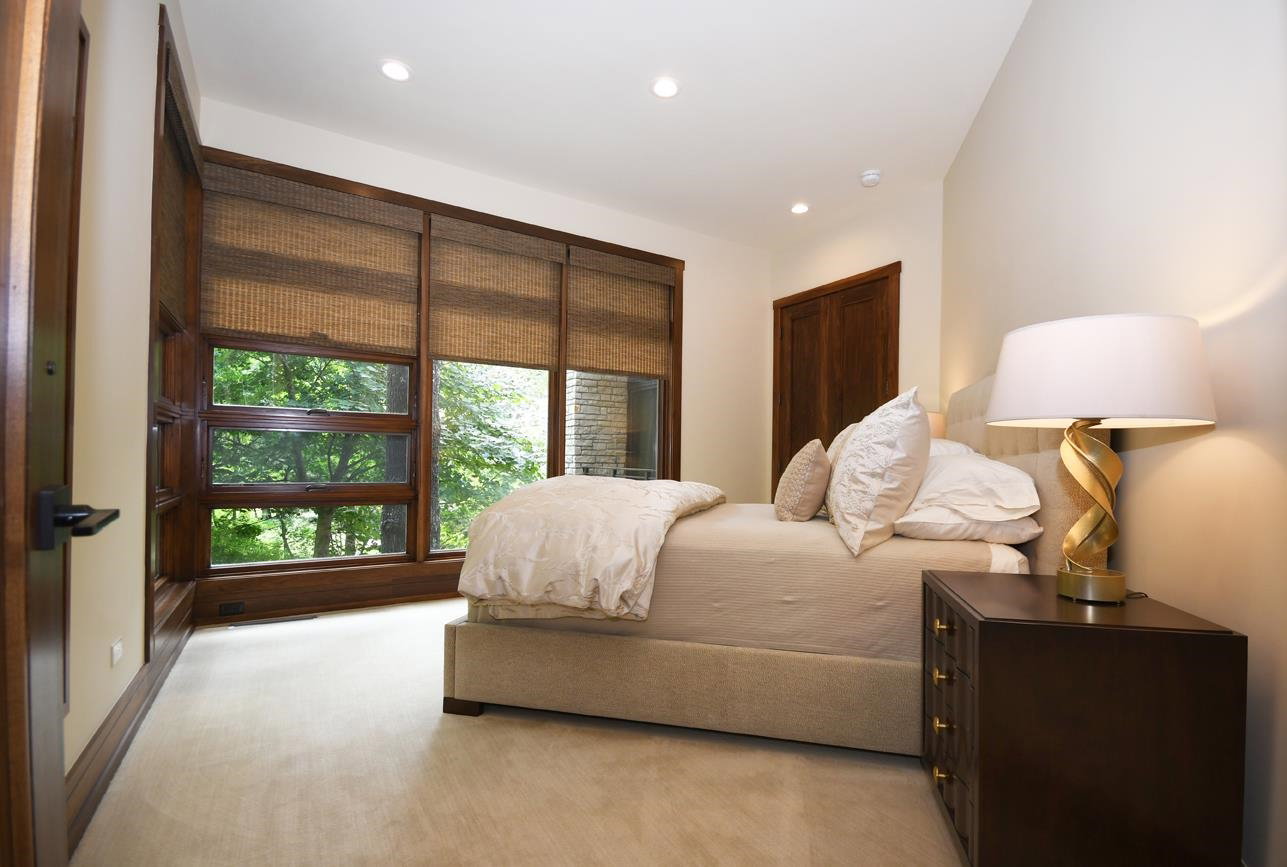
Welcome to this architecturally designed, LEED certified home and property with nearly 5,000 sf of living. 9004 S Dunns Farm Road is a beautifully meticulous space in every sense of the word. From meandering pathways, thoughtful landscaping, sprawling lawn, detailed design, to every aspect of the space being fully considered, it's a true showcase. Its serene and impeccable location on Big Glen Lake is its hallmark. It sits directly across from Alligator Hill, with the Sleeping Bear Dunes in the distant backdrop. This means breathtaking, west facing sunsets and sweeping views of turquoise waters. Within mere steps, one can be dining at the locally beloved La Becasse or Trattoria Funistrada, or enjoying an ice cream cone from Laker Shakes on a summer evening. Inside the home, there are four bedrooms, an office space with lake view, and five and one half bathrooms. The main floor home of the home opens to a dramatic, two story entry with a dazzling chandelier, stonework, and wood staircase with etched treads. In the primary living space, there's a true chef's kitchen with only the best appliances, and a showstopping fireplace that is situated perfectly between the living room, kitchen, and dining area. The dining area also has a copper bar sink, wine refrigerator, and serving bar. Completing the main level is an office with lake views, a main floor primary suite (in addition to the larger, upstairs primary suite), which has its own washer and dryer, a walk through room to get to the outdoor foot shower, a stunning powder room with marble sink, and direct access to the oversized, attached garage. The upper level, with its restful landing and curved hallways, is home to the primary suite with beautiful lake views, exercise room, family room space, two additional bedrooms and three additional bathrooms. The charming gardening and storage cottage with a sprawling lawn makes care of this property a dream. There's so much more to learn about this spectacular listing.
Additional Information
- Site Description
- Cleared, Water View, Sprinkler System-Yard, Wooded
- Year Built
- 2015
- Foundation
- Crawl Space
- Acres
- 0.78
- Site Description
- Cleared, Water View, Sprinkler System-Yard, Wooded
- Style
- Contemporary
- Acres
- 0.78
- School District
- Glen Lake
- Interior Features
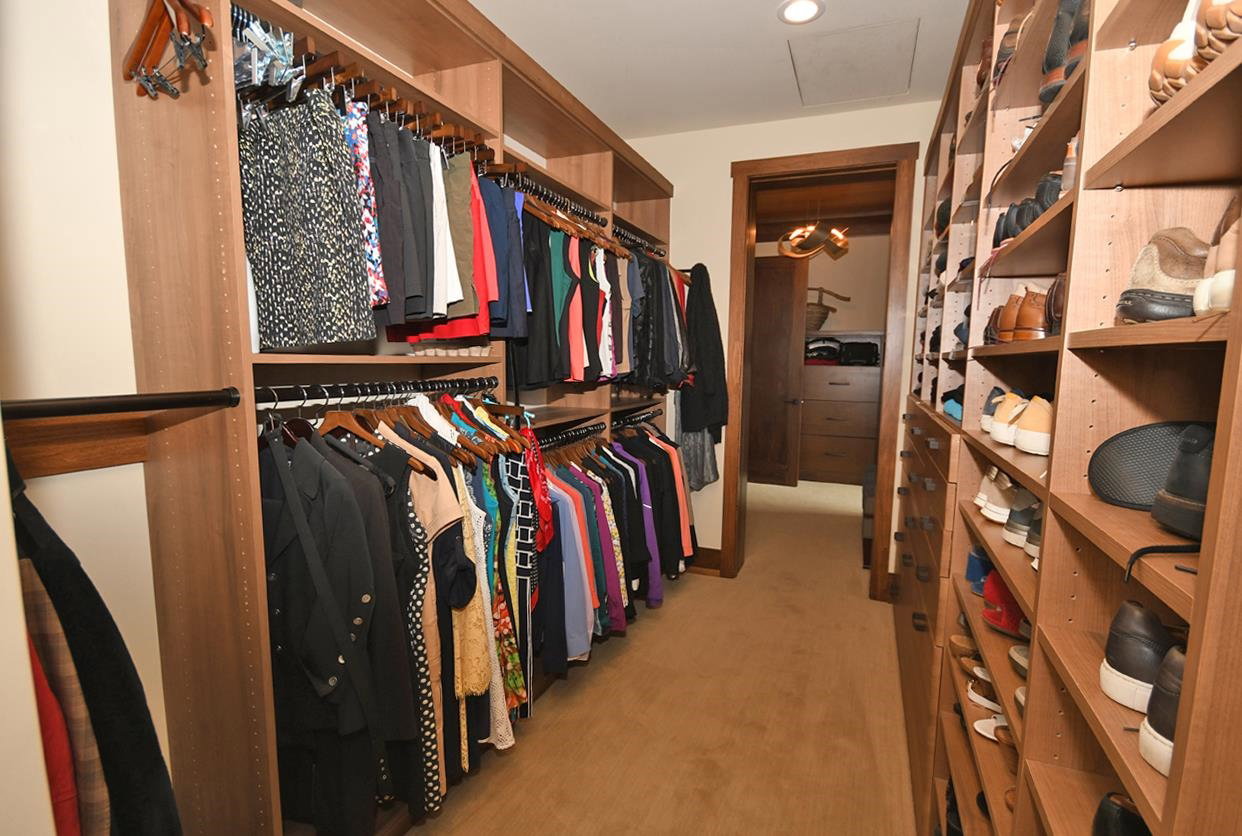
- Vaulted/Cathedral Ceilings, Entrance Foyer, Walk-In Closet(s)
- Appliances
- Dishwasher, Disposal, Dryer, Freezer, Microwave, Oven, Refrigerator, Range, Washer
- Cooling
- Central Air, Exhaust Fan
- Heating
- Natural Gas, Radiant
- Exterior Features
- Balcony
- Garage Spaces
- 2
- Garage Description
- 2 Car, Attached, Garage
- Waterfront Description
- Lake, Dock Facilities, Water Access Rights, Sandy Bottom
Mortgage Calculator
Courtesy of LVR Realty, LLC 2312182714
 IDX provided courtesy of Realcomp II Ltd., via Real Estate Company and . Copyright 2026 Realcomp II Ltd. Shareholders. IDX information is provided exclusively for consumers' personal, non-commercial use and may not be used for any purpose other than to identify prospective properties consumers may be interested in purchasing and that the data is deemed reliable but not guaranteed accurate by the MLS.