6709 E Wilderness Dr, Wawatam Township, MI 49701
- $2,950,000
- 5
- BD
- 6
- BA
- 6,000
- SqFt













- List Price
- $2,950,000
- MLS#
- 78080065183
- Status
- ACTIVE
- Bedrooms
- 5
- Bathrooms
- 6
- Total Square Footage
- 6,000
- Subdivision
- E WILDERNESS PARK
Property Description
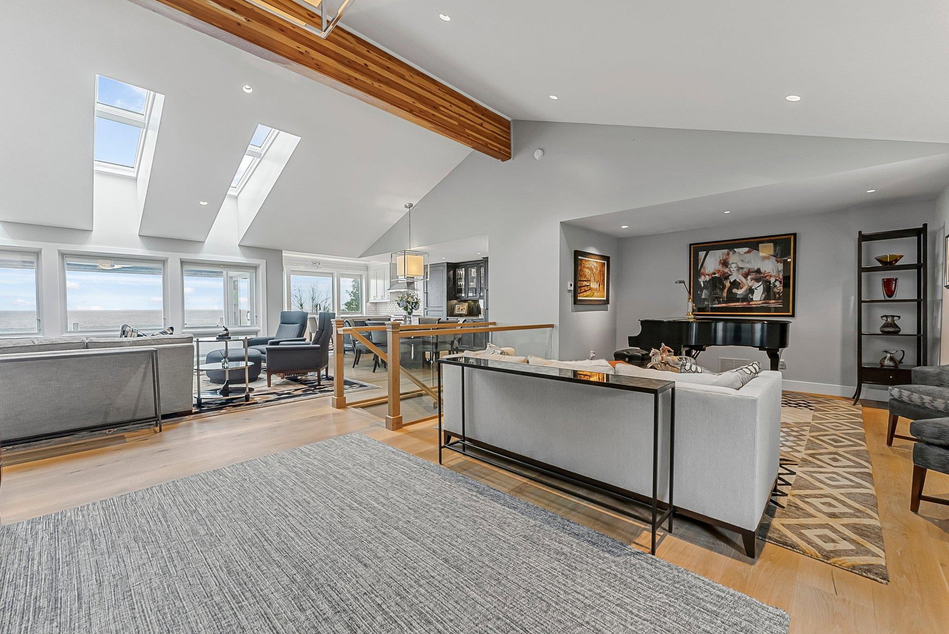
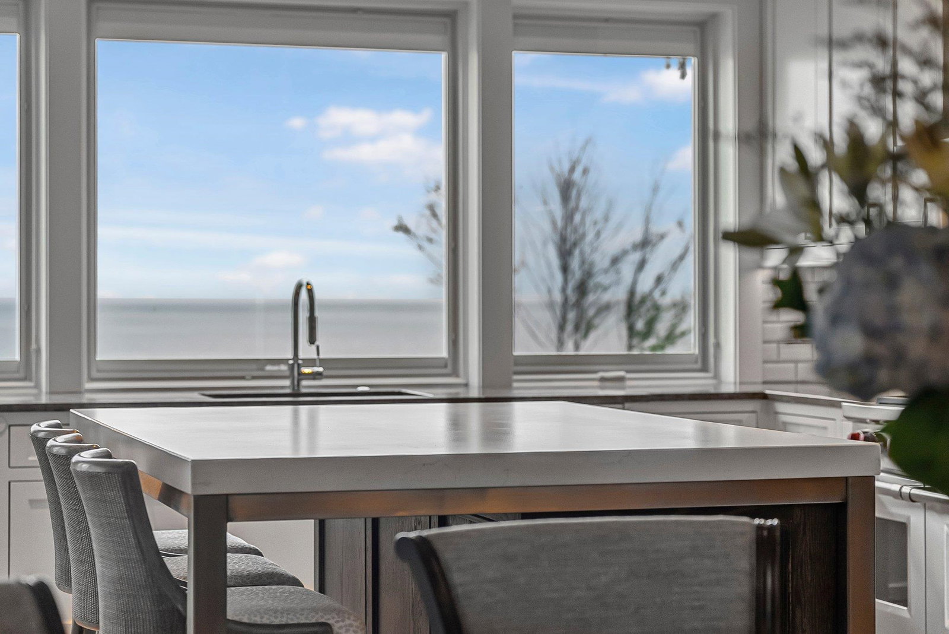
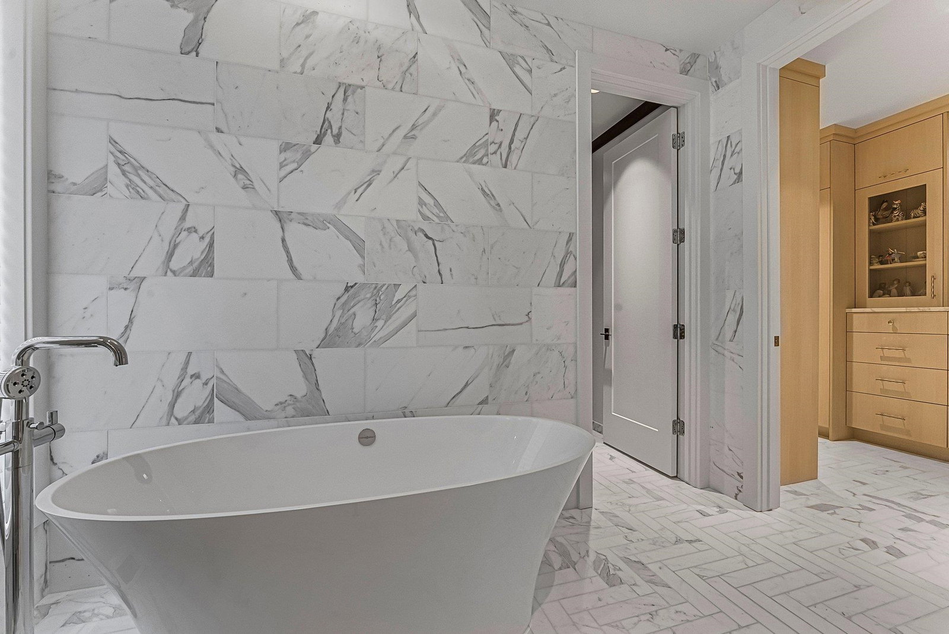
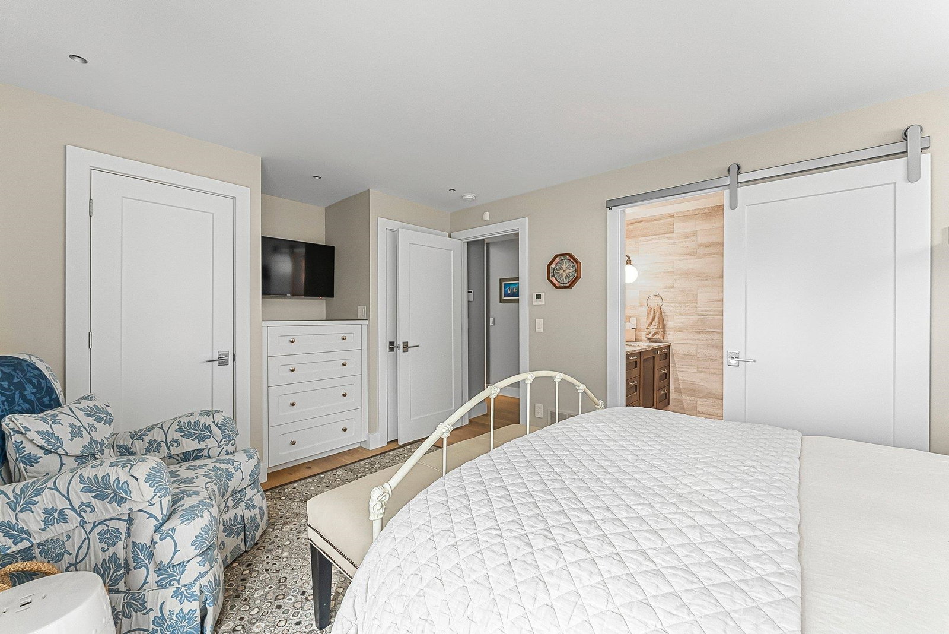
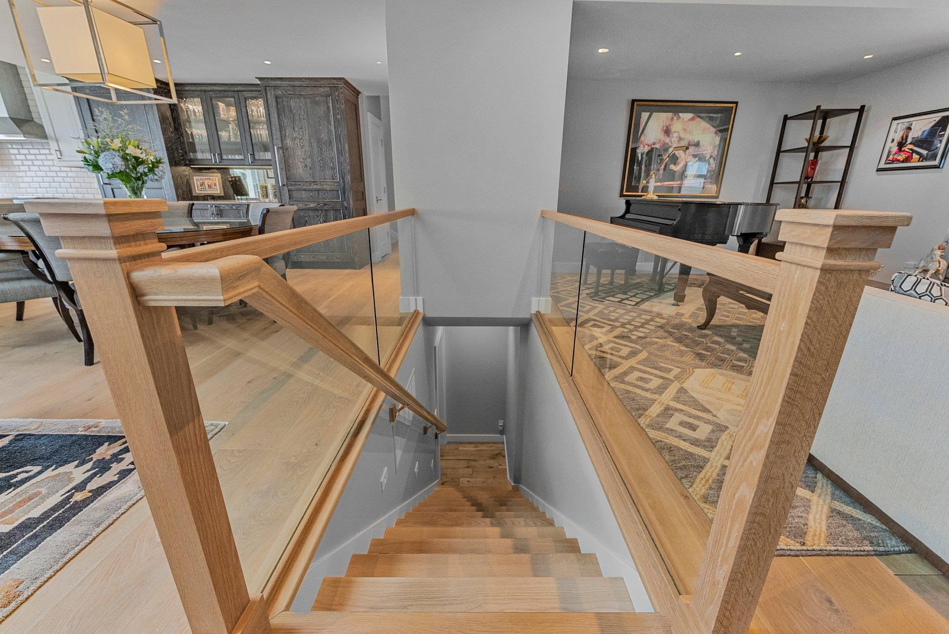
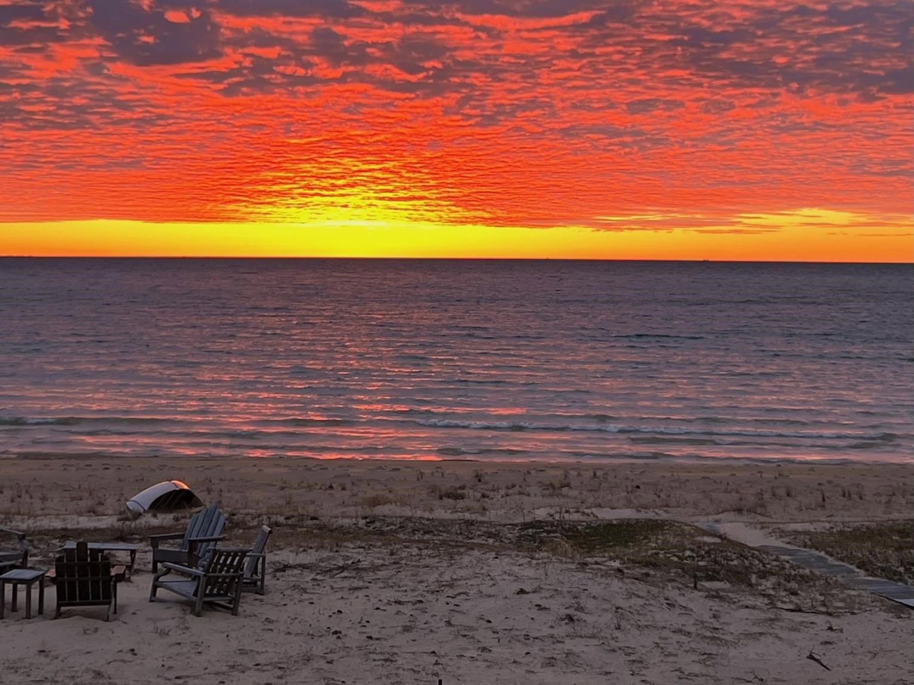
This one-of-a-kind Lake Michigan residence offers 100 feet of private sandy beach with panoramic views of Wilderness State Park and breathtaking sunsets. Set on two lots along a pristine 35-mile stretch of natural shoreline, the home blends sophisticated contemporary design with timeless cottage charm. Extensively renovated in 2018, this 6,000 sq. ft., 5-bedroom, 6-bath home is filled with natural light from triple-pane Pella windows and showcases wide plank oak floors, radiant heated tile flooring in the lower-level baths and radiant heated flooring in lower-level family room, kitchen and breakfast nook. A full-house Generac generator ensures seamless comfort year-round. Mature landscaping, front and rear outdoor lighting, and a spacious lakeside deck and patio create ideal spaces for outdoor living and entertaining. The chefs kitchen features Wolf and Sub-Zero appliances, custom cabinetry, a walk-in pantry, and a built-in Earthstone pizza oven. A Jotul wood stove adds warmth and character to the main floor family room. The luxurious primary suite includes a marble bath, dual walk-in closets, a private balcony, and a fireplace-warmed study. Two additional en-suite bedrooms, a powder room, laundry, and a heated, attached single-car garage complete the main level. The walk-out lower level offers a second kitchen with a center island, a second laundry room, a half bath, ample storage, and patio access. It also includes an en-suite guest room and an additional bedroom-perfect for hosting family and friends. An attached, epoxy floored 2.5-car garage adds further convenience and space. Ideally situated near trails, inland lakes, and protected lands, this rare architectural-quality home offers refined lakefront living in a serene, natural setting. Whether as a primary residence or luxury retreat, a personal visit is essential to truly appreciate the homes quality, design, and privacy.
Additional Information
- Site Description
- Water View, Sprinkler System-Yard
- Year Built
- 2007
- Basement Type
- Block, Daylight, Exterior Entry, Finished, Full, Walkout
- Foundation
- Basement, Block
- Acres
- 0.44
- Site Description
- Water View, Sprinkler System-Yard
- Style
- Ranch
- Acres
- 0.44
- School District
- Mackinaw City
- Interior Features
- Vaulted/Cathedral Ceilings, Entrance Foyer, Pantry, Walk-In Closet(s)
- Appliances
- Dishwasher, Disposal, Dryer, Freezer, Microwave, Oven, Refrigerator, Range, Washer, Water Softener Owned
- Cooling
- Ceiling Fan(s), Central Air, Exhaust Fan
- Heating
- Electric, Forced Air, Humidity Control, Propane, Radiant
- Exterior Features
- Balcony
- Garage Spaces
- 3
- Garage Description
- 3 Car, Attached, Garage, Heated Garage, Garage Door Opener
- Waterfront Description
- Sandy Bottom
Mortgage Calculator
Courtesy of The Mitten Real Estate Group 2314211970
 IDX provided courtesy of Realcomp II Ltd., via Real Estate Company and . Copyright 2026 Realcomp II Ltd. Shareholders. IDX information is provided exclusively for consumers' personal, non-commercial use and may not be used for any purpose other than to identify prospective properties consumers may be interested in purchasing and that the data is deemed reliable but not guaranteed accurate by the MLS.