18131 N Fruitport Rd, Spring Lake Township, MI 49456
- $3,999,950
- 8
- BD
- 4
- BA
- 6,741
- SqFt























- List Price
- $3,999,950
- MLS#
- 71026031973
- Status
- ACTIVE
- Bedrooms
- 8
- Bathrooms
- 4
- Total Square Footage
- 6,741
Property Description
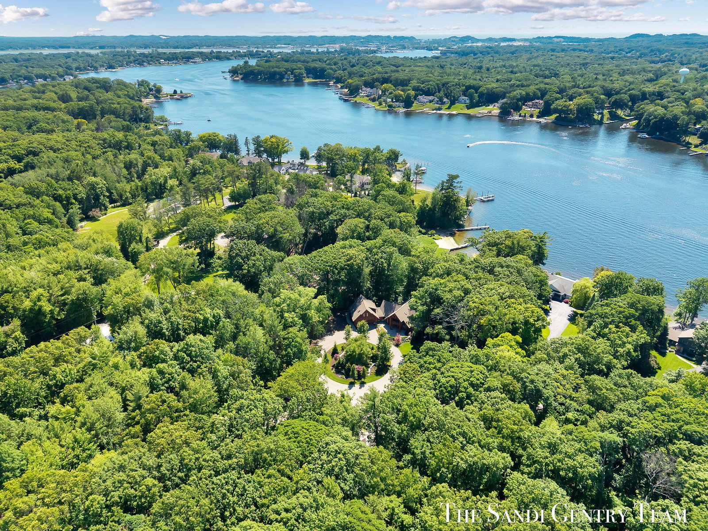
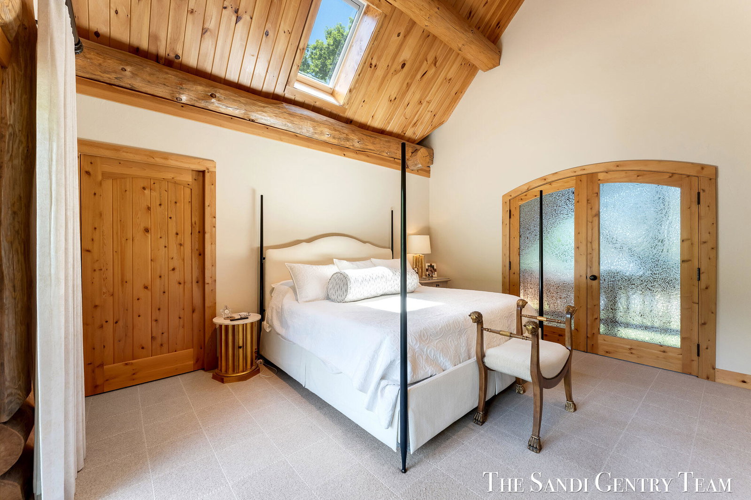
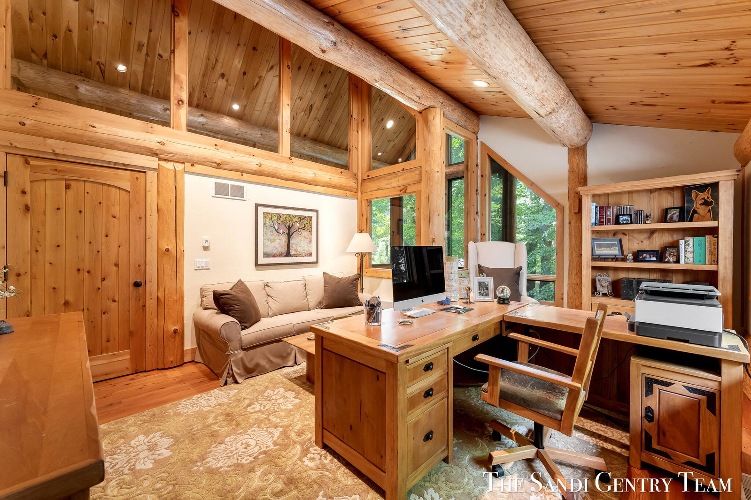
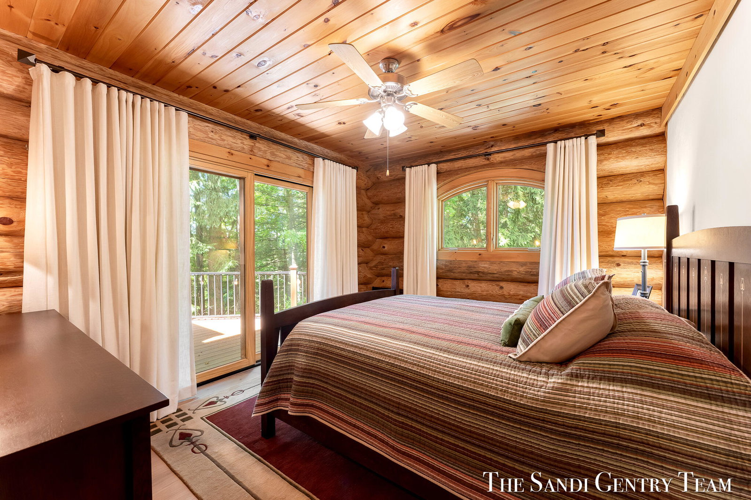
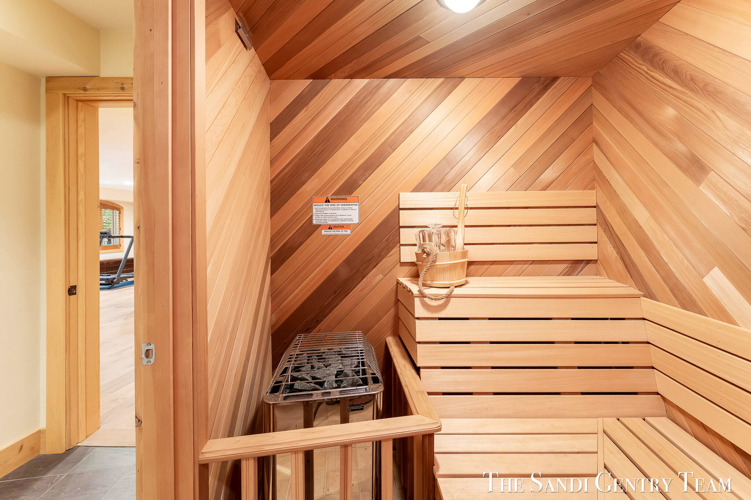
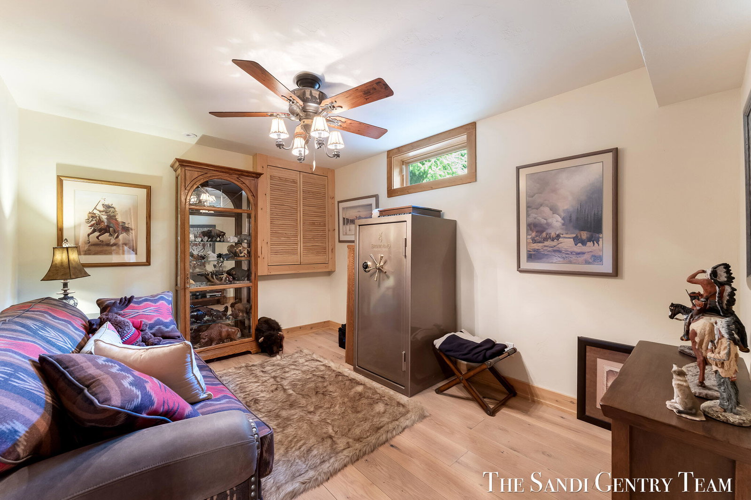
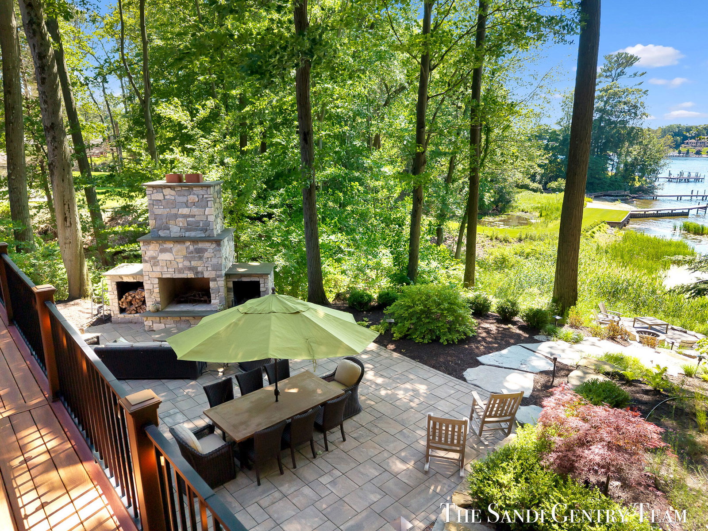
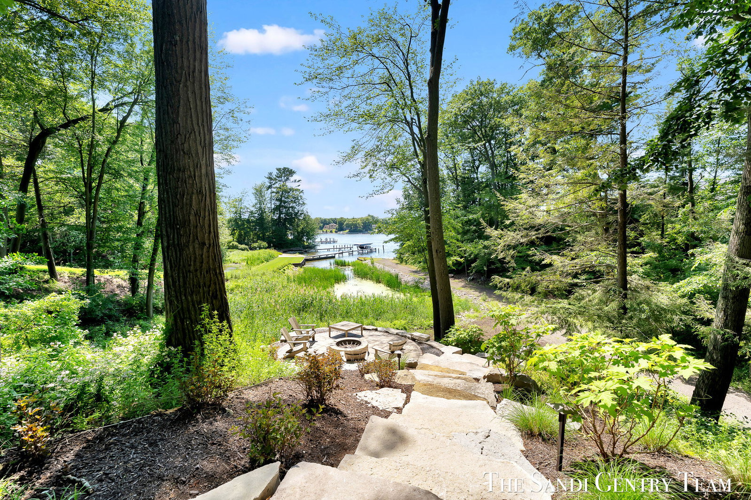
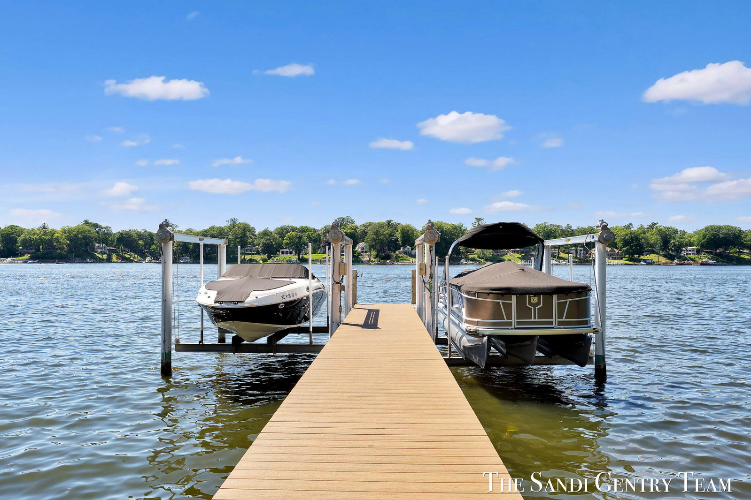
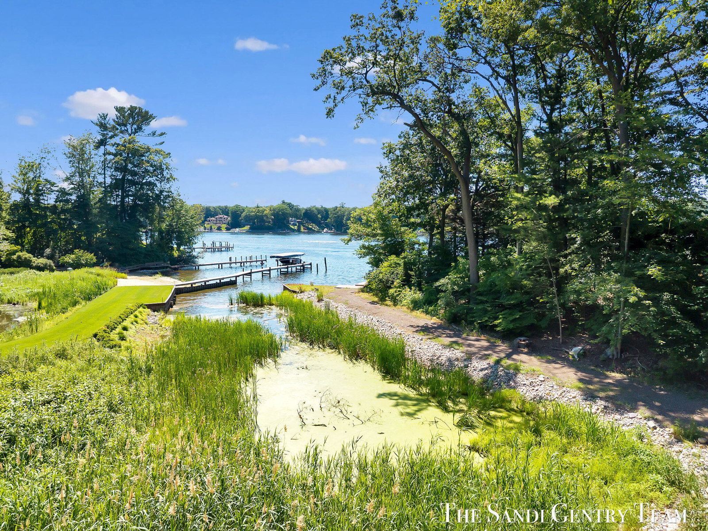
Introducing Timber Cove, an extraordinary waterfront retreat unlike anything else on Spring Lake. Privately nestled on over 7 resort-like acres with 137 feet of pristine water frontage, this remarkable log estate offers an unparalleled combination of luxury, seclusion, and timeless craftsmanship. A dramatic waterfall entrance and two private drives set the tone for an exceptional property designed for those who value privacy and refined lakeside living. Inside, Colorado pine flooring and extensive renovations blend warmth with sophisticated elegance. The completely reimagined chef's kitchen features custom wood cabinetry, Sub-Zero refrigeration, Wolf appliances, premium countertops, and captivating water and wooded views from nearly every window. The breathtaking great room showcases soaring ceilings, a stunning fireplace, and seamless access to an expansive wraparound deck overlooking the incredible outdoor entertaining spaces. Two bedrooms and beautifully remodeled baths complete themain level, with all new windows throughout the home. The private upper-level primary suite serves as a luxurious sanctuary, complete with French doors opening to a secluded balcony overlooking the waterfall and pristine landscaping. Dual closets and a spa-inspired bath featuring custom cabinetry, a tiled shower, and a Jacuzzi soaking tub with panoramic lake views create a true retreat experience. Adding to the estate's versatility is an attached private guest quarters, ideal for extended family, guests, a home office, or multigenerational living. This thoughtfully designed space features two additional bedrooms or offices, a comfortable sitting area, and a full bath, offering privacy and flexibility while maintaining the home's luxurious atmosphere. Designed for entertaining, the walkout lower level offers three additional bedrooms, a beautifully remodeled bath, sauna, generous walk-in closet, wine cellar, and direct access to the outdoor living spaces. Outside, a resort-caliber setting awaits with a built-in gourmet kitchen, firep
Additional Information
- Site Description
- Landscaped, Sprinkler System-Yard, Wooded, Waterfall
- Year Built
- 2000
- Basement Type
- Daylight, Finished, Full, Sump Pump, Walkout
- Foundation
- Basement
- Acres
- 7.42
- Site Description
- Landscaped, Sprinkler System-Yard, Wooded, Waterfall
- Style
- Craftsman, Log
- Acres
- 7.42
- School District
- Spring Lake
- Interior Features
- Pantry, Vaulted/Cathedral Ceilings
- Appliances
- Dishwasher, Dryer, Freezer, Microwave, Oven, Refrigerator, Range, Washer
- Cooling
- Ceiling Fan(s), Central Air
- Heating
- Hot Water, Natural Gas, Radiant, Steam
- Exterior Features
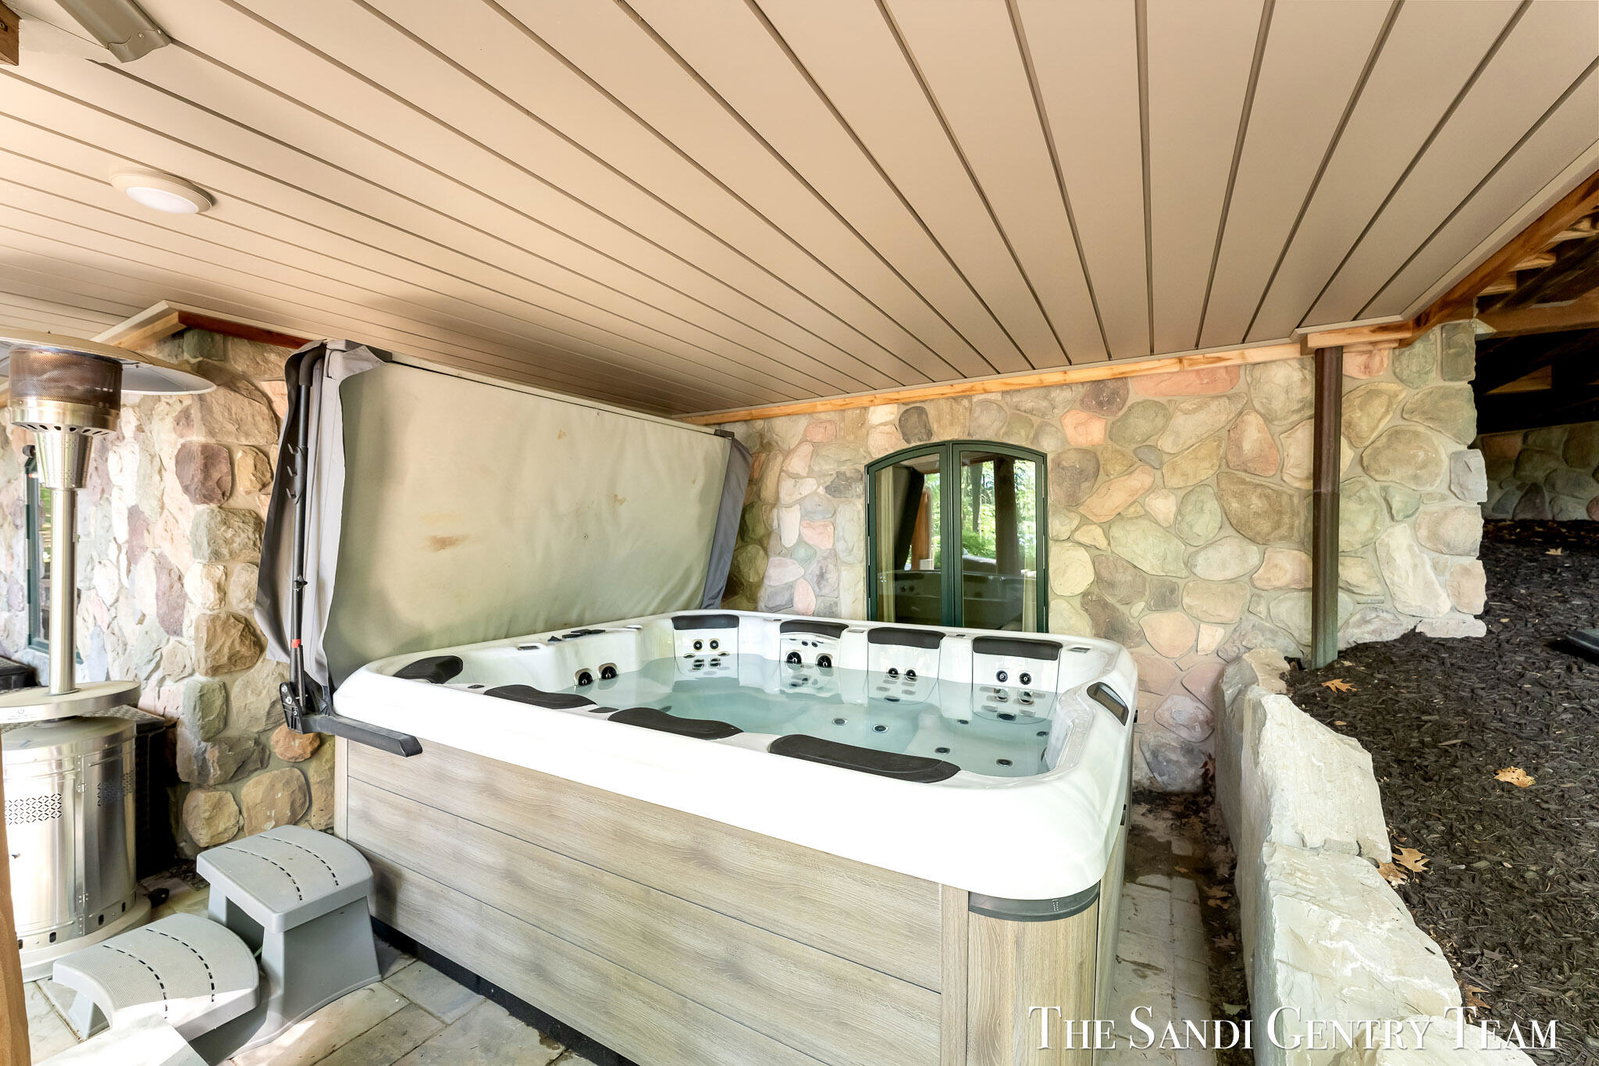
- Hot Tub
- Garage Spaces
- 3
- Garage Description
- Attached, Detached, Garage Door Opener, Paved
- Waterfront Description
- Lake, Dock Facilities, Lake Front, Private, Water Access Rights
Mortgage Calculator
Courtesy of RE/MAX Lakeshore 6169351150
 IDX provided courtesy of Realcomp II Ltd., via Real Estate Company and . Copyright 2026 Realcomp II Ltd. Shareholders. IDX information is provided exclusively for consumers' personal, non-commercial use and may not be used for any purpose other than to identify prospective properties consumers may be interested in purchasing and that the data is deemed reliable but not guaranteed accurate by the MLS.