2303 38th St, Valley Township, MI 49010
- $1,998,000
- 5
- BD
- 4
- BA
- 7,529
- SqFt








- List Price
- $1,998,000
- MLS#
- 71025058523
- Status
- ACTIVE
- Bedrooms
- 5
- Bathrooms
- 4
- Half-baths
- 1
- Total Square Footage
- 7,529
Property Description
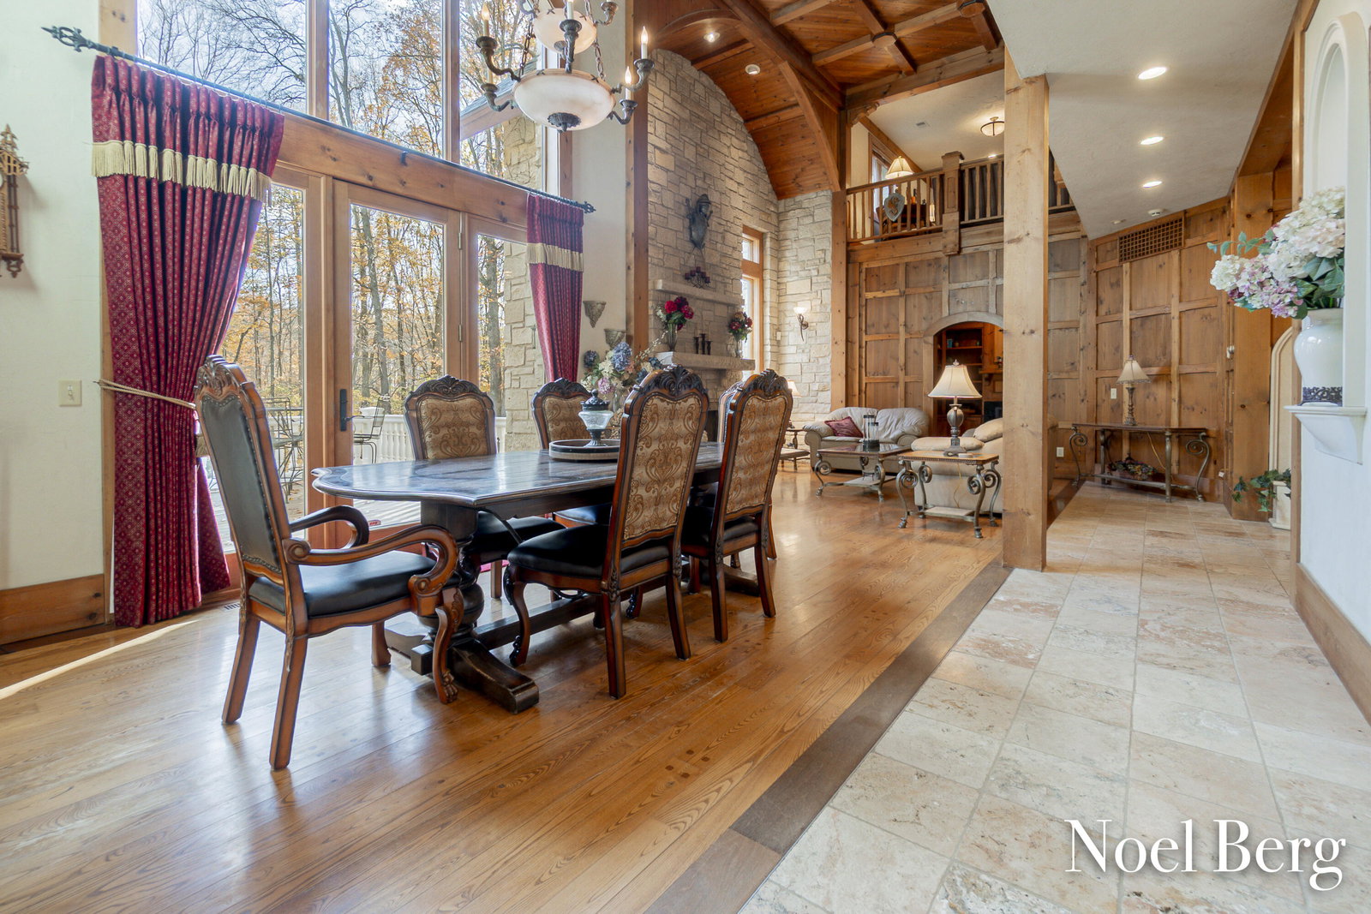
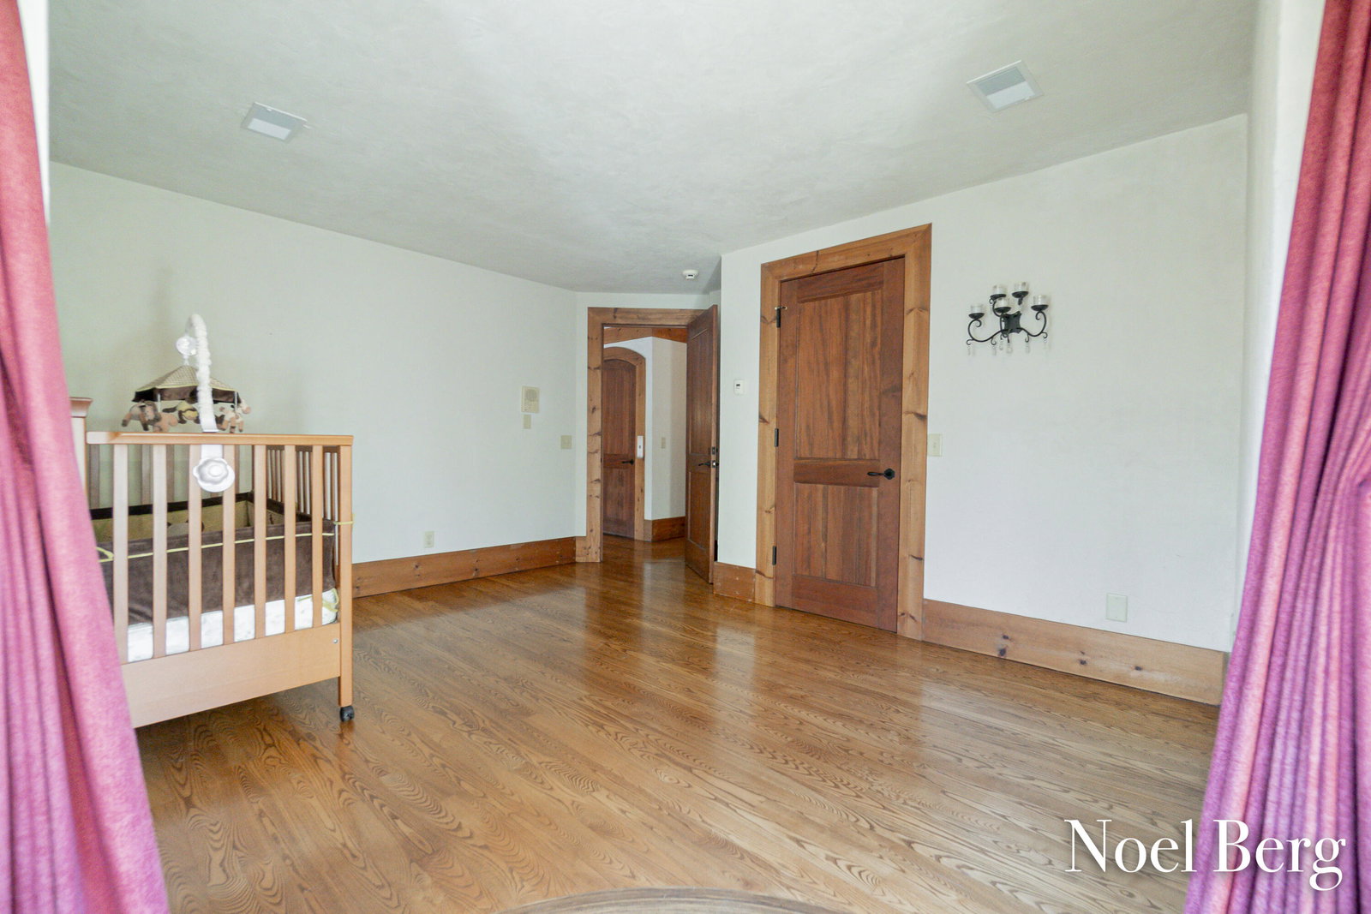
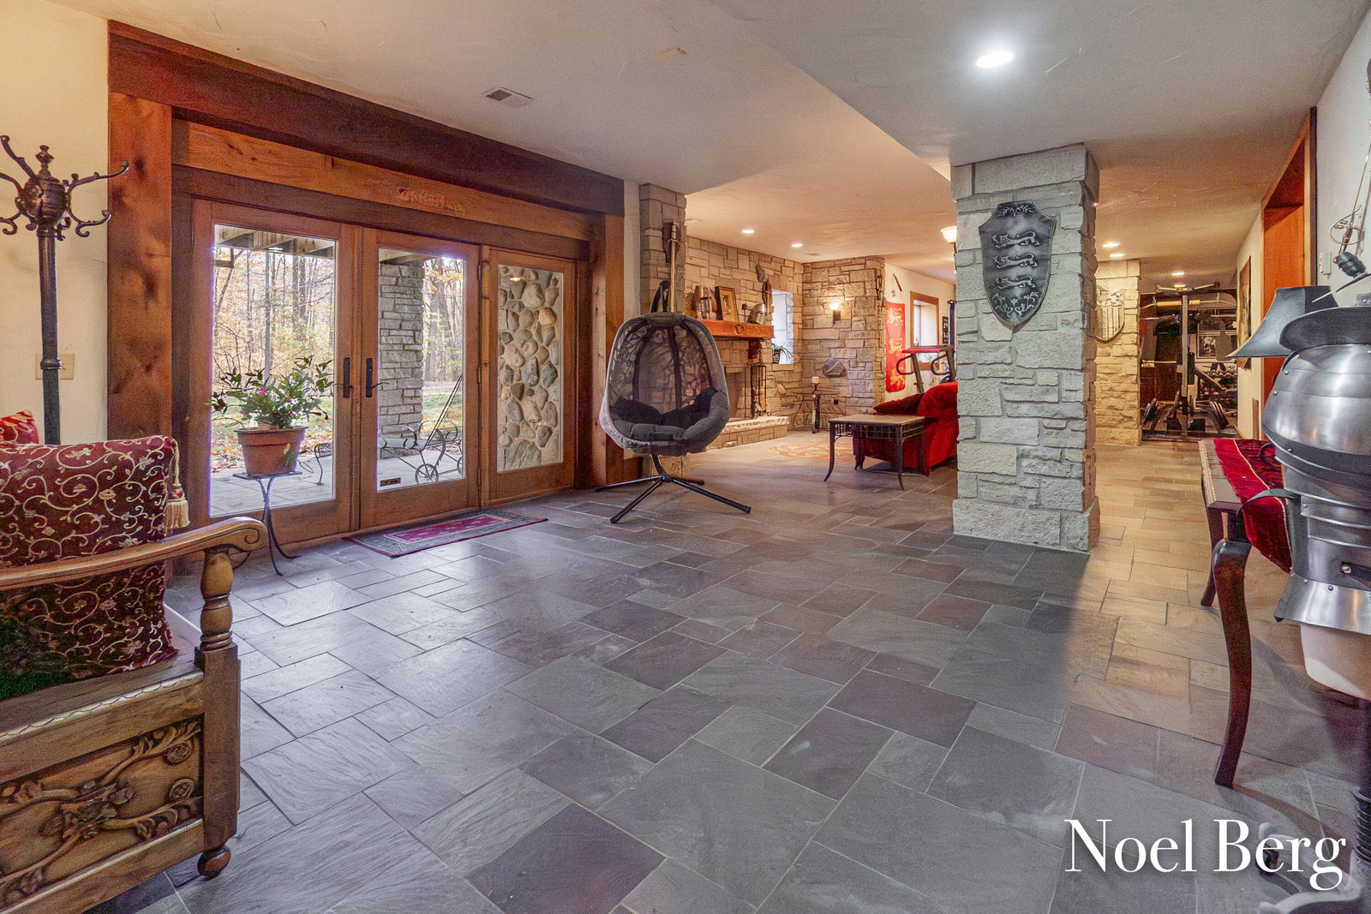
Have you ever dreamed of living in a castle? Inspired by the 15th century gothic period but with all of the amenities of a modern build, you've found a once in a lifetime opportunity to own this masterpiece! Located on almost 60 acres, you'll love the privacy and abundant wildlife that this hardwood forest offers. The interior of this magnificent home is a blend of grand spaces, cozy nooks, European accents, and secret passageways; including a spiral staircase in the tower and access to a hidden ''kids playroom''. With 4 masonry fireplaces throughout the home you'll be ready to enjoy cozy winter nights surrounded by beautiful snow-covered trees. You'll love the convenience of an oversized master bedroom on the main floor, but an elevator provides effortless access to the entire house without requiring stairs. With approximately 7500 sq feet, 5 bedrooms, 3 1/2 baths and loads of sitting rooms you'll have plenty of space to spread out. The flooring and finishes include a stunningcombination of planked Ash flooring with walnut boarders and inlay designs, Italian marble flooring in the hallway and foyer, slate tile in the lower level showcasing a stunning decorative inlay design, along with limestone and hand finished pine walls throughout the home. The exterior boasts decorative fieldstone, over 400 tons of solid Eden limestone and windows trimmed with tumbled brick, hand finished stucco accents and cedar trim. Notable features include all 400 series Anderson windows, wall insulation rated at R-23, Radiant in floor zone heating on all 3 floors, 400 amp electrical service, 7 ton commercial grade AC unit, and a heated garage. Call now to experience this extraordinary property and turn your castle dreams into reality!
Additional Information
- Site Description
- Landscaped, Sprinkler System-Yard, Terraced Yard, Wooded
- Year Built
- 1998
- Basement Type
- Finished, Full, Walkout
- Foundation
- Basement
- Acres
- 59.30
- Site Description
- Landscaped, Sprinkler System-Yard, Terraced Yard, Wooded
- Style
- Other
- Acres
- 59.30
- School District
- Allegan
- Interior Features
- Elevator, Jetted Tub, Pantry
- Appliances
- Dishwasher, Dryer, Oven, Refrigerator, Range, Washer
- Cooling
- Ceiling Fan(s), Central Air
- Heating
- Propane, Radiant
- Garage Spaces
- 3
- Garage Description
- Attached, Detached, Garage Door Opener, Paved, Carport
Mortgage Calculator
Courtesy of HomeRealty, LLC 6169359000
 IDX provided courtesy of Realcomp II Ltd., via Real Estate Company and . Copyright 2026 Realcomp II Ltd. Shareholders. IDX information is provided exclusively for consumers' personal, non-commercial use and may not be used for any purpose other than to identify prospective properties consumers may be interested in purchasing and that the data is deemed reliable but not guaranteed accurate by the MLS.