92904 County Road 690, Keeler Township, MI 49047
- $4,300,000
- 8
- BD
- 9
- BA
- 7,349
- SqFt




- List Price
- $4,300,000
- MLS#
- 69026034888
- Status
- ACTIVE
- Bedrooms
- 8
- Bathrooms
- 9
- Total Square Footage
- 7,349
Property Description
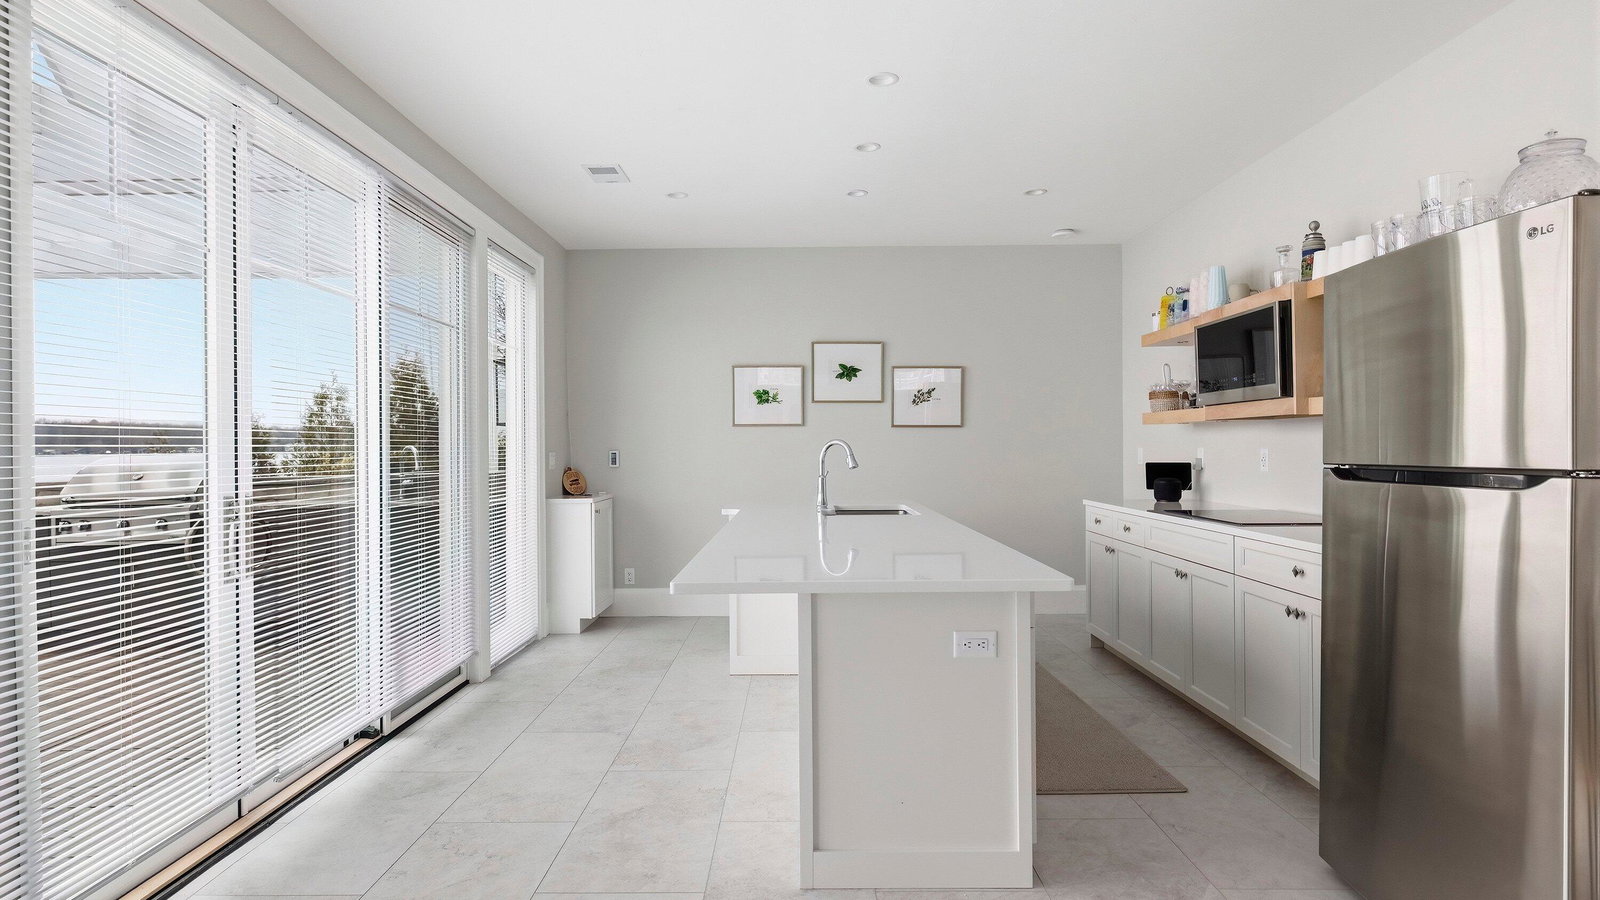
A custom-built, waterfront residence of exceptional scale and thoughtful execution, this more than 7,300-square-foot home occupies a private setting along the shores of Round Lake. Designed to support both everyday living and generations of gatherings, the property offers eight bedrooms, nine baths, an elevator, garage parking for four, and a series of carefully considered spaces extending from the main living areas to the water's edge. The home's lakefront kitchen is appointed with Sub-Zero and Wolf appliances, reflecting the level of quality found throughout the residence. Multiple living and gathering areas create flexibility for extended family and guests, while the elevator provides seamless access between levels. Outdoor living is equally considered, with a dedicated outdoor kitchen, lakefront lounge space, and direct lake access. Enjoy skiing, tubing, fishing, right off the expansive dock overlooking lake front and a pontoon ride to the coveted "island." Or dock your boat andenjoy ice cream at Driftwood or lunch at the Strand. On the lower lake-access level, a separate kitchenette adds another layer of convenience and independence???equally suited to summer entertaining, overnight guests, or multi-generational use. Its location eliminates pass-through traffic and enhances the property's sense of privacy, while the substantial footprint and waterfront setting create something increasingly difficult to replicate. This is a home conceived not simply for a season, but for years of lakefront living, shared traditions, and the possibility of becoming a lasting family place on Round Lake.
Additional Information
- Site Description
- Sprinkler System-Yard
- Year Built
- 2024
- Basement Type
- Finished, Full, Sump Pump, Walkout
- Foundation
- Basement
- Acres
- 0.52
- Site Description
- Sprinkler System-Yard
- Style
- Craftsman
- Acres
- 0.52
- School District
- Dowagiac Union
- Interior Features
- Elevator, Pantry
- Appliances
- Bar Fridge, Cooktop, Dishwasher, Double Oven, Dryer, Microwave, Oven, Refrigerator, Range, Washer
- Cooling
- Ceiling Fan(s), Central Air
- Heating
- Forced Air, Natural Gas
- Exterior Features
- Balcony
- Garage Spaces
- 4
- Garage Description
- Attached, Electric Vehicle Charging Station(s), Paved, Detached, Garage Faces Front
- Waterfront Description
- Lake, Lake Front, Private, Water Access Rights
Mortgage Calculator
Courtesy of @properties Christie's International R.E. 2694690700
 IDX provided courtesy of Realcomp II Ltd., via Real Estate Company and . Copyright 2026 Realcomp II Ltd. Shareholders. IDX information is provided exclusively for consumers' personal, non-commercial use and may not be used for any purpose other than to identify prospective properties consumers may be interested in purchasing and that the data is deemed reliable but not guaranteed accurate by the MLS.