511 N Lake Dr, Leighton Township, MI 49316
- $3,650,000
- 5
- BD
- 5
- BA
- 5,879
- SqFt












- List Price
- $3,650,000
- MLS#
- 65026032568
- Status
- ACTIVE
- Bedrooms
- 5
- Bathrooms
- 5
- Half-baths
- 1
- Total Square Footage
- 5,879
Property Description
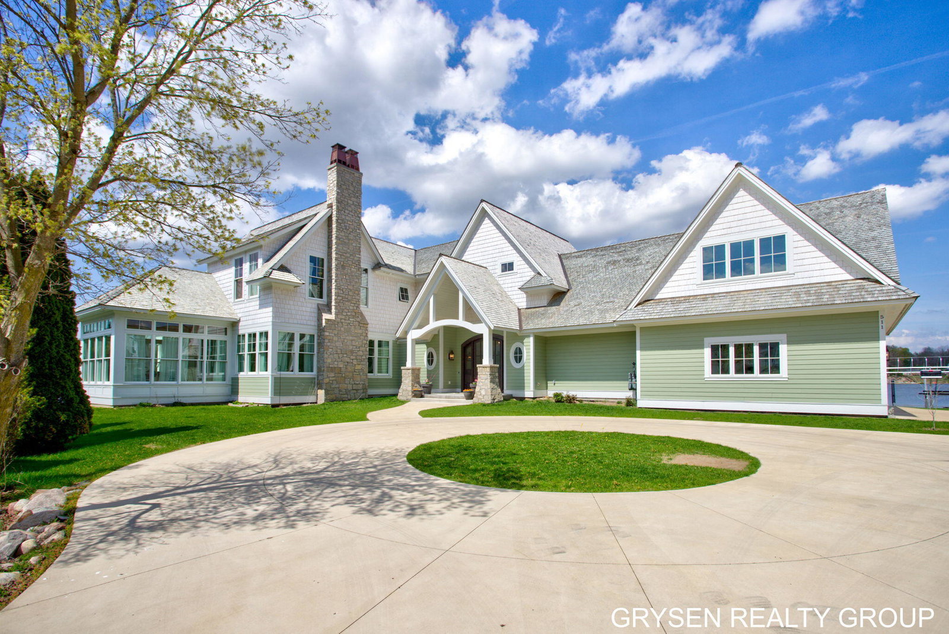
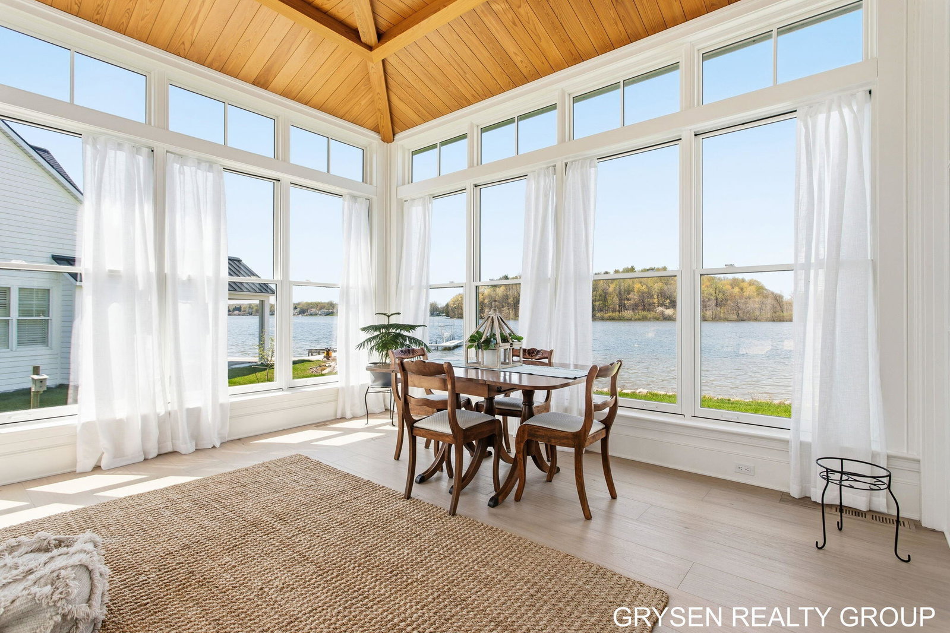
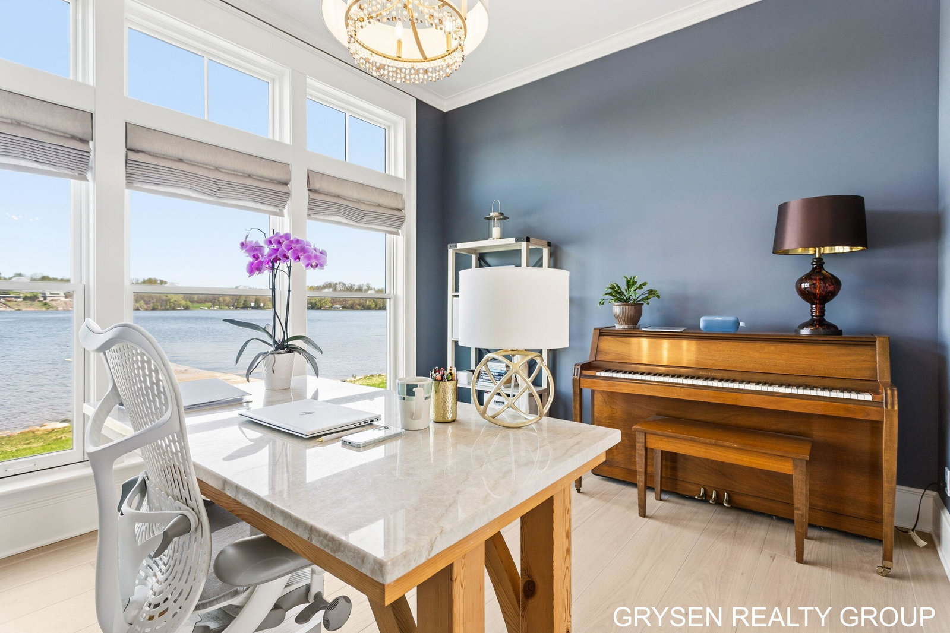
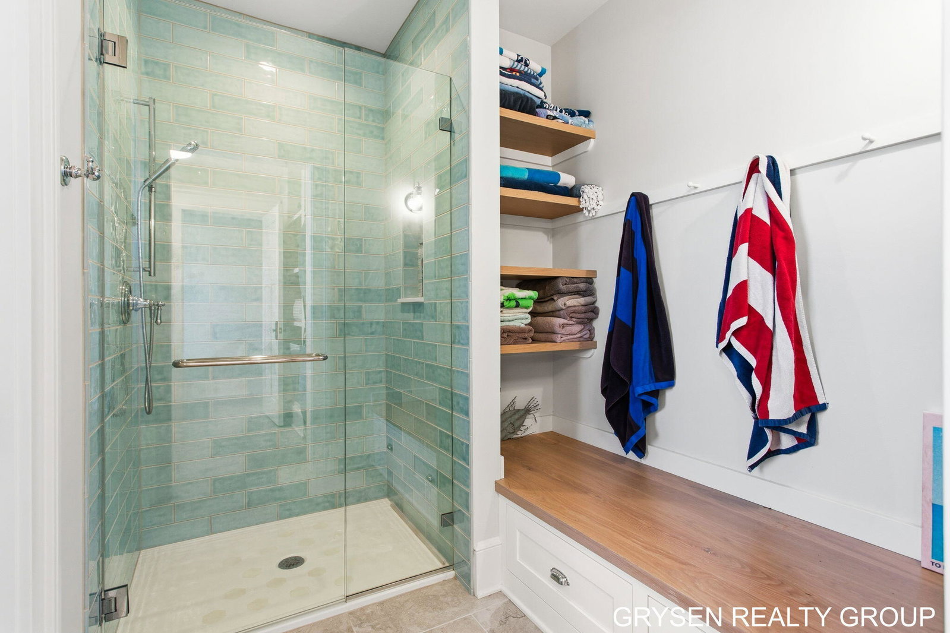
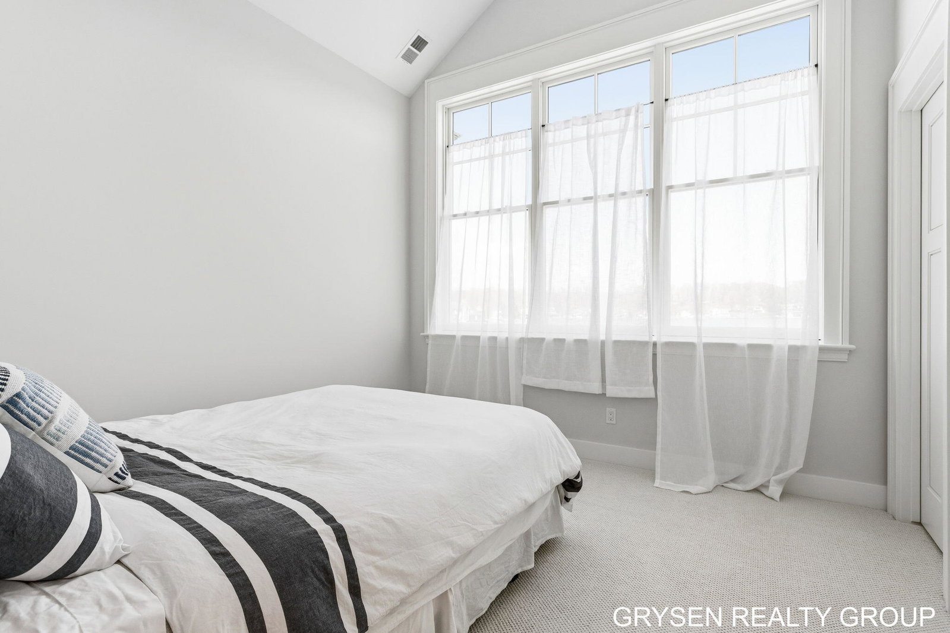
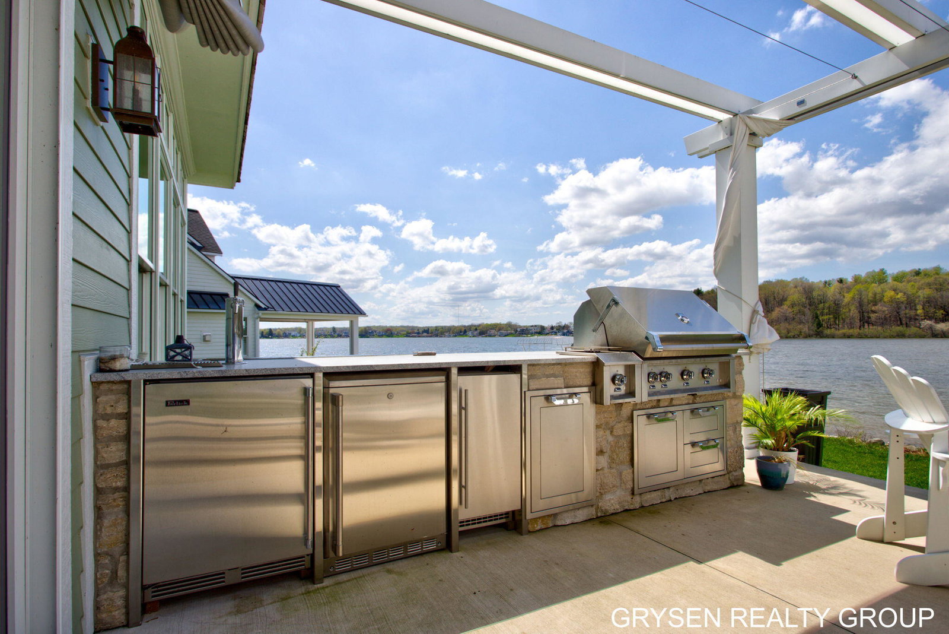
Welcome to lakefront living on Green Lake in Caledonia--a premier 309-acre all-sports lake where refined luxury meets effortless waterfront living. This recently built, custom-designed estate showcases impeccable craftsmanship and elevated finishes, with panoramic water views creating a stunning backdrop from nearly every room. Designed for both elevated entertaining and everyday comfort, the home features expansive living spaces, a chef's kitchen, and seamless indoor-outdoor flow to a screened porch and outdoor entertaining area complete with a kitchen--perfect for hosting along the water. The primary suite offers a true retreat with sweeping lake views, while every space throughout reflects thoughtful design and a high level of finish. Outside, enjoy everything Green Lake has to offer--from boating and paddleboarding to peaceful mornings and unforgettable sunsets--all just minutes from conveniences. This is a truly exceptional lakefront property.Built with exceptional craftsmanship and designed for year-round luxury, this home features an engineered foundation with 87 pilings extending 83 feet to bedrock, heated main-level floors, soaring ceilings, a heated 3-stall garage with epoxy flooring, and a screened porch with retractable screens and heaters for all-season lakefront enjoyment. Premium finishes include a 50-year white cedar shake roof, custom-stained Alaskan cedar and Hardie Board siding, Hickory V3 flooring, soapstone countertops, a Cyprus wood ceiling in the sunroom, and heated marble bathroom floors. Advanced mechanical systems include a whole-home generator, dual furnaces and A/C units, a four-zone climate system, and a fireplace designed for both gas and wood-burning use--blending luxury, comfort, and lasting quality throughout.
Additional Information
- Site Description
- Cul-De-Sac, Sprinkler System-Yard
- Year Built
- 2023
- Foundation
- Crawl Space
- Acres
- 0.58
- Site Description
- Cul-De-Sac, Sprinkler System-Yard
- Style
- Contemporary, Mid-Century Modern
- Hoa Fee
- $75
- Acres
- 0.58
- School District
- Caledonia
- Interior Features
- Vaulted/Cathedral Ceilings, Bar-Wet, Window Treatments
- Appliances
- Bar Fridge, Dishwasher, Disposal, Dryer, Microwave, Refrigerator, Range, Washer, Water Softener Owned
- Cooling
- Ceiling Fan(s), Central Air
- Heating
- Forced Air, Natural Gas
- Garage Spaces
- 3
- Garage Description
- Attached, Paved, Paved, Garage Faces Side
- Waterfront Description
- Lake, Lake Front, Private, Water Access Rights
Mortgage Calculator
Courtesy of Five Star Real Estate (Grandv) 6162571500
 IDX provided courtesy of Realcomp II Ltd., via Real Estate Company and . Copyright 2026 Realcomp II Ltd. Shareholders. IDX information is provided exclusively for consumers' personal, non-commercial use and may not be used for any purpose other than to identify prospective properties consumers may be interested in purchasing and that the data is deemed reliable but not guaranteed accurate by the MLS.