9555 Kath Ct Ne, Cannon Township, MI 49341
- $1,995,000
- 6
- BD
- 6
- BA
- 5,175
- SqFt






- List Price
- $1,995,000
- MLS#
- 65026026889
- Status
- ACTIVE
- Bedrooms
- 6
- Bathrooms
- 6
- Half-baths
- 1
- Total Square Footage
- 5,175
Property Description
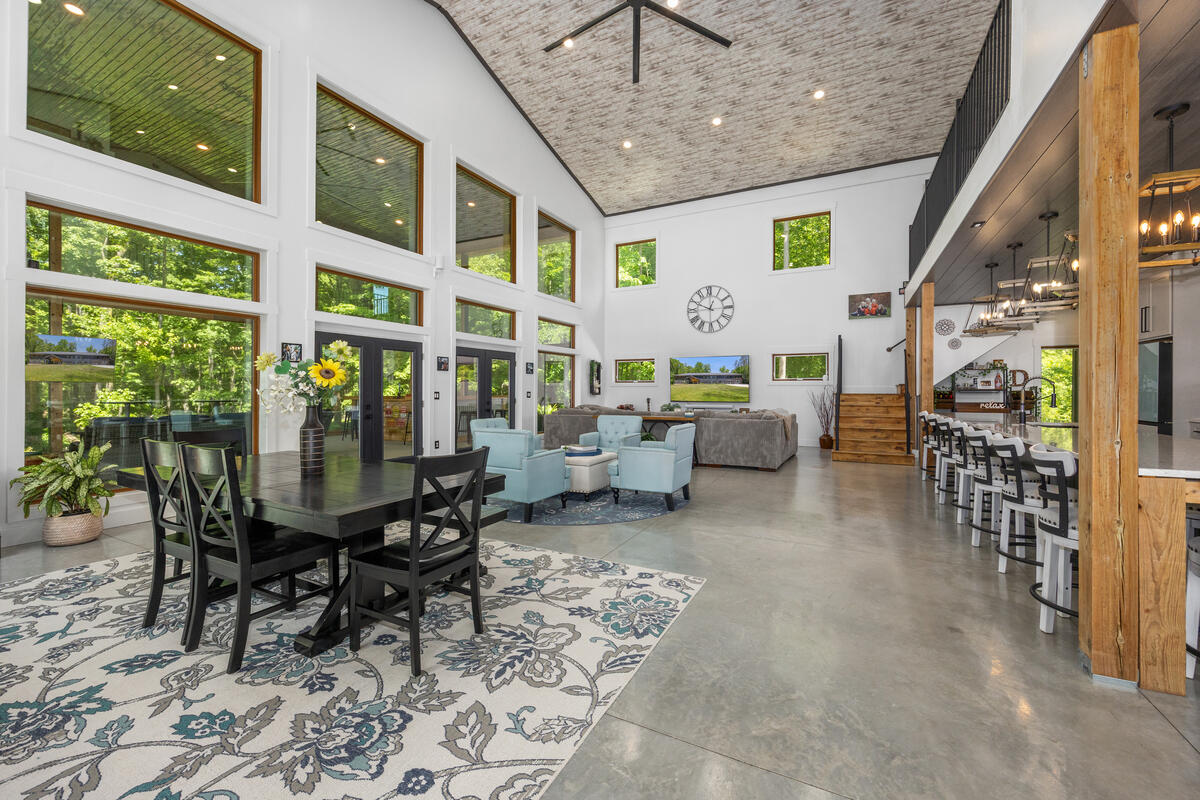
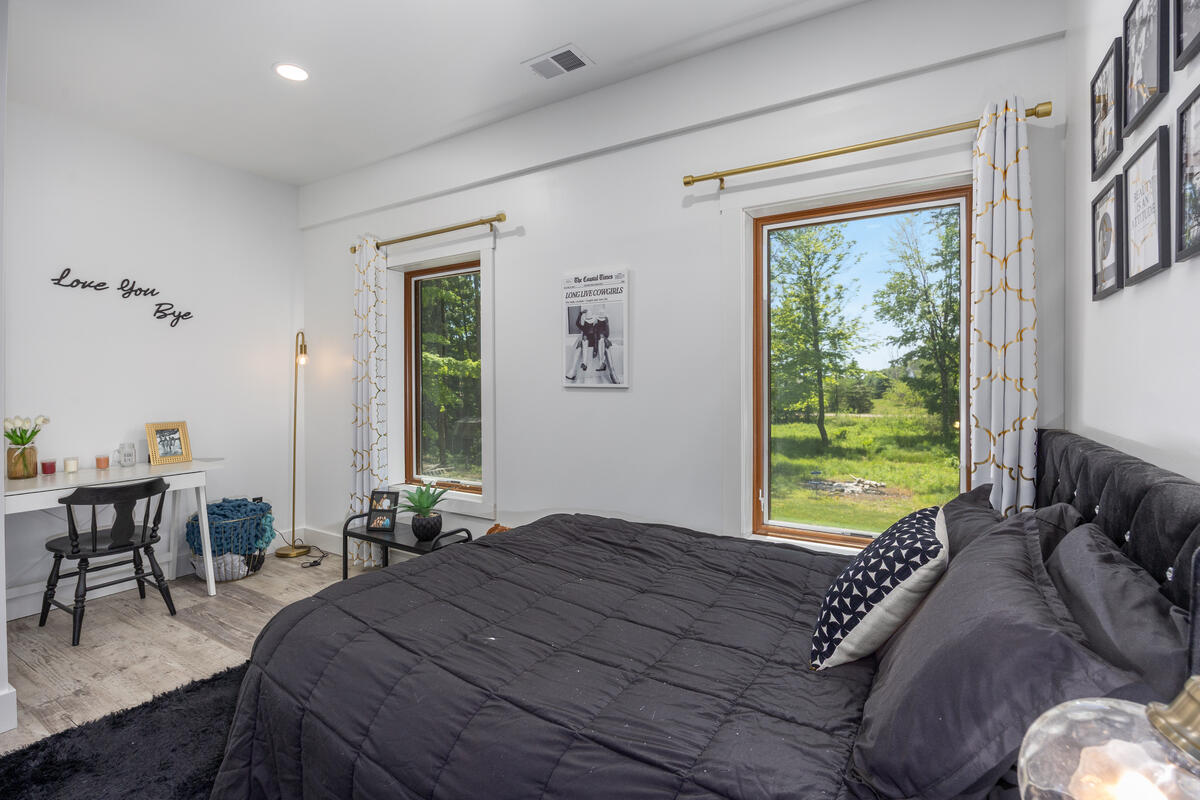
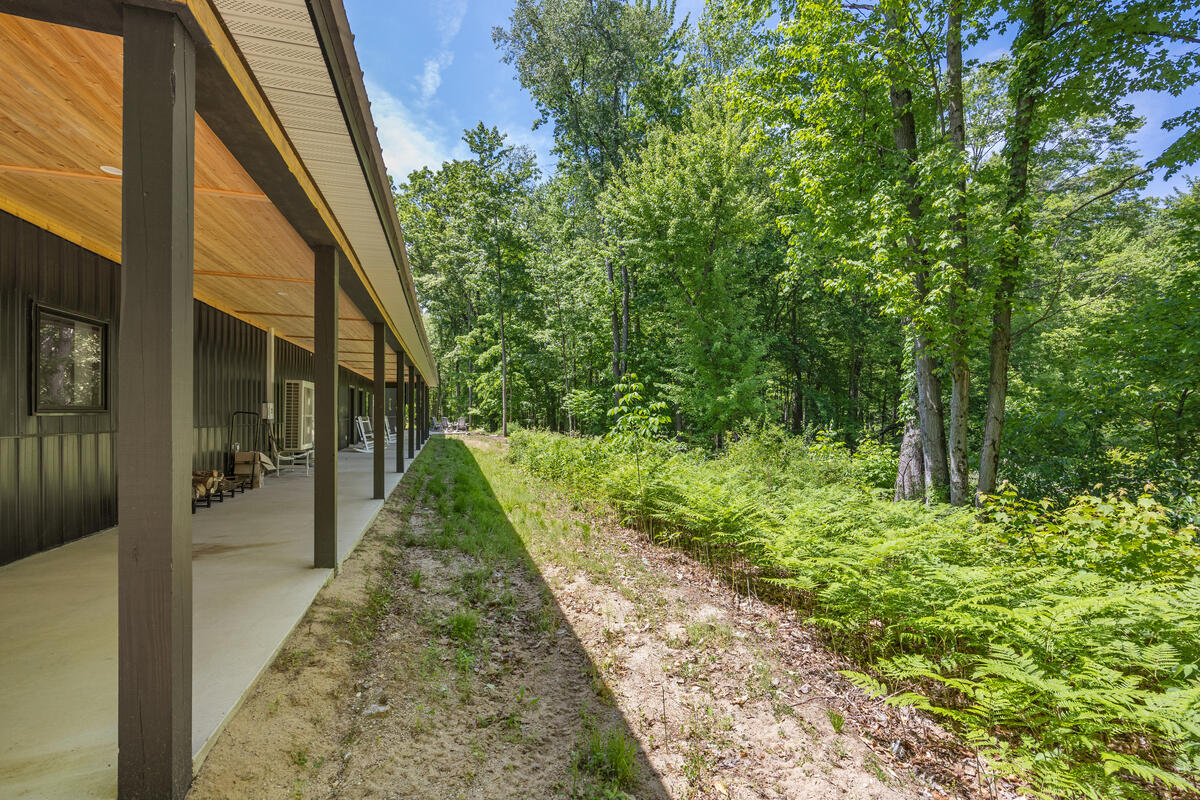
Welcome to one of West Michigan's most extraordinary custom-built luxury estates -- a breathtaking private retreat where modern luxury, rustic architectural character, and unforgettable entertaining spaces come together on 10 wooded acres in the award-winning Rockford Public Schools district.Completed in 2024, this remarkable 5,175-square-foot residence was intentionally designed to create an experience unlike anything else on the market. From the moment you enter, you are greeted by soaring 30-foot cathedral ceilings, exposed beams, massive open gathering spaces, and dramatic walls of windows that flood the home with natural light while showcasing the surrounding woods, marsh, and wildlife.At the center of the home is an incredible chef-inspired kitchen featuring quartz countertops, an 18-foot island designed for entertaining, walk-in pantry with secondary refrigerator, and seamless flow into the expansive great room and outdoor living areas.The home's unique blend of industrial-modern finishes and warm rustic elements creates a one-of-a-kind atmosphere that feels both luxurious and inviting. Designed to comfortably host everything from intimate family evenings to large-scale gatherings, the property features: 6 spacious bedrooms and 6 bathrooms Zoned heating and cooling systems for individualized comfort in each bedroom Dual laundry areas on both the main and second floors A dedicated media room with triple TVs and surround sound A second-floor loft/sitting area overlooking the grand living space below Two custom staircases adding both function and architectural presence The luxurious primary suite serves as a true private retreat, offering two walk-in closets and a spa-inspired bath complete with a walk-in wet room, oversized Jacuzzi tub, and bidet. Outdoor living was designed at an entirely different level. The stunning 1,000-square-foot covered and screened outdoor living area features soaring 20-foot ceilings, a full bar with kegerator, grilling station, and expansive lounge space perfect for year-round ent
Additional Information
- Site Description
- Wooded
- Year Built
- 2022
- Foundation
- Slab
- Acres
- 10.03
- Site Description
- Wooded
- Style
- Ranch
- Acres
- 10.03
- School District
- Rockford
- Interior Features
- Pantry
- Appliances
- Cooktop, Dishwasher, Disposal, Dryer, Freezer, Microwave, Oven, Refrigerator, Range, Washer
- Cooling
- Ceiling Fan(s)
- Heating
- Geothermal, Hot Water, Natural Gas
- Garage Spaces
- 3
- Garage Description
- Attached, Paved, Garage Door Opener
Mortgage Calculator
Courtesy of Dodgson Land Co 6169166455
 IDX provided courtesy of Realcomp II Ltd., via Real Estate Company and . Copyright 2026 Realcomp II Ltd. Shareholders. IDX information is provided exclusively for consumers' personal, non-commercial use and may not be used for any purpose other than to identify prospective properties consumers may be interested in purchasing and that the data is deemed reliable but not guaranteed accurate by the MLS.