7428 Biscayne Way Se, Cascade Charter Township, MI 49546
- $3,250,000
- 4
- BD
- 6
- BA
- 7,787
- SqFt








- List Price
- $3,250,000
- MLS#
- 65026012745
- Status
- ACTIVE
- Bedrooms
- 4
- Bathrooms
- 6
- Half-baths
- 2
- Total Square Footage
- 7,787
Property Description
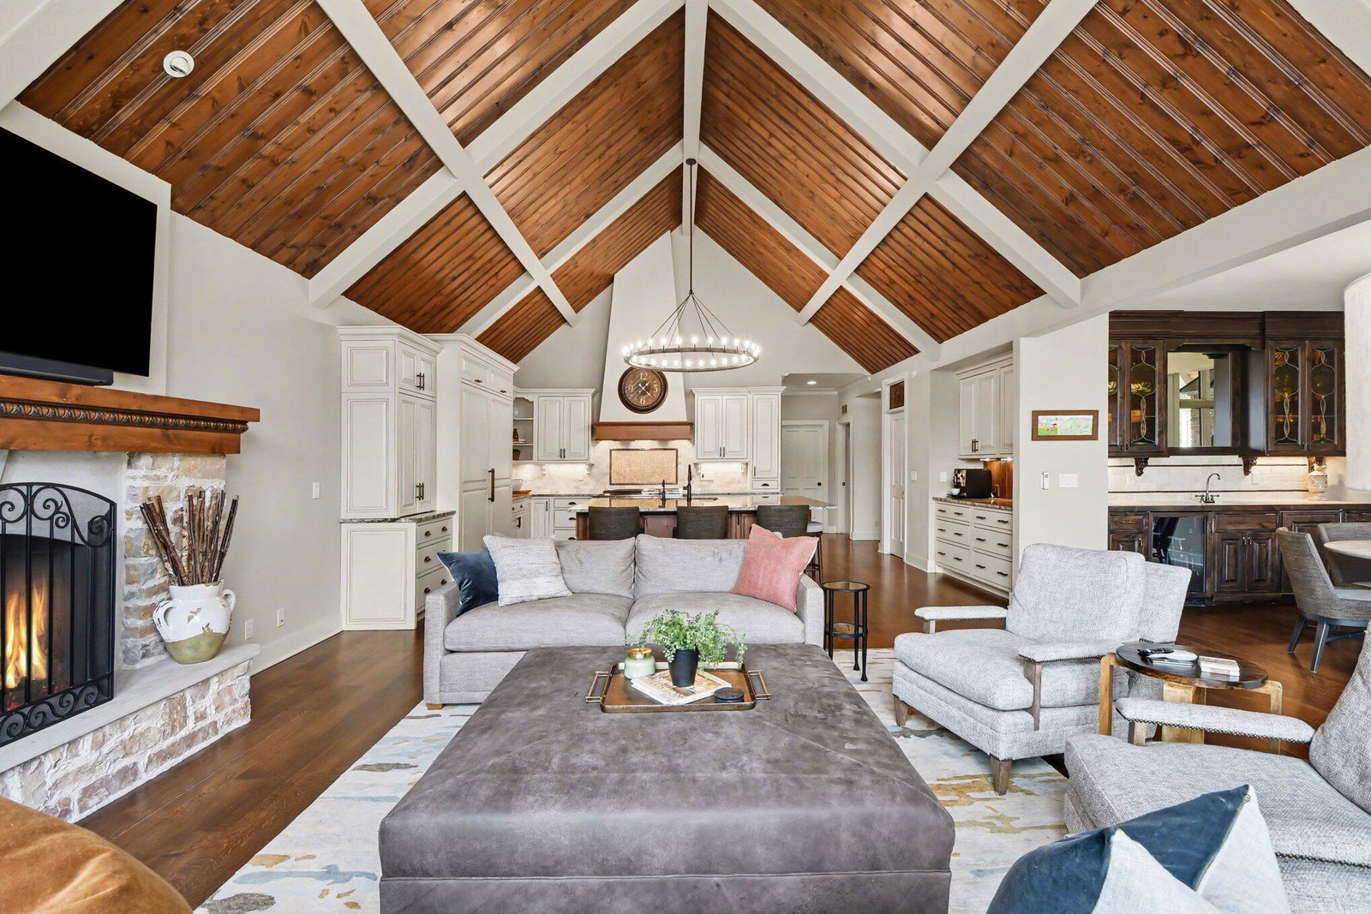
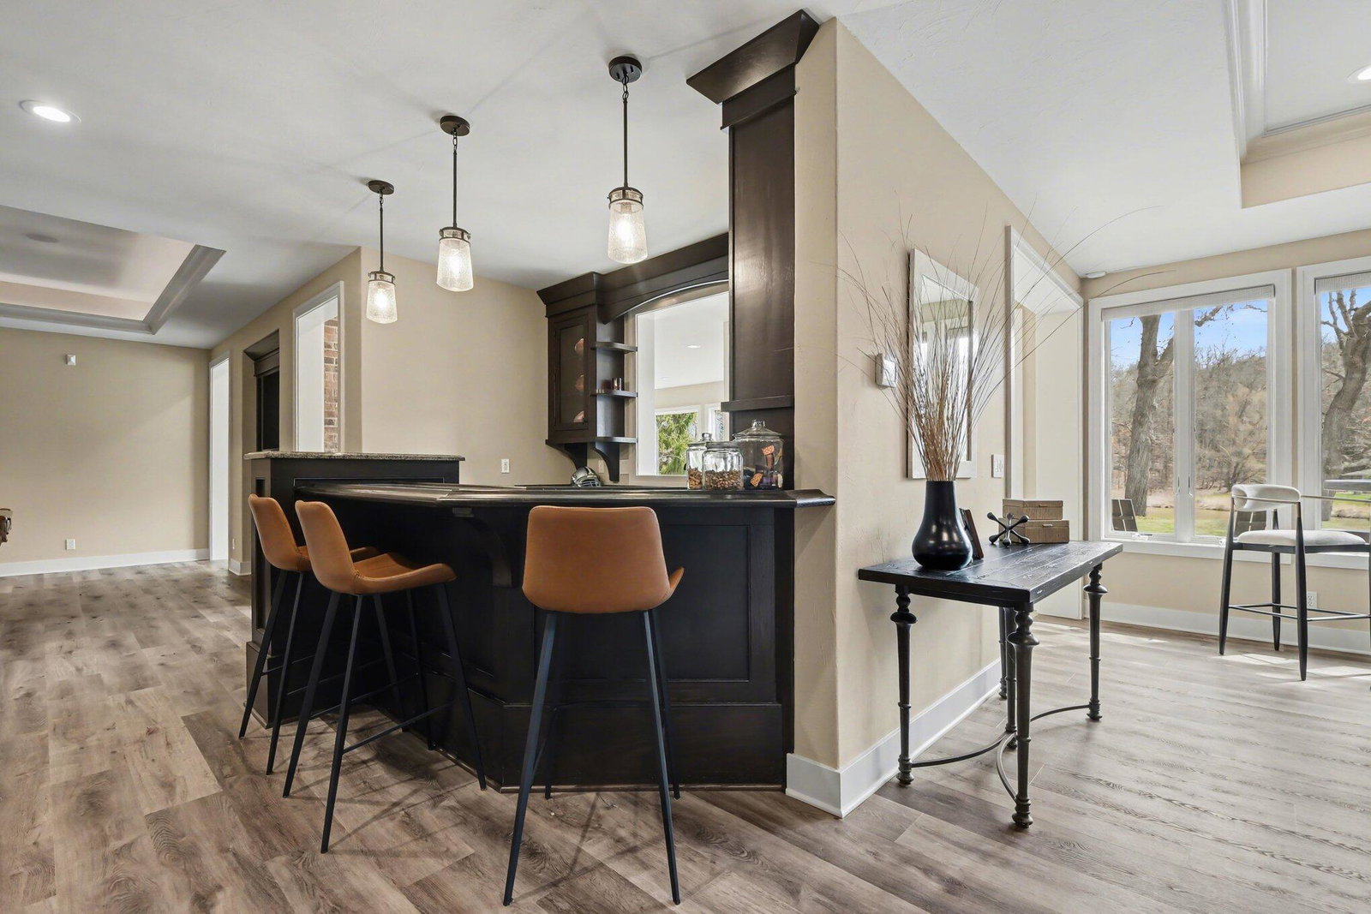
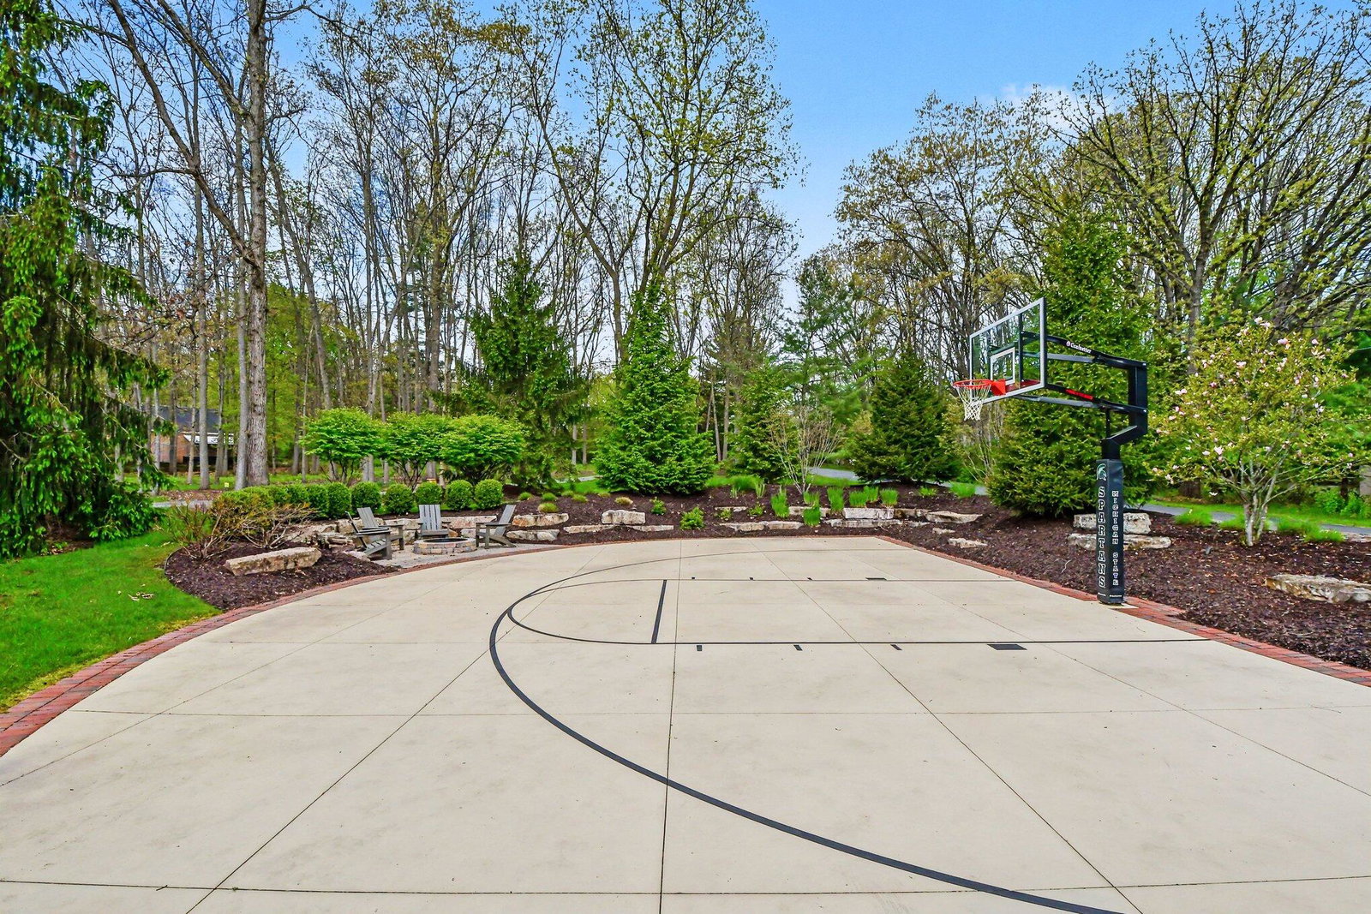
Stunning, one-of-a-kind Thornapple River estate is situated on a private park-like site with 132' of unparalleled frontage on one of the most navigable parts of the river between Ada and Cascade. The level of quality exceeds superior standards in architecture, design, material use, and fit & finish. Key features: authentic French country architecture; solid stone and brick exterior; brick walk and steps; soaring post and beam design; bricked and barreled foyer; massive beamed and vaulted ceilings; site-built furniture-quality cabinetry throughout; and multiple all-masonry fireplaces. Recent improvements include kitchen renovation; huge covered outdoor living addition; expanded and renovated lower level to include a huge recreation area; cement vault; Lutron & Control 4 System; updated light fixtures throughout; state-of-the-art audio/video; basketball court; new hardscapes, landscaping, and lighting; and brick paver drive. Timeless quality has beenincorporated into a modern, open floor plan with huge scale rooms and breathtaking views. The highly desirable Thornapple River is an "all sports" body of water and offers controlled water levels and incredibly clean water. A property like this doesn't come along often. See attached "Features" sheet and media for more details.
Additional Information
- Site Description
- Cul-De-Sac, Easement, Landscaped, Other, Sprinkler System-Yard
- Year Built
- 2005
- Basement Type
- Finished, Full, Sump Pump, Walkout
- Foundation
- Basement
- Acres
- 1.45
- Site Description
- Cul-De-Sac, Easement, Landscaped, Other, Sprinkler System-Yard
- Style
- Traditional
- Acres
- 1.45
- School District
- Forest Hills
- Interior Features
- Jetted Tub, Pantry, Vaulted/Cathedral Ceilings, Bar-Wet, Window Treatments
- Appliances
- Bar Fridge, Dishwasher, Disposal, Dryer, Freezer, Microwave, Refrigerator, Range, Washer
- Cooling
- Ceiling Fan(s), Central Air
- Heating
- Forced Air, Natural Gas, Radiant
- Exterior Features
- Hot Tub
- Garage Spaces
- 3
- Garage Description
- Asphalt, Attached, Garage Door Opener, Paver Block, Paved, Garage Faces Side
- Waterfront Description
- Lake, Private, River, Water Access Rights
Mortgage Calculator
Courtesy of Greenridge Realty (EGR) 6164583655
 IDX provided courtesy of Realcomp II Ltd., via Real Estate Company and . Copyright 2026 Realcomp II Ltd. Shareholders. IDX information is provided exclusively for consumers' personal, non-commercial use and may not be used for any purpose other than to identify prospective properties consumers may be interested in purchasing and that the data is deemed reliable but not guaranteed accurate by the MLS.