2556 Elkridge Cir, Highland Charter Township, MI 48356
- $434,900
- 3
- BD
- 3
- BA
- 1,930
- SqFt




- List Price
- $434,900
- MLS#
- 58050218256
- Status
- COMING SOON
- Bedrooms
- 3
- Bathrooms
- 3
- Half-baths
- 1
- Total Square Footage
- 1,930
- Subdivision
- HUNTWOOD PLACE CONDO
Property Description
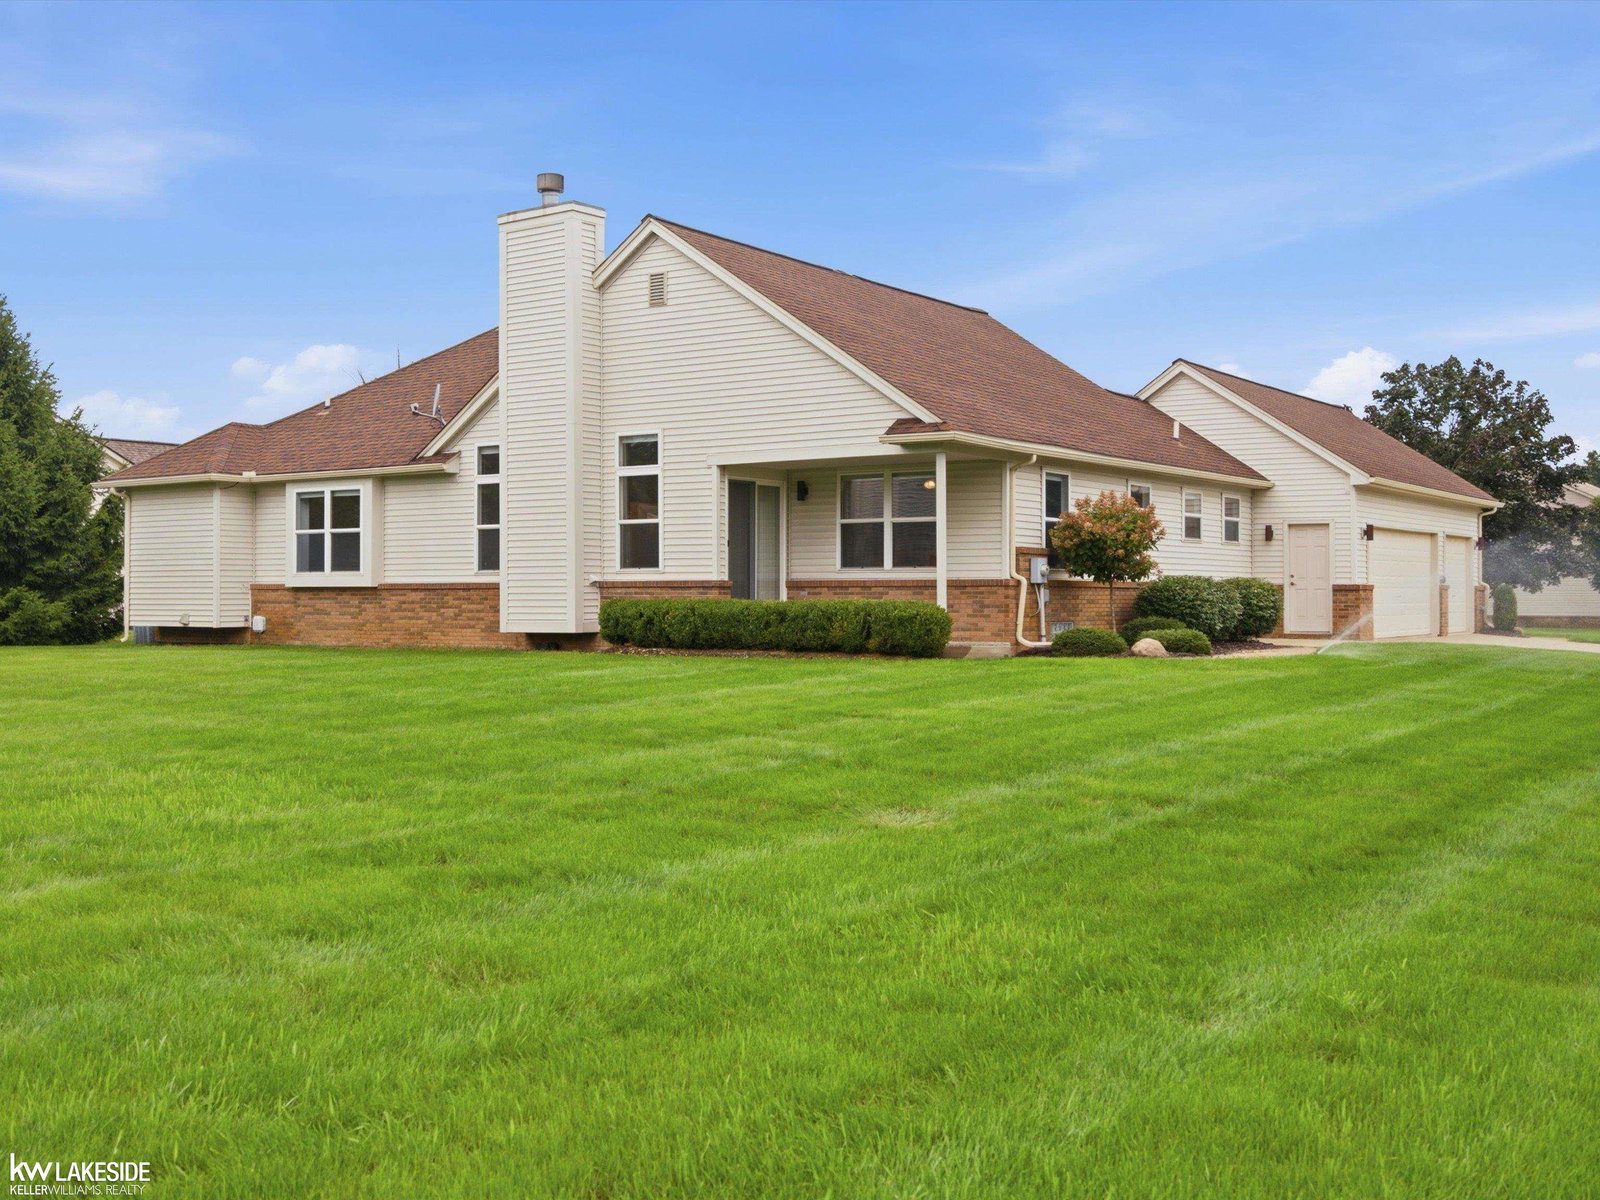
**COMING SOON...Fri Aug 15th**. HARD-TO-FIND, BEAUTIFULLY UPDATED RANCH IN HIGHLAND TWP! If you've been waiting for a newer ranch that's already been remodeled and meticulously maintained, this is the one. This pristine home is loaded with upgrades, including a beautifully remodeled kitchen and bathrooms, hardwood floors, updated lighting, under-cabinet lighting and all new appliances. The spacious layout offers convenient first-floor laundry, a generously sized den and comfortable one-level living. An electronic stair chair provides easy access to the basement and can be removed without damage if not needed. Outside, enjoy newer landscaping, a large lot and a highly desirable neighborhood. The oversized 3-car garage offers plenty of room for vehicles, storage and more. Newer roof and furnace add even more peace of mind. A nearby fire station is an added convenience. Finding a newer ranch with this level of updating, condition and care is extremely difficult-this home is truly move-in ready with upgrades galore!
Additional Information
- Site Description
- Corner Lot, Sprinkler System-Yard
- Year Built
- 2001
- Basement Type
- Concrete, Unfinished
- Foundation
- Basement
- Acres
- 0.47
- Site Description
- Corner Lot, Sprinkler System-Yard
- Style
- Ranch
- Hoa Fee
- $225
- Acres
- 0.47
- School District
- Huron Valley
- Interior Features
- Vaulted/Cathedral Ceilings, Eat-In Kitchen, Walk-In Closet(s)
- Appliances
- Dishwasher, Dryer, Microwave, Oven, Refrigerator, Range, Washer
- Cooling
- Central Air
- Heating
- Forced Air, Natural Gas
- Garage Spaces
- 3
- Garage Description
- 3 Car, Attached, Garage, On Street, Garage Door Opener, Side Entrance
Mortgage Calculator
Courtesy of Keller Williams Realty Lakeside 5865320500
 IDX provided courtesy of Realcomp II Ltd., via Real Estate Company and . Copyright 2026 Realcomp II Ltd. Shareholders. IDX information is provided exclusively for consumers' personal, non-commercial use and may not be used for any purpose other than to identify prospective properties consumers may be interested in purchasing and that the data is deemed reliable but not guaranteed accurate by the MLS.