61391 Indian Trail Rd, Ray Township, MI 48096
- $1,999,900
- 5
- BD
- 6
- BA
- 10,994
- SqFt










- List Price
- $1,999,900
- MLS#
- 58050210556
- Status
- ACTIVE
- Bedrooms
- 5
- Bathrooms
- 6
- Half-baths
- 2
- Total Square Footage
- 10,994
- Subdivision
- METES & BOUNDS
Property Description
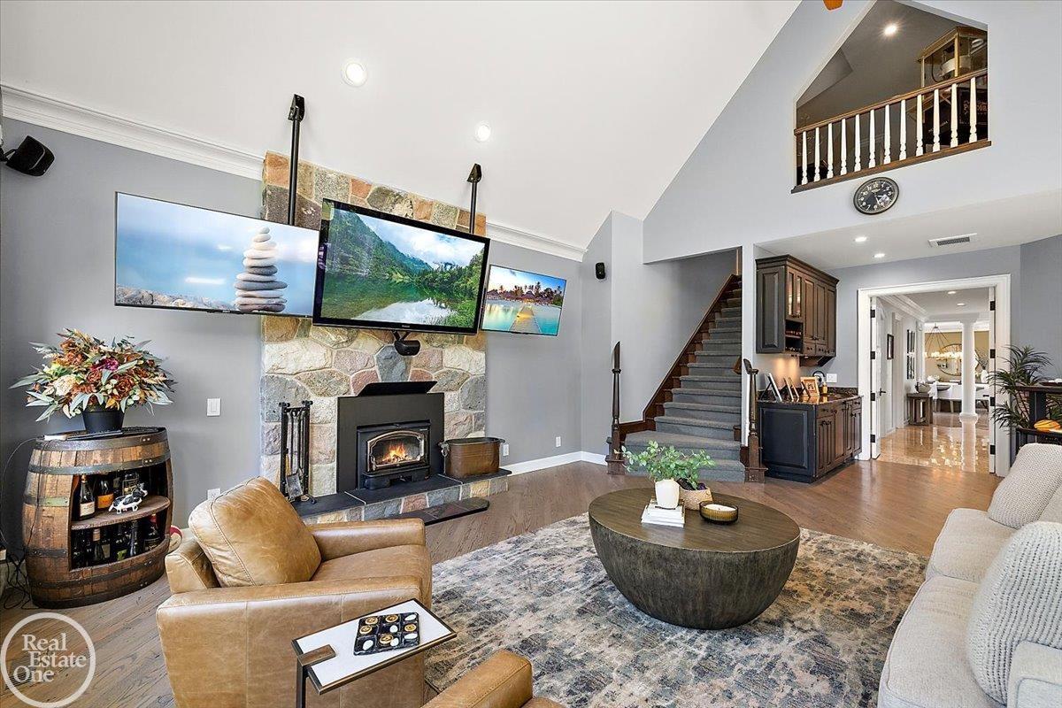
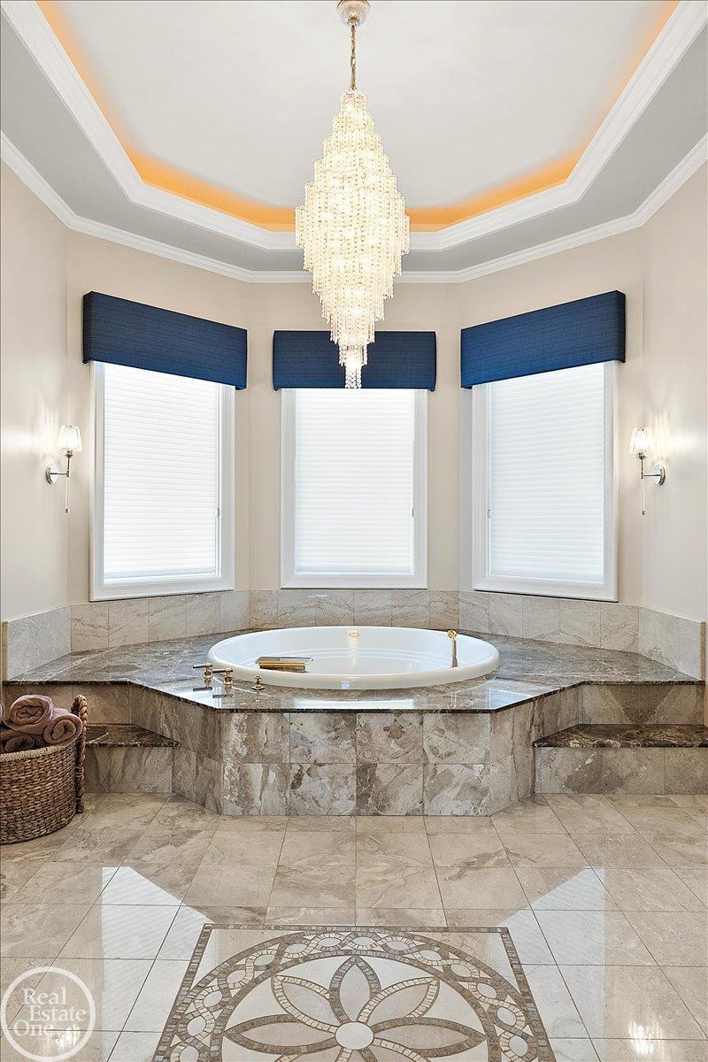
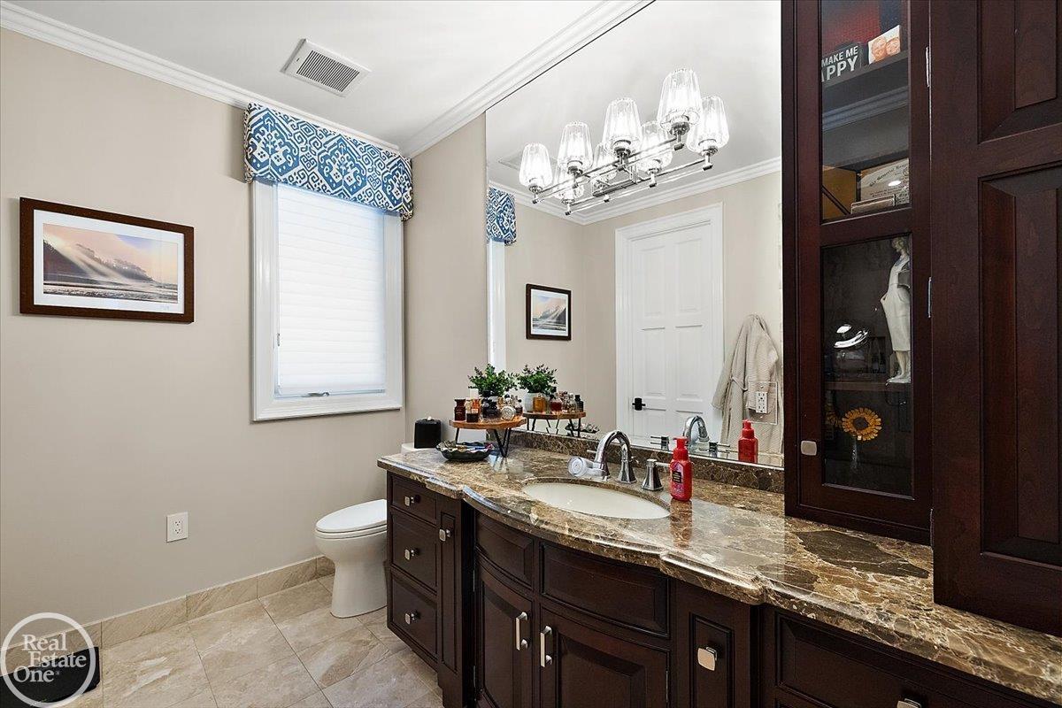
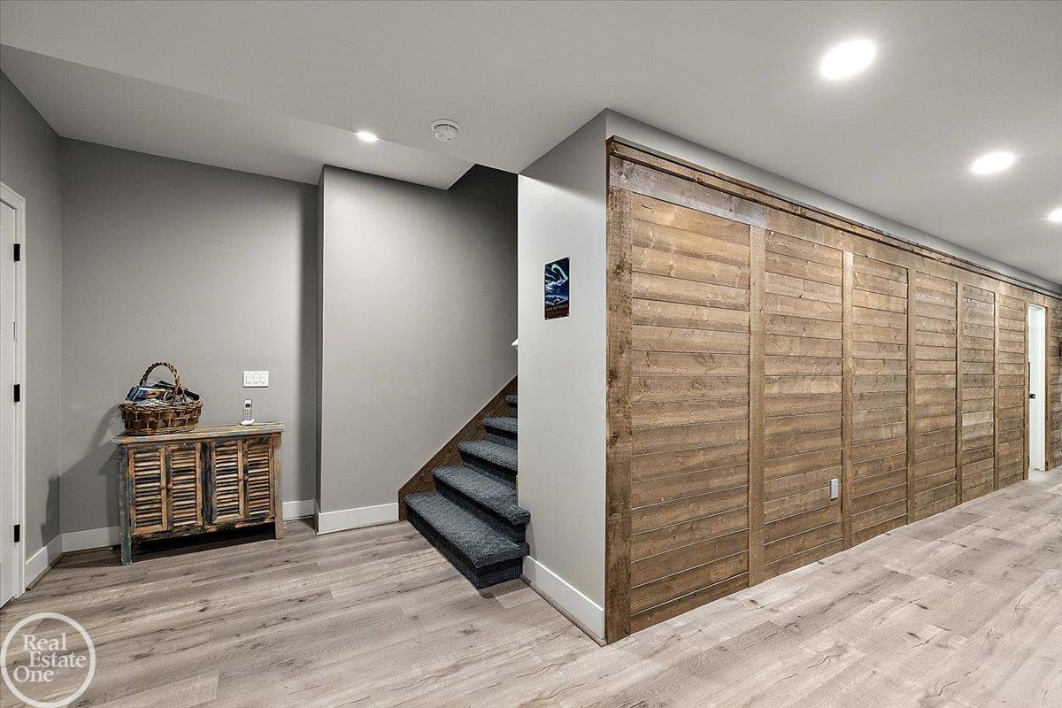
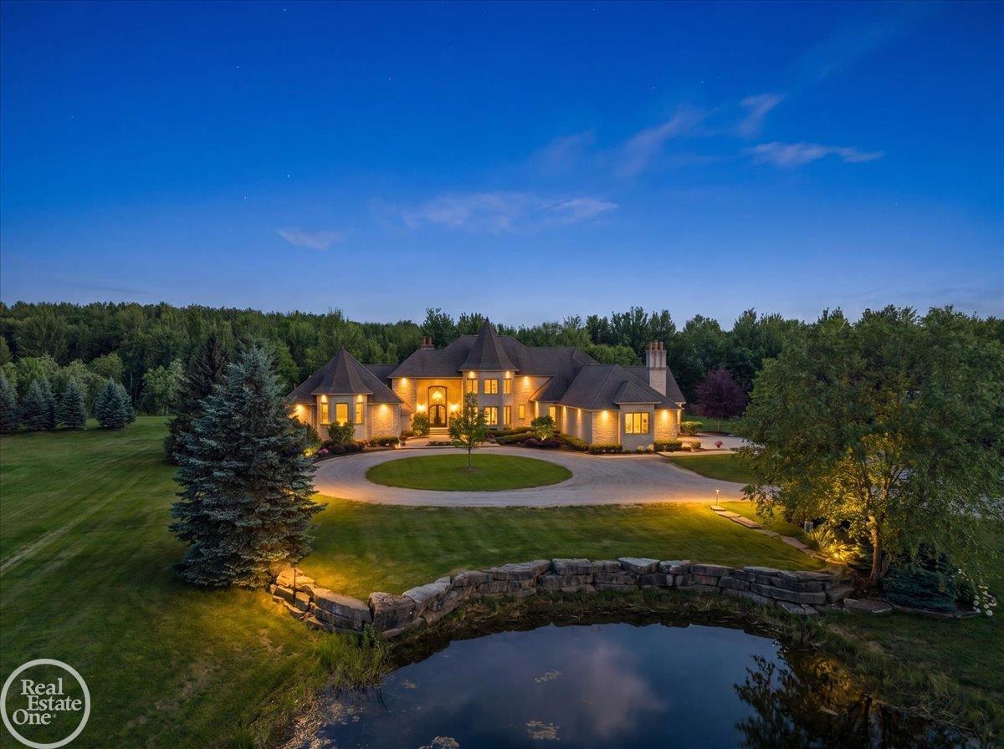
A Rare Find! Private 9.5-acre gated estate featuring a stunning 1 1/2 story home with built-in pool, tennis-sport court, large pond & 60' x 42' pole barn with cement floor. This decorator showcase home has over 9,000 sq. ft. of finely appointed living area that has been finished with only the finest materials & craftmanship. Entertainers' chef's gourmet island kitchen with commercial grade appliances & quartz countertops. Stately double torrent elevation with stunning entry door that leads you into the 2-story foyer & great room. 1st floor primary suite is almost 1,000 sq. ft. with luxury bathroom featuring his & her private quarters with individual walk-in closets. Formal dining area overlooks picturesque pond with fountain. Large hearth room off kitchen has 3rd fireplace. Finished lower level has 5th bedroom & 4th full bath. Beautiful patio areas around 22' x 44' built-in Saltwater Swimming Pool. Built -in firepit for nighttime enjoyment. Lighted sports court. Geo-thermal heating. This is a once-in-a-lifetime home and setting!!
Additional Information
- Site Description
- Pond(s), Irregular Lot, Water View, Sprinkler System-Yard
- Year Built
- 1998
- Basement Type
- Daylight, Finished, Full, Sump Pump
- Foundation
- Basement
- Acres
- 9.58
- Site Description
- Pond(s), Irregular Lot, Water View, Sprinkler System-Yard
- Style
- Cape Cod, Split Level
- Acres
- 9.58
- School District
- New Haven
- Interior Features
- Balcony, Vaulted/Cathedral Ceilings, Eat-In Kitchen, High Ceilings, High Speed Internet, Jetted Tub, Pantry, Walk-In Closet(s)
- Appliances
- Bar Fridge, Dishwasher, Disposal, Dryer, Humidifier, Oven, Refrigerator, Range, Washer, Water Softener Owned
- Cooling
- Ceiling Fan(s), Central Air, Heat Pump
- Heating
- Geothermal, Hot Water, Humidity Control, Propane, Radiant, Radiant Floor
- Garage Spaces
- 3
- Garage Description
- Attached, Direct Access, Electricity, Garage, Garage Door Opener, Paved, Side Entrance
- Waterfront Description
- Pond
Mortgage Calculator
Courtesy of Real Estate One Inc-Shelby 5865325500
 IDX provided courtesy of Realcomp II Ltd., via Real Estate Company and . Copyright 2026 Realcomp II Ltd. Shareholders. IDX information is provided exclusively for consumers' personal, non-commercial use and may not be used for any purpose other than to identify prospective properties consumers may be interested in purchasing and that the data is deemed reliable but not guaranteed accurate by the MLS.