3750 Orion Rd, Oakland Charter Township, MI 48363
- $1,950,000
- 5
- BD
- 5
- BA
- 5,143
- SqFt




- List Price
- $1,950,000
- MLS#
- 58050199372
- Status
- ACTIVE
- Bedrooms
- 5
- Bathrooms
- 5
- Half-baths
- 2
- Total Square Footage
- 5,143
- Subdivision
- METES & BOUNDS (AFTER SPLIT WILL BE APPRX 8 ACRES)
Property Description
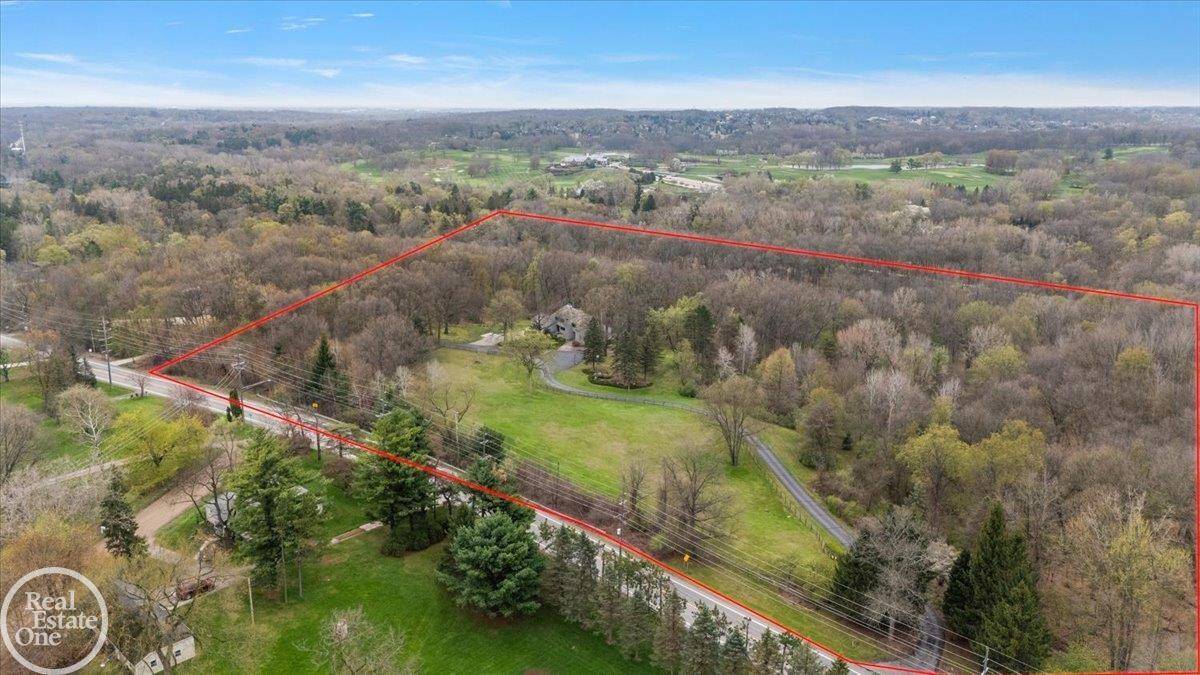
Once-in-a-lifetime location! Custom built contemporary home sitting high on a hill overlooking a spectacular 8-acres of rolling majestic forest & the Paint Creek. Sale is subject to property split approval from Oakland Township. The current property has apprx. 35.23-acres (house, barn and paddocks will be split from the existing parcel retaining approximately 8-acres). The rear property line will be the Paint Creek that runs behind large pond on property. The original owner has maintained this home in exceptional condition; features expansive windows in every room that offer views that have to been seen and can't be imagined; Large great room with vaulted ceilings and exposed wood beams; Sunroom with panoramic views opens to large deck leading to stairs that walk down to scenic pond; Large barn with electric, gas, water, 4 horse stalls, fenced pasture & paddock. A distinctive property in the heart of Oakland Township. Home is priced to allow for the new Buyer the opportunity to decorate and update to their taste.
Additional Information
- Site Description
- Bluff, Pond(s), Irregular Lot, Water View, Main Street, Sloped, Sloped, Split Possible, Trees, Wooded
- Year Built
- 1976
- Basement Type
- Daylight, Finished, Full, Sump Pump, Walkout
- Foundation
- Basement
- Acres
- 8
- Site Description
- Bluff, Pond(s), Irregular Lot, Water View, Main Street, Sloped, Sloped, Split Possible, Trees, Wooded
- Style
- Contemporary
- Acres
- 8
- School District
- Rochester
- Interior Features
- Vaulted/Cathedral Ceilings, Central Vacuum, Eat-In Kitchen, Entrance Foyer, High Ceilings, High Speed Internet, Walk-In Closet(s)
- Appliances
- Dishwasher, Disposal, Dryer, Humidifier, Microwave, Oven, Refrigerator, Range, Washer, Water Softener Owned
- Cooling
- Central Air
- Heating
- Forced Air, Humidity Control, Natural Gas
- Exterior Features
- Balcony
- Garage Spaces
- 2
- Garage Description
- Attached, Direct Access, Electricity, Garage Door Opener
- Waterfront Description
- Creek, Pond
Mortgage Calculator
Courtesy of Real Estate One Inc-Shelby 5865325500
 IDX provided courtesy of Realcomp II Ltd., via Real Estate Company and . Copyright 2026 Realcomp II Ltd. Shareholders. IDX information is provided exclusively for consumers' personal, non-commercial use and may not be used for any purpose other than to identify prospective properties consumers may be interested in purchasing and that the data is deemed reliable but not guaranteed accurate by the MLS.