1208 Lear Ct, Rochester Hills, MI 48307
- $160,000
- 3
- BD
- 2
- BA
- 1,348
- SqFt






- List Price
- $160,000
- MLS#
- 20261070184
- Status
- ACTIVE
- Bedrooms
- 3
- Bathrooms
- 2
- Half-baths
- 1
- Total Square Footage
- 1,348
Property Description
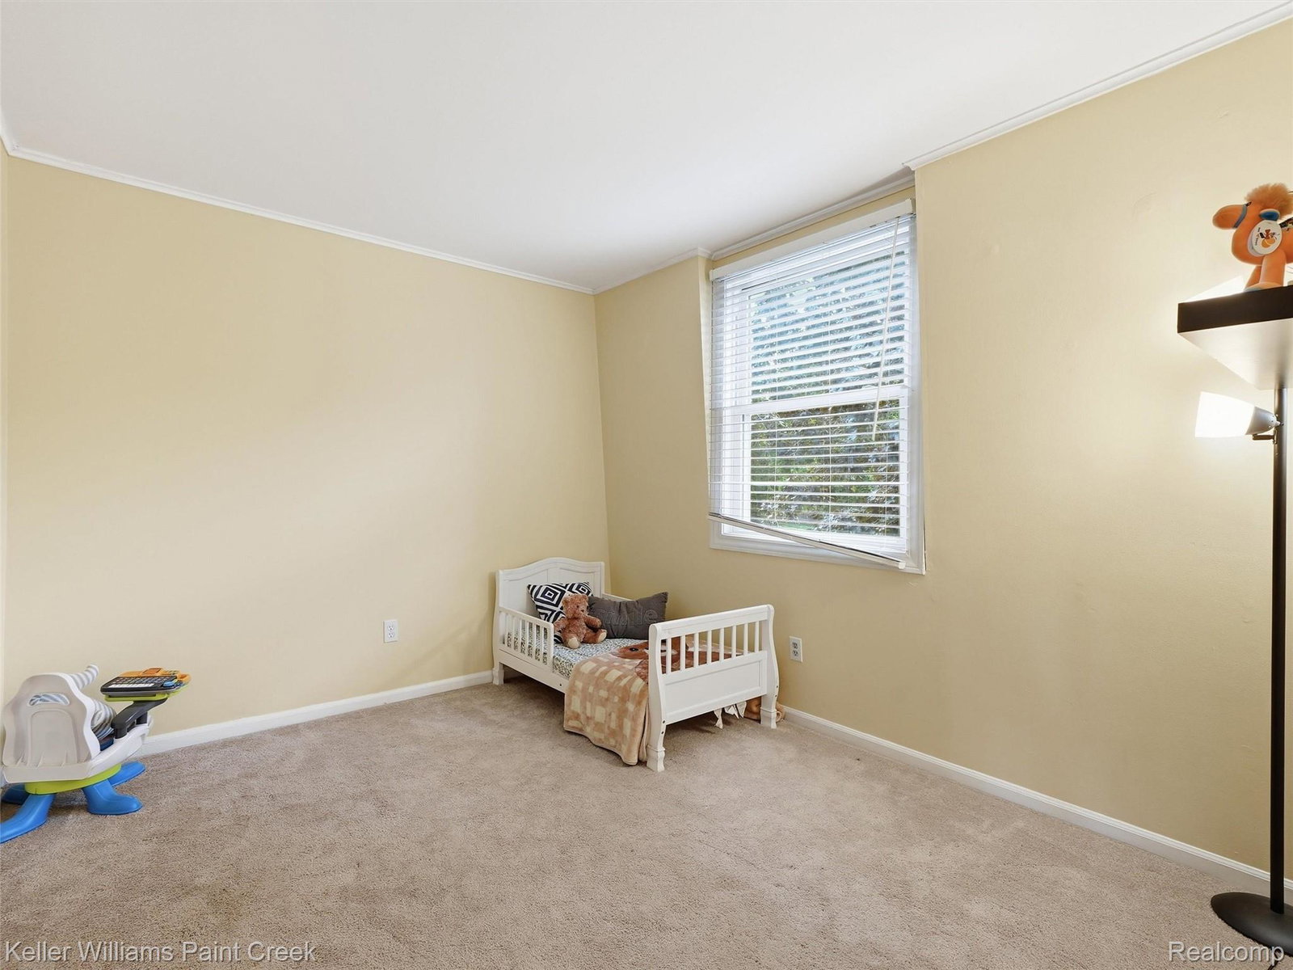
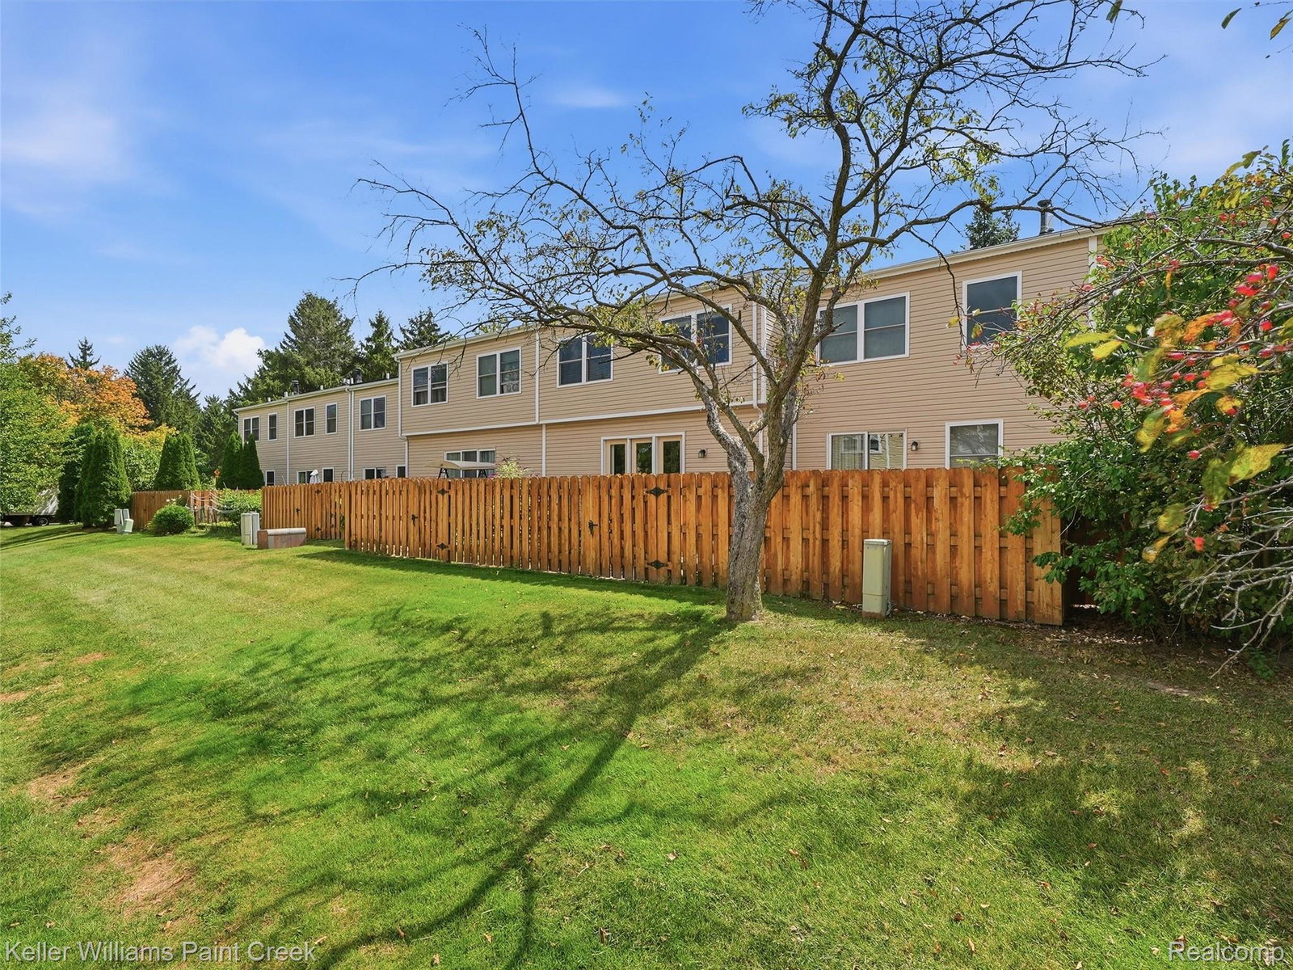
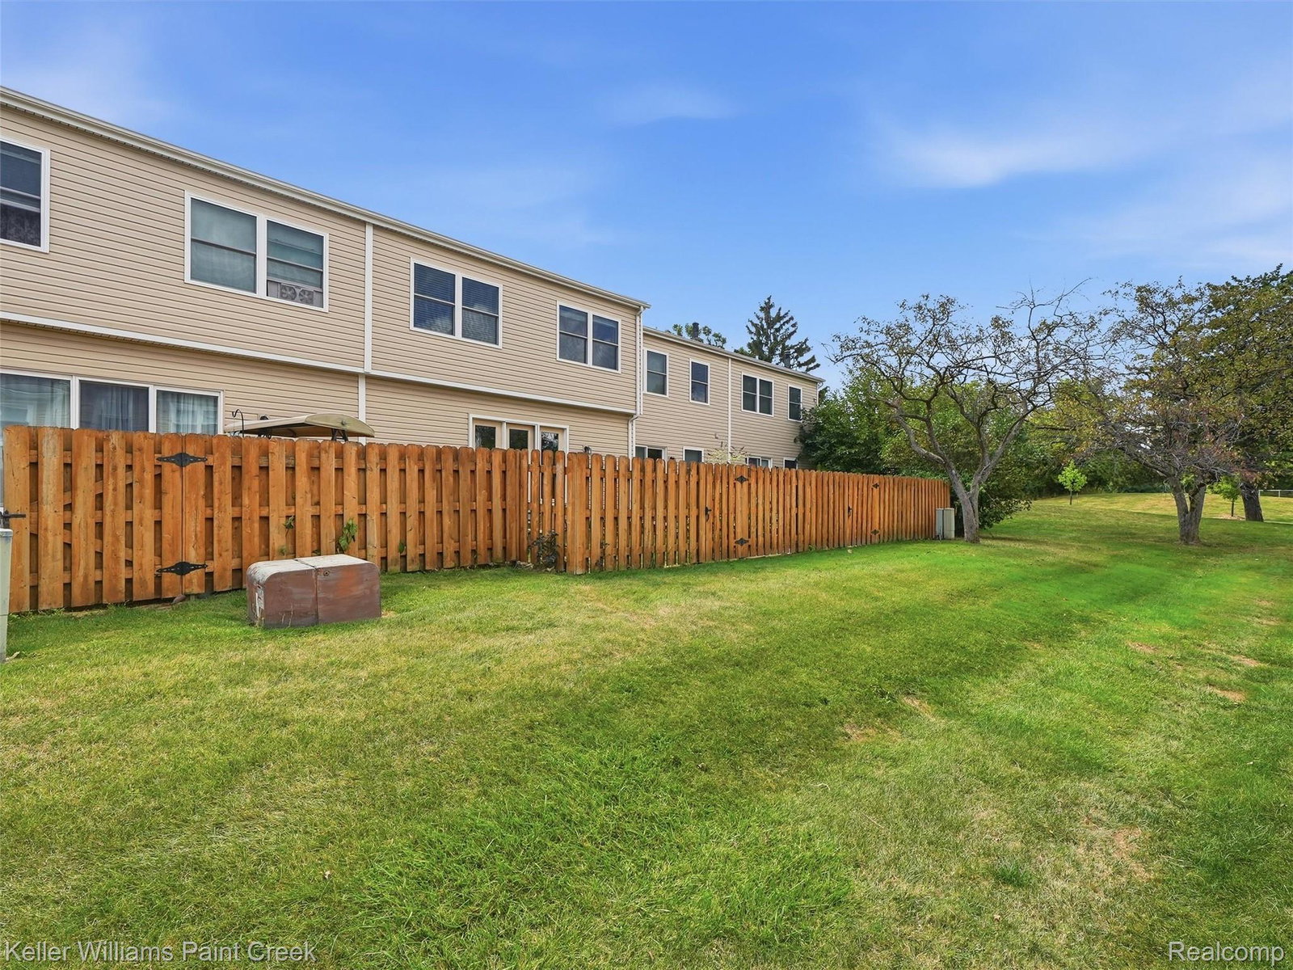
This well-maintained 3-bedroom, 1.5-bath townhome-style condo offers a great combination of space, convenience, and low-maintenance living in the Avon Hills Co-Op community. Located in Rochester Hills with Rochester Schools, the home is just minutes from downtown Rochester, Oakland University, shopping, dining, and easy access to M-59 and I-75. The main level features a comfortable, open layout connecting the living room, dining area, and eat-in kitchen. The kitchen offers oak cabinetry, gray countertops, white appliances, and a dishwasher, while neutral finishes throughout make the home easy to move into and make your own. A convenient half bath completes the main floor. Upstairs are three bedrooms—a hard-to-find feature in the community—along with an updated full bath. Outside, enjoy a private patio and cedar privacy fence with space to relax, garden, or entertain. The finished daylight basement adds even more usable living space and offers plenty of flexibility for a home office, workout area, media room, or additional recreation space. Avon Hills Housing Cooperative residents also enjoy access to a community swimming pool and rentable gathering space. The association fee covers lawn care, snow removal, trash, water, exterior maintenance, property taxes, plus interior maintenance of several major components including the furnace, central air, water heater, windows, oven, and refrigerator. A great opportunity for comfortable, convenient living in Rochester Hills!
Additional Information
- Year Built
- 1977
- Basement Type
- Partial
- Foundation
- Basement, Poured Concrete
- Style
- Townhouse, Traditional
- Hoa Fee
- $670
- School District
- Rochester
- Appliances
- Dishwasher, Electric Range, Refrigerator, Range Hood
- Cooling
- Central Air
- Heating
- Forced Air, Natural Gas
- Exterior Features
- Grounds Maintenance
- Garage Description
- Parking Lot, None
Mortgage Calculator
Courtesy of Keller Williams Paint Creek 2486098000
 IDX provided courtesy of Realcomp II Ltd., via Real Estate Company and . Copyright 2026 Realcomp II Ltd. Shareholders. IDX information is provided exclusively for consumers' personal, non-commercial use and may not be used for any purpose other than to identify prospective properties consumers may be interested in purchasing and that the data is deemed reliable but not guaranteed accurate by the MLS.