2689 Williamsburg Cir, Auburn Hills, MI 48326
- $278,900
- 3
- BD
- 3
- BA
- 1,964
- SqFt




- List Price
- $278,900
- MLS#
- 20261070130
- Status
- ACTIVE
- Bedrooms
- 3
- Bathrooms
- 3
- Half-baths
- 1
- Total Square Footage
- 1,964
- Subdivision
- WILLIAMSBURG VILLAGE OCCPN 188
Property Description
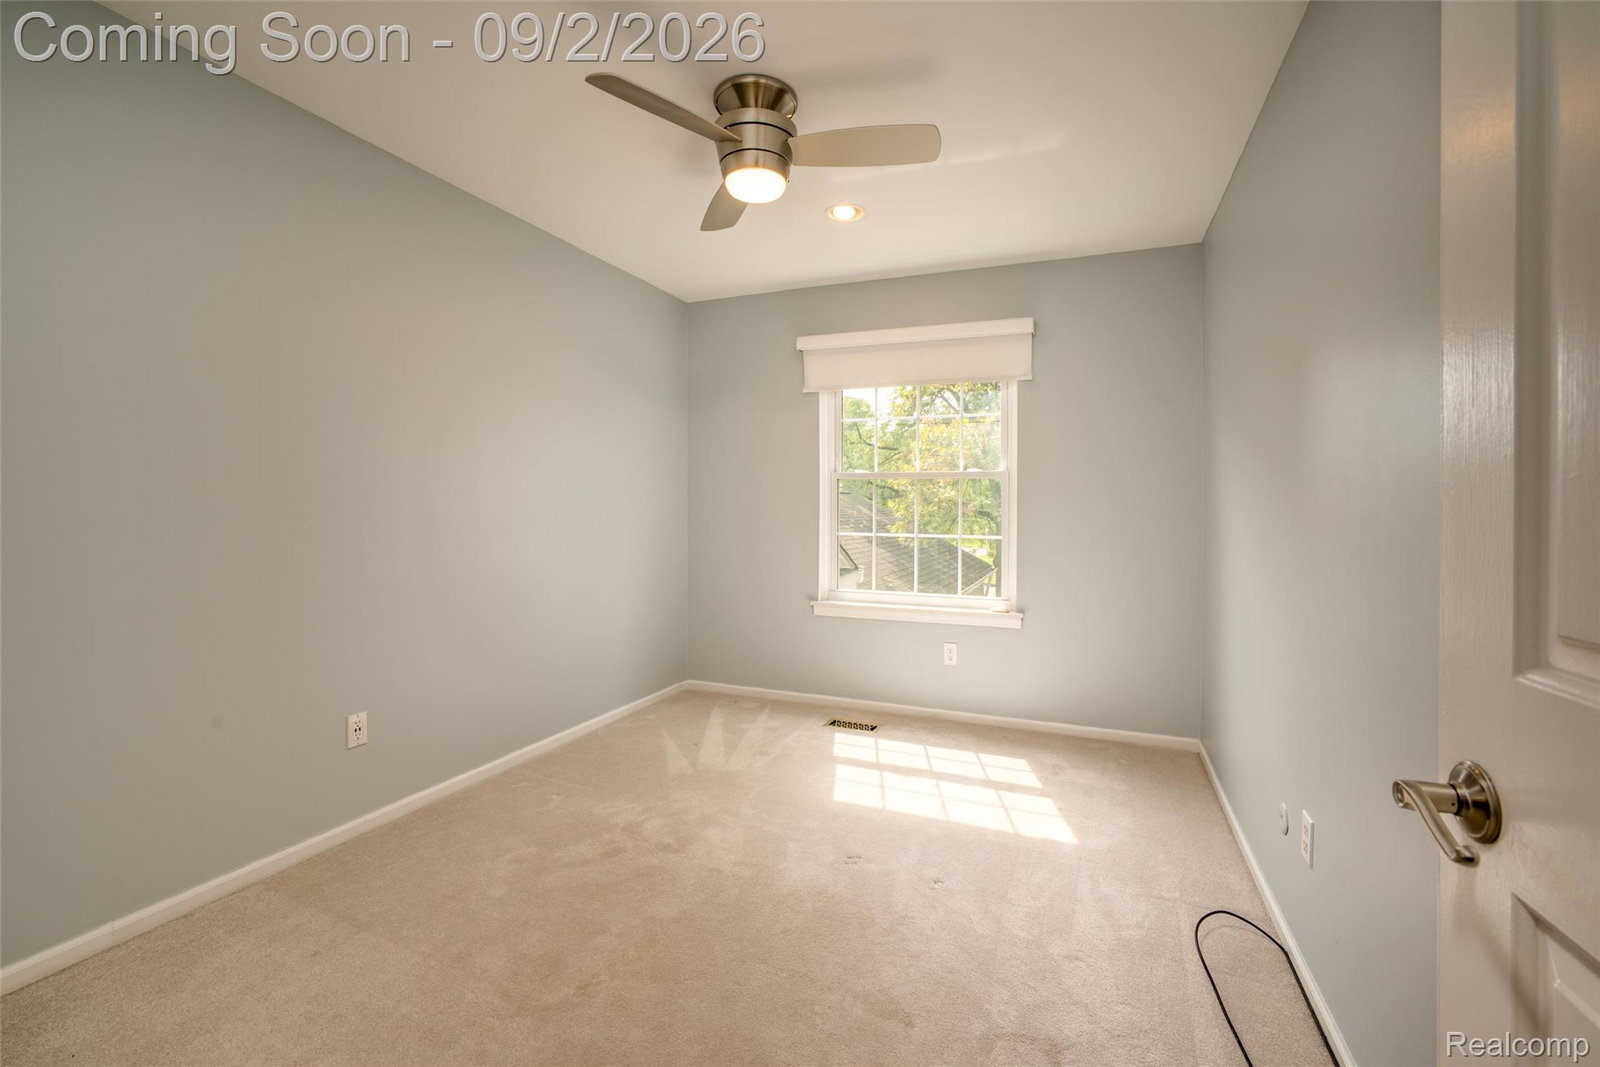
COMPLETELY RENOVATED, SPACIOUS & MOVE-IN READY! Welcome to this beautifully updated 3-bedroom, 2½-bath condo in desirable Williamsburg Village, where low-maintenance living meets a resort-style setting. Thoughtfully renovated from top to bottom and freshly painted throughout, this exceptionally spacious home is truly ready for you to move right in and make it your own. One of the best features is the peaceful pond setting! Step outside to your private walk-out patio overlooking the pond and surrounding green space—the perfect spot for morning coffee, grilling, relaxing, or letting your four-legged friends enjoy the outdoors. Inside, you'll find plenty of room for comfortable living and entertaining, along with an abundance of storage, including a walk-in attic and additional storage cabinets in the garage. Enjoy the many amenities Williamsburg Village has to offer, including a clubhouse and in-ground swimming pool, while the HOA takes care of the details—lawn service, snow and trash removal, road maintenance, structural repairs and insurance—giving you more time to simply enjoy your home. Additional updates include a newer furnace and A/C (approximately 5 years), roof (approximately 10 years), and Wallside windows installed in 2016 with a 35-year transferable warranty. Plenty of guest parking adds even more convenience. The location is exceptional—bordering Bloomfield Hills and just minutes from I-75, M-59, Oakland University, shopping, dining, hospitals, parks and entertainment. Auburn Hills also offers an active Community Center, recreational programs and an inviting library. The big projects are done, the setting is serene, and the lifestyle is easy. Just bring your own personal touches and start enjoying your new home!
Additional Information
- Year Built
- 1974
- Foundation
- Slab
- Style
- Colonial
- Hoa Fee
- $312
- School District
- Avondale
- Appliances
- Dishwasher, Disposal, Electric Range, Refrigerator, Washer/Dryer
- Cooling
- Ceiling Fan(s), Central Air
- Heating
- Forced Air, Natural Gas
- Garage Spaces
- 1
- Garage Description
- 1 Car, Attached
- Waterfront Description
- Pond
Mortgage Calculator
Courtesy of KW Professionals 7344594700
 IDX provided courtesy of Realcomp II Ltd., via Real Estate Company and . Copyright 2026 Realcomp II Ltd. Shareholders. IDX information is provided exclusively for consumers' personal, non-commercial use and may not be used for any purpose other than to identify prospective properties consumers may be interested in purchasing and that the data is deemed reliable but not guaranteed accurate by the MLS.