16918 Comstock St, Livonia, MI 48154
- $345,000
- 3
- BD
- 3
- BA
- 2,491
- SqFt




- List Price
- $345,000
- MLS#
- 20261069872
- Status
- ACTIVE
- Bedrooms
- 3
- Bathrooms
- 3
- Half-baths
- 1
- Total Square Footage
- 2,491
- Subdivision
- RENWICK PARK SUB 2
Property Description
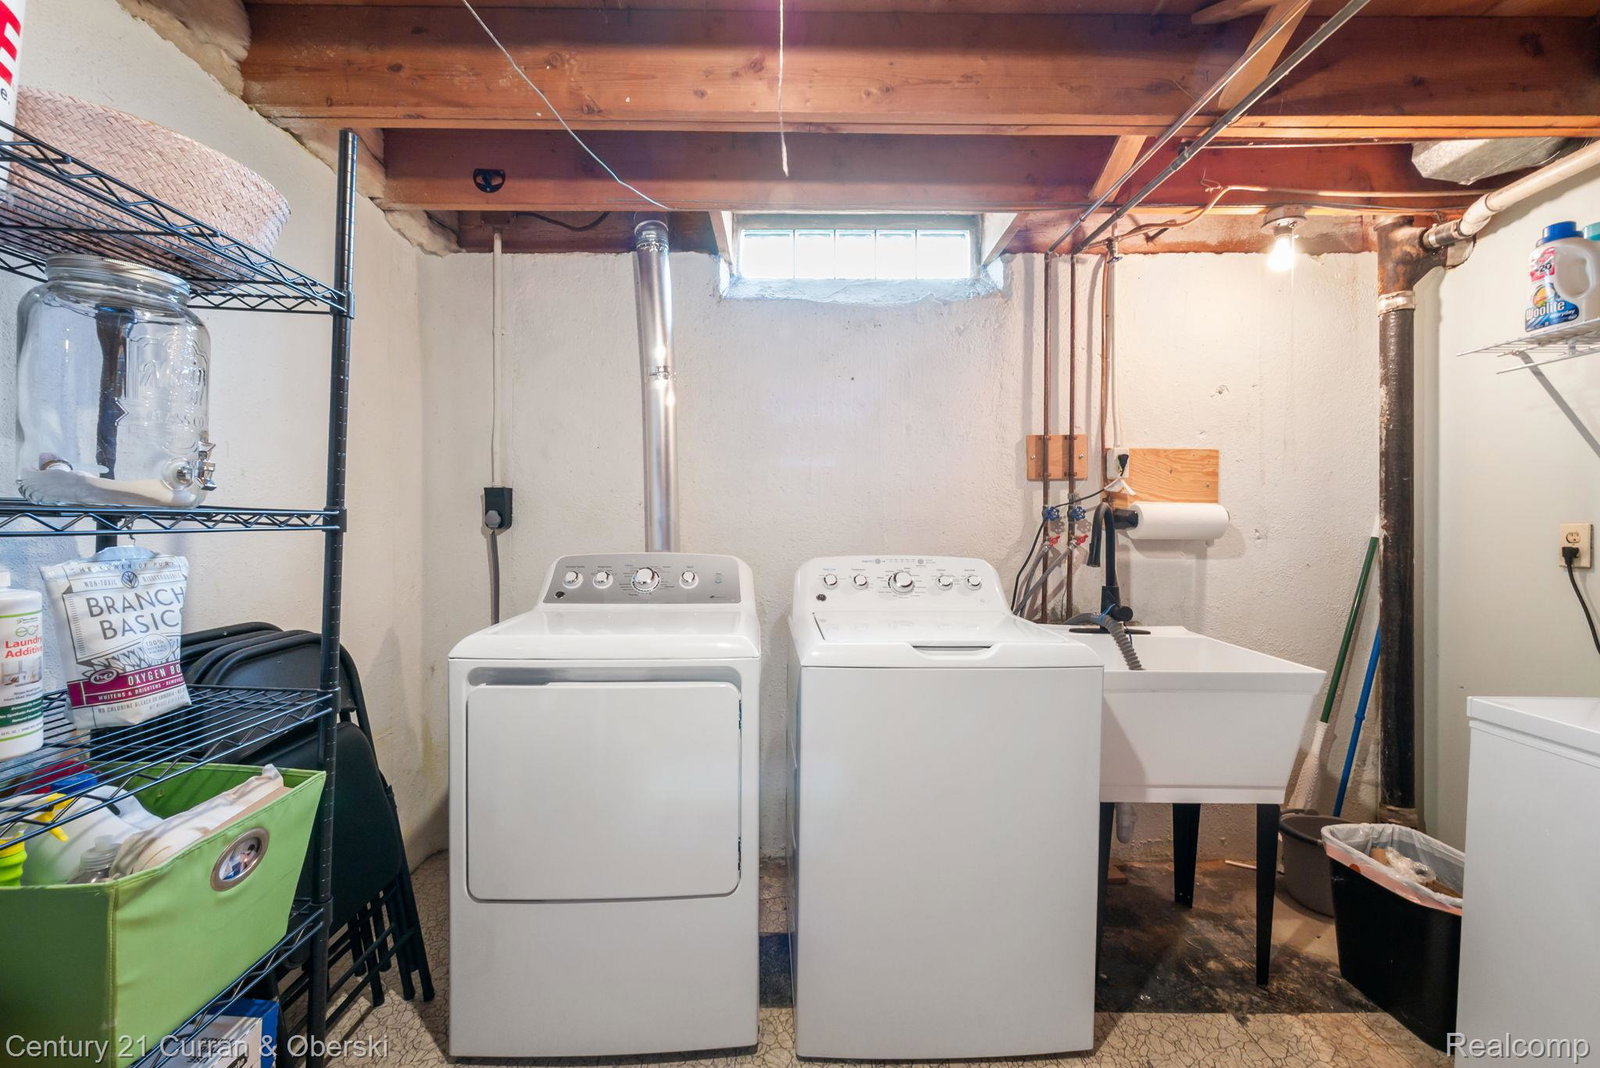
**Offer Deadline FRI 9/11 by 10:00 PM** Welcome to this beautifully maintained brick ranch offering the convenience of one-level living with an attached 2-car garage in a desirable Livonia Renwick Park neighborhood. A spacious entry welcomes you into the inviting family room featuring a stunning wall of windows that fills the home with natural light. The renovated kitchen (2019) showcases modern cabinetry, quartz countertops, updated appliances, and a dining area with a cozy fireplace. Hardwood floors extend through most of the main level, which includes a spacious primary suite with a private full bath, plus two additional bedrooms and a second fully renovated bath (2025). The finished basement provides excellent additional living space with new carpet (2026) and a convenient half bath. Major updates include the furnace and A/C (2021), windows (2023, with two replaced in 2019), and numerous interior improvements throughout. Enjoy the inviting backyard, sidewalks throughout the neighborhood, and a fantastic Livonia location close to parks, shopping, dining, and expressways. Zoned to Hoover elementary, Holmes middle school, Stevenson high school.
Additional Information
- Year Built
- 1968
- Basement Type
- Finished
- Foundation
- Basement, Poured Concrete
- Acres
- 0.25
- Style
- Ranch
- Acres
- 0.25
- School District
- Livonia
- Interior Features
- High Speed Internet, Programmable Thermostat
- Appliances
- Dishwasher, Disposal, Gas Oven, Refrigerator
- Heating
- Forced Air, Natural Gas
- Exterior Features
- Lighting
- Garage Spaces
- 2
- Garage Description
- 2 Car, Attached, Garage Door Opener
Mortgage Calculator
Courtesy of Century 21 Curran & Oberski 7344646400
 IDX provided courtesy of Realcomp II Ltd., via Real Estate Company and . Copyright 2026 Realcomp II Ltd. Shareholders. IDX information is provided exclusively for consumers' personal, non-commercial use and may not be used for any purpose other than to identify prospective properties consumers may be interested in purchasing and that the data is deemed reliable but not guaranteed accurate by the MLS.