446 W Drayton St, Ferndale, MI 48220
- $519,900
- 3
- BD
- 2
- BA
- 2,640
- SqFt






- List Price
- $519,900
- MLS#
- 20261068901
- Status
- COMING SOON
- Bedrooms
- 3
- Bathrooms
- 2
- Half-baths
- 1
- Total Square Footage
- 2,640
- Subdivision
- WOODLAND PARK
Property Description
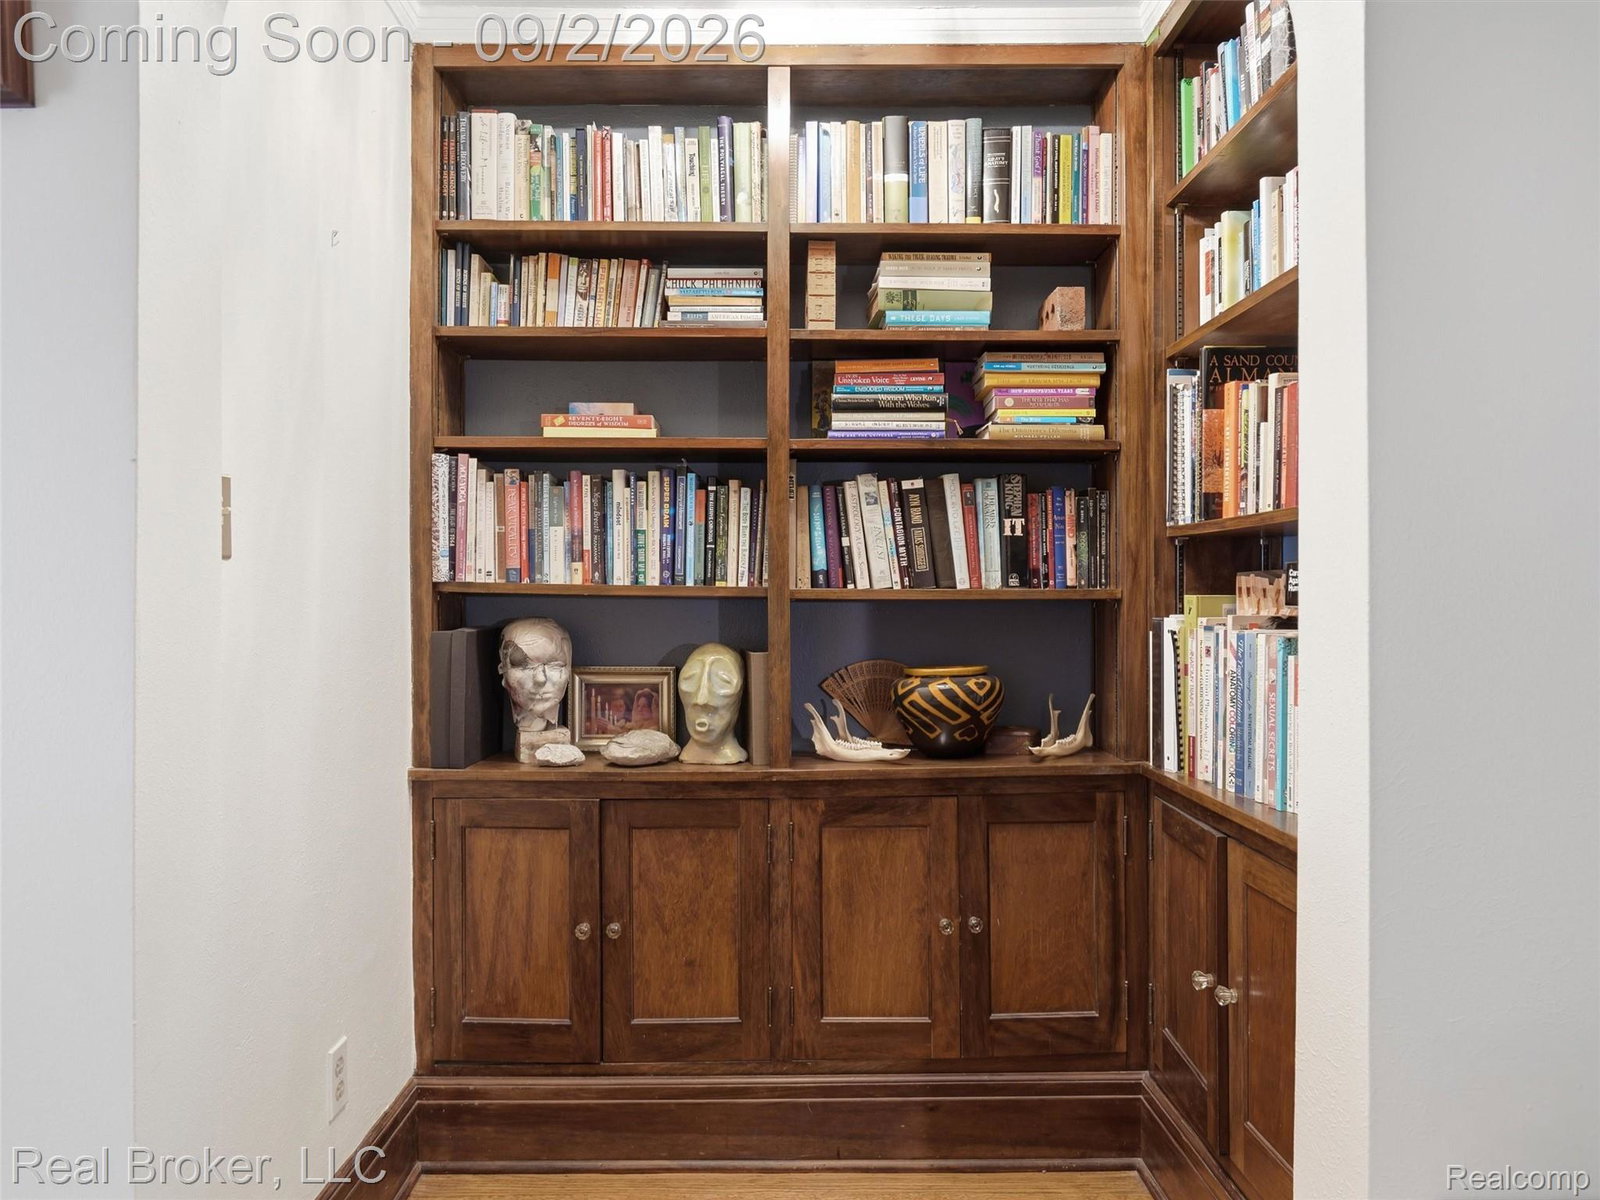
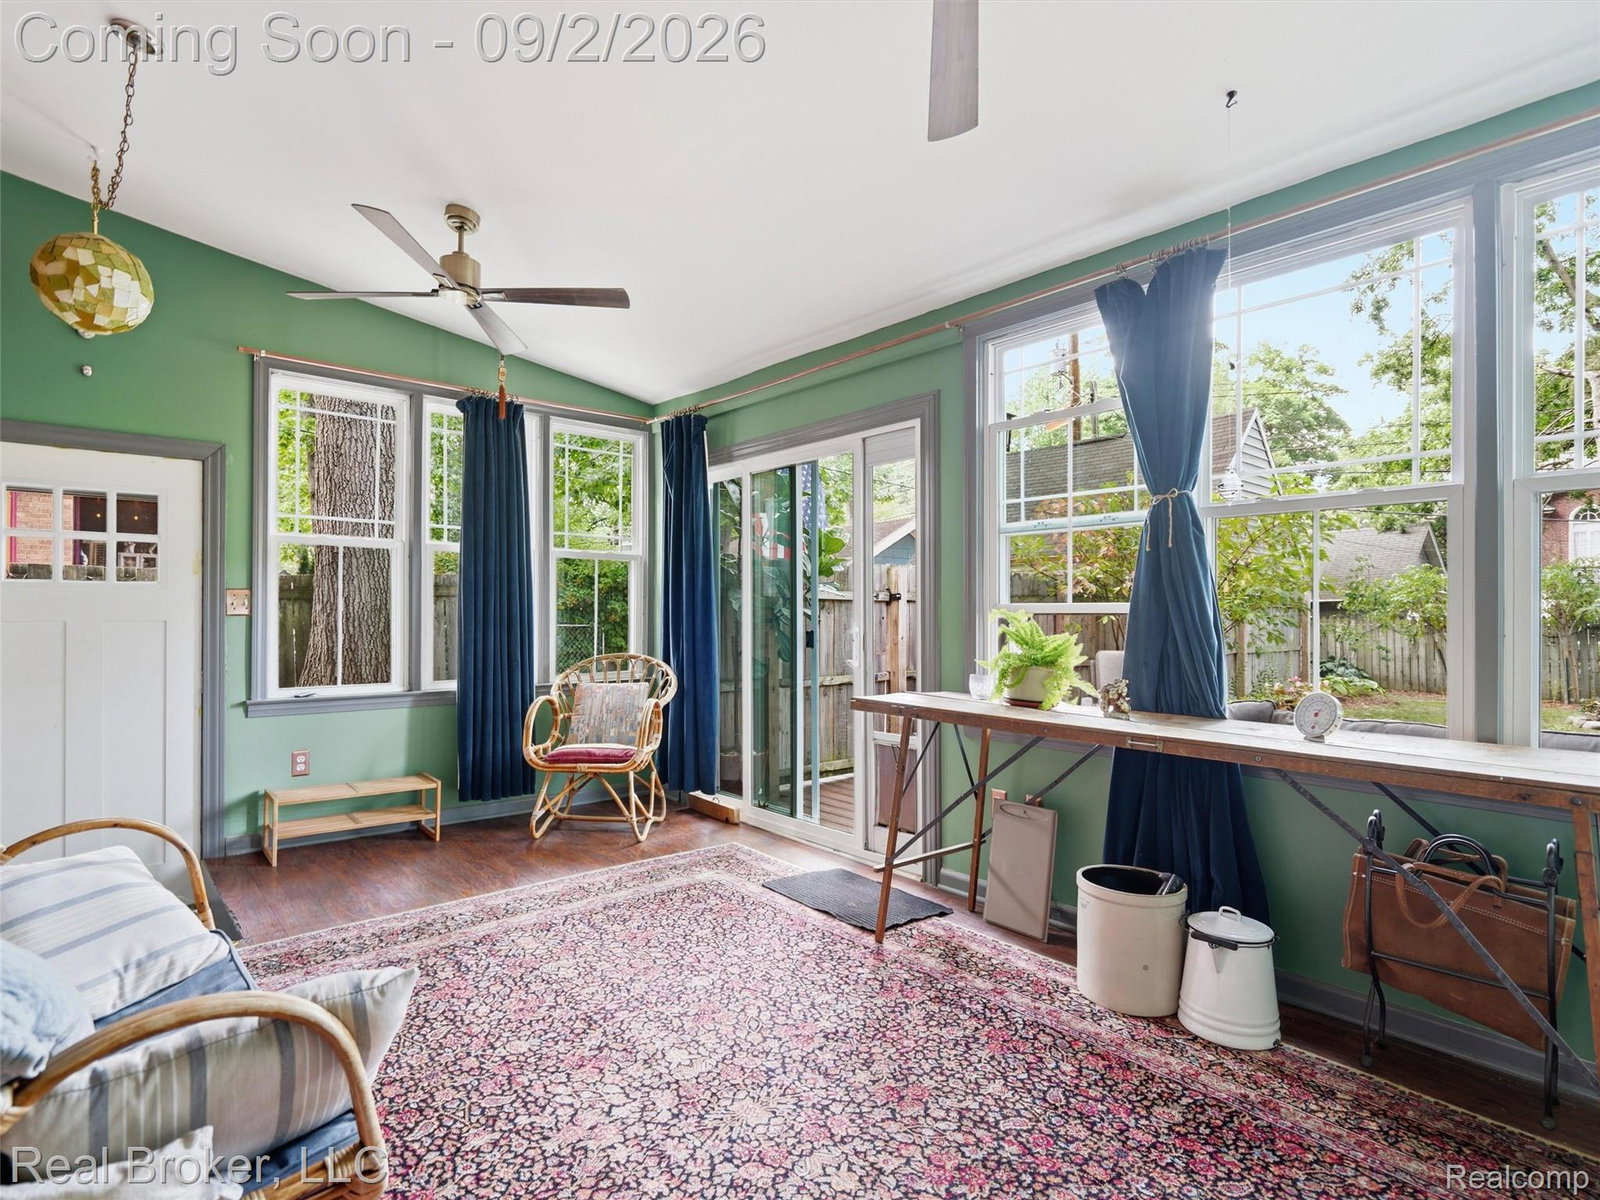
Classic brick center-entrance Colonial ideally situated on a beautiful tree-lined street in one of Northwest Ferndale’s most desirable neighborhoods, within walking distance of vibrant Downtown Ferndale and its restaurants, shopping, entertainment, and nightlife. This lovingly maintained home blends timeless architectural character with impressive updates. A welcoming vestibule with original tile sets the tone for the vintage charm throughout, including original hardwood floors and wood baseboards, coved archways, solid wood six-panel doors, original hardware and doorknobs, and red marble windowsills. The living room features a coved plaster ceiling, natural fireplace, and built-in entertainment/library niche. The sunroom/family room offers a brick accent wall and opens to the new Trex deck and backyard through a new Pella door wall. The kitchen features slate flooring, maple cabinetry, granite countertops, stainless steel appliances, newer GE gas range and refrigerator, new dishwasher, and garbage disposal. A main-floor lavatory completes the first level. Upstairs offers 3 spacious bedrooms, including a generously sized primary with 2 walk-in closets, plus a full bath featuring vintage tile walls and flooring. The finished lower level provides additional living/recreation space with padded flooring and laundry room. Exterior improvements include a new poured concrete driveway, Trex deck, privacy fence, newer gutters, windows and garage door, extensive landscaping, raised garden bed, and backyard firepit. Additional updates include a new furnace and water heater (2025), new washing machine, and fresh interior paint throughout most of the home in 2024/25. Classic Ferndale charm preserved original details, modern updates, and an exceptional location just a short walk from Downtown Ferndale!
Additional Information
- Year Built
- 1935
- Basement Type
- Finished, Full
- Foundation
- Basement, Poured Concrete
- Acres
- 0.14
- Style
- Colonial
- Acres
- 0.14
- School District
- Ferndale
- Interior Features
- Entrance Foyer
- Appliances
- Dishwasher, Disposal, Double Oven, Dryer, Gas Range, Refrigerator, Range Hood, Stainless Steel Appliance(s), Washer
- Cooling
- Ceiling Fan(s), Central Air
- Heating
- ENERGY STAR Qualified Equipment, Forced Air, Natural Gas, Wall Furnace
- Exterior Features
- Lighting
- Garage Spaces
- 2
- Garage Description
- Detached, Electricity, Garage Door Opener
Mortgage Calculator
Courtesy of Real Broker, LLC 8554500442
 IDX provided courtesy of Realcomp II Ltd., via Real Estate Company and . Copyright 2026 Realcomp II Ltd. Shareholders. IDX information is provided exclusively for consumers' personal, non-commercial use and may not be used for any purpose other than to identify prospective properties consumers may be interested in purchasing and that the data is deemed reliable but not guaranteed accurate by the MLS.