9239 Villa Crest Dr, Springfield Charter Township, MI 48346
- $274,900
- 3
- BD
- 1
- BA
- 920
- SqFt




- List Price
- $274,900
- MLS#
- 20261066789
- Status
- ACTIVE
- Bedrooms
- 3
- Bathrooms
- 1
- Total Square Footage
- 920
- Subdivision
- ROBERT-BRUCENO 3
Property Description
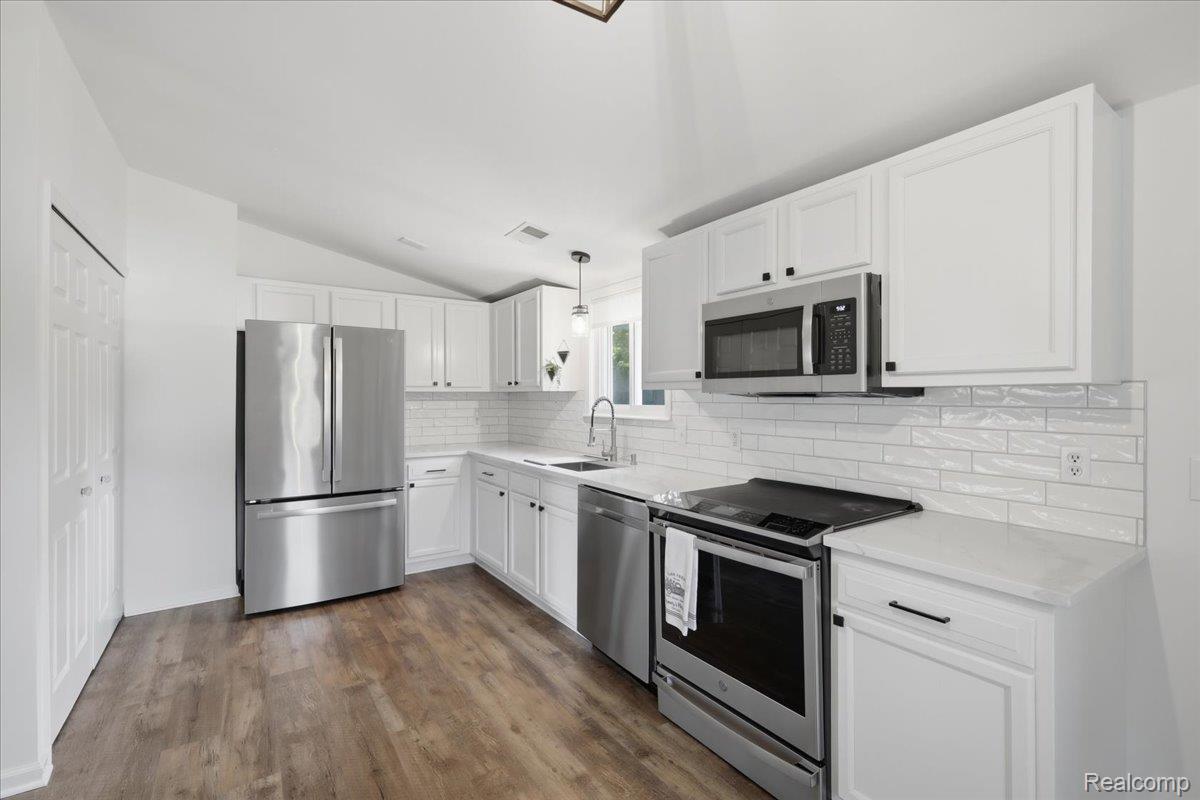
Completely Updated Clarkston Ranch! Move right into this beautifully updated 3-bedroom ranch where today's most sought-after finishes meet quality improvements inside and out. The bright, open kitchen is sure to impress with crisp white cabinetry, stunning quartz countertops, classic white subway tile, stainless steel appliances, and a vaulted ceiling that creates an open, spacious feel filled with natural light. Every detail has been thoughtfully updated to offer the style and comfort today's buyers are looking for. Extensive improvements completed within the past five years include a new roof with updated decking and dimensional shingles, new windows in both the home and oversized garage, new exterior siding and stone accents, new gutters on the home and garage, privacy fencing, a completely renovated kitchen, fresh paint, and updated appliances. Energy efficiency was also a priority with blown-in attic insulation and injection foam insulation in the exterior walls for year-round comfort. Step outside to enjoy the large, private backyard, perfect for entertaining family and friends, outdoor games, or simply relaxing. The oversized detached garage features new garage doors and a dedicated electrical panel and is complemented by a covered patio, creating the ideal space for hobbies, gatherings, or additional outdoor living. Conveniently located in the highly acclaimed Clarkston School District and just minutes from downtown Clarkston, shopping, dining, Frosty Freeze, parks, and I-75, this move-in-ready home offers the perfect combination of modern updates, energy efficiency, and an outstanding location.
Additional Information
- Year Built
- 1956
- Foundation
- Slab
- Acres
- 0.36
- Style
- Ranch
- Acres
- 0.36
- School District
- Clarkston
- Cooling
- Central Air
- Heating
- Forced Air, Natural Gas
- Garage Spaces
- 2
- Garage Description
- 2 Car, Detached, Electricity, Oversized
Mortgage Calculator
Courtesy of Sandora & Fiteny Real Estate 2489221590
 IDX provided courtesy of Realcomp II Ltd., via Real Estate Company and . Copyright 2026 Realcomp II Ltd. Shareholders. IDX information is provided exclusively for consumers' personal, non-commercial use and may not be used for any purpose other than to identify prospective properties consumers may be interested in purchasing and that the data is deemed reliable but not guaranteed accurate by the MLS.