1642 Keller Ln, Bloomfield Charter Township, MI 48302
- $550,000
- 3
- BD
- 3
- BA
- 2,265
- SqFt








- List Price
- $550,000
- MLS#
- 20261066765
- Status
- ACTIVE
- Bedrooms
- 3
- Bathrooms
- 3
- Half-baths
- 1
- Total Square Footage
- 2,265
- Subdivision
- BLOOMFIELD HEIGHTS 7
Property Description
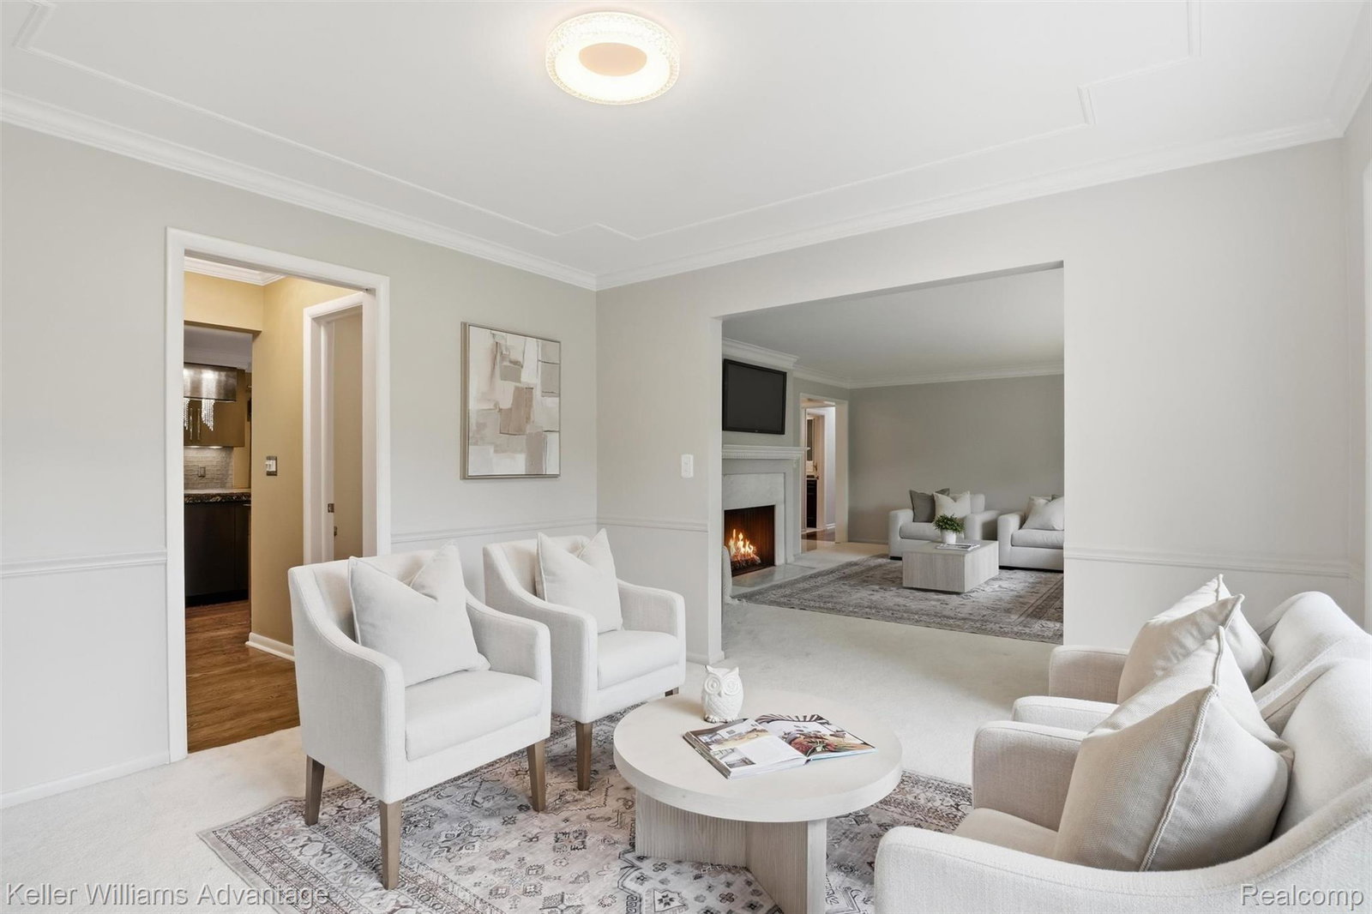
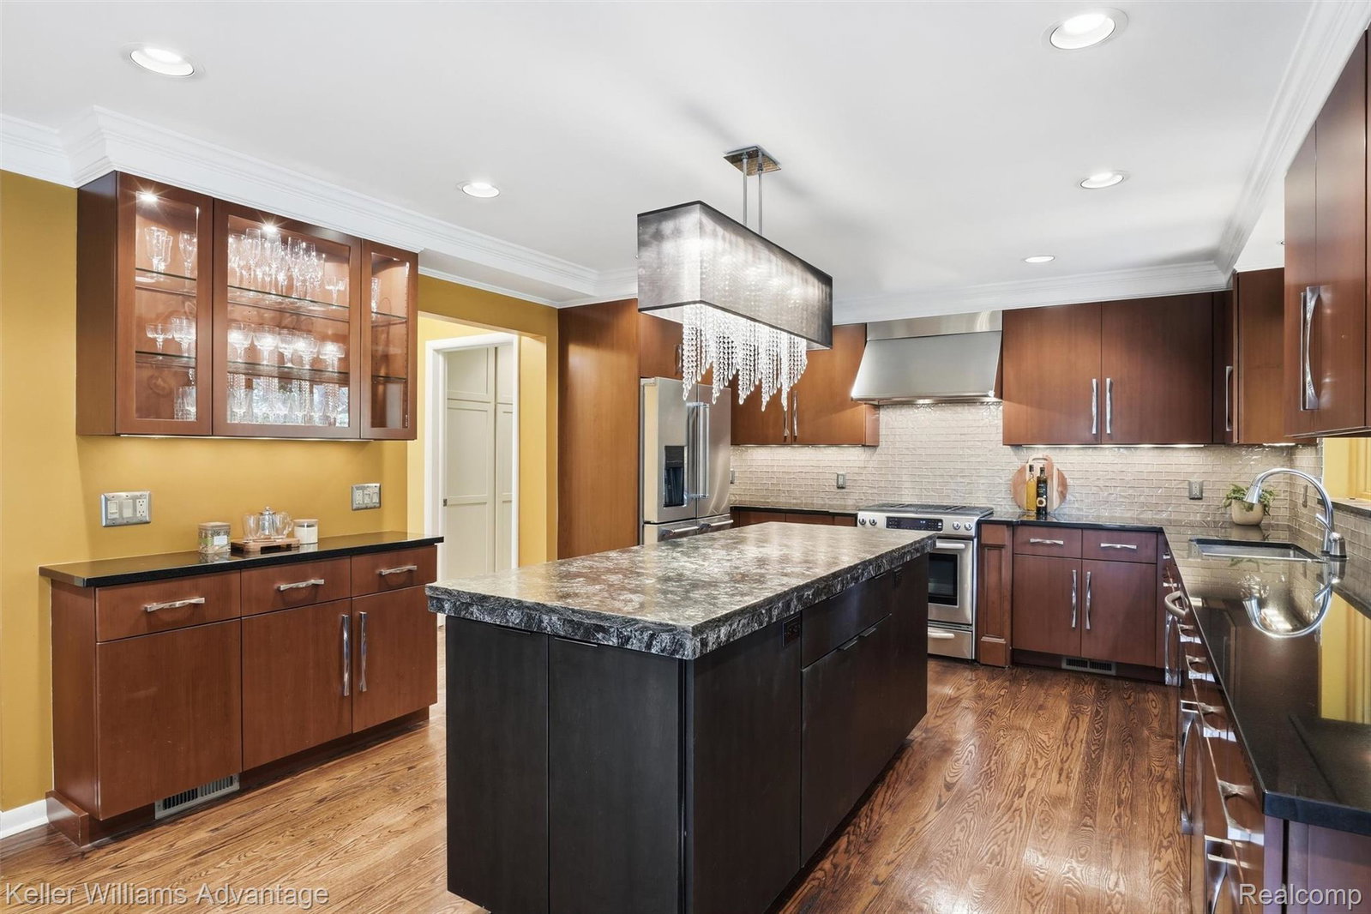
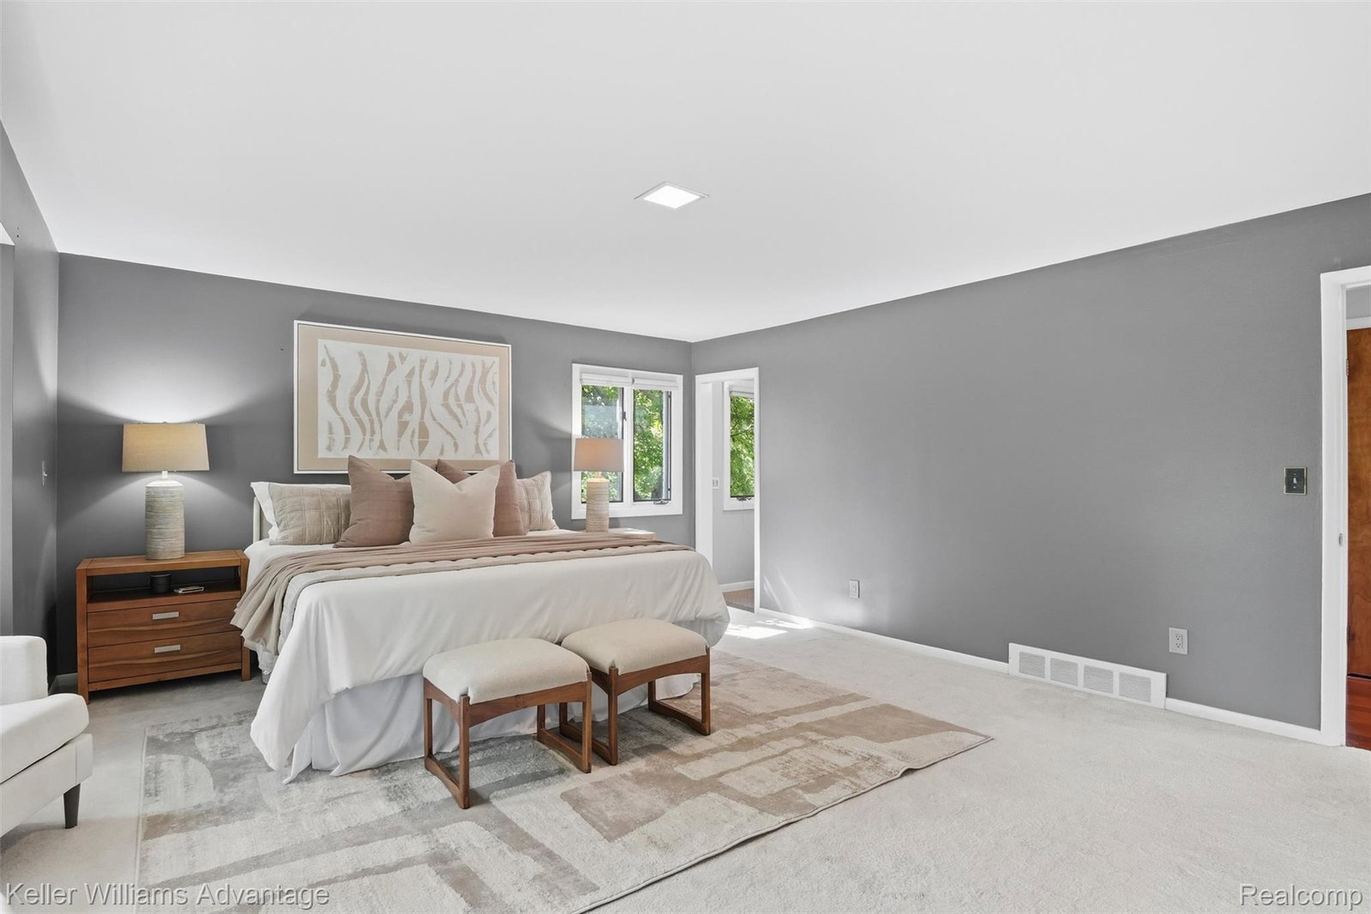
Welcome to 1642 Keller Lane, an updated 3-bedroom, 2.5-bath Bloomfield Hills home situated on just under an acre with a private, beautifully landscaped setting. At the heart of the home is the remodeled chef’s eat-in kitchen, updated in 2021 and offering a spacious dining area perfect for everyday meals and entertaining. A two-sided gas fireplace connects the dining area to the inviting living room, where large windows bring in abundant natural light and overlook the backyard. A separate sitting room provides an additional comfortable space to relax and unwind. The spacious primary suite features a charming bay window and private full bath. Two additional bedrooms, a beautifully remodeled full bath, powder room, and conveniently located laundry room off the 2-car garage complete the home. Step outside to a professionally landscaped backyard designed for entertaining and enjoying the outdoors. An expansive paver patio features both covered and open-air areas, while the nearly one-acre property offers plenty of yard space surrounded by mature trees for added privacy. Significant updates provide added peace of mind, including the remodeled kitchen and full bath in 2021, whole-house electrical updates and generator in 2021, new roof in 2022, and new septic system in 2026. With inviting living spaces, thoughtful updates, and a private setting, 1642 Keller Lane offers the space and comfort to relax, entertain, and enjoy Bloomfield Hills living both indoors and out.
Additional Information
- Year Built
- 1957
- Foundation
- Crawl Space
- Acres
- 0.90
- Style
- Ranch
- Acres
- 0.90
- School District
- Birmingham
- Appliances
- Dishwasher, Dryer, Exhaust Fan, Gas Range, Refrigerator, Microwave, Range Hood, Stainless Steel Appliance(s), Washer
- Cooling
- Central Air
- Heating
- Forced Air, Natural Gas
- Exterior Features
- Awning(s), Lighting
- Garage Spaces
- 2
- Garage Description
- 2 Car, Attached, Direct Access, Electricity, Garage Faces Side
Mortgage Calculator
Courtesy of Keller Williams Advantage 2483808800
 IDX provided courtesy of Realcomp II Ltd., via Real Estate Company and . Copyright 2026 Realcomp II Ltd. Shareholders. IDX information is provided exclusively for consumers' personal, non-commercial use and may not be used for any purpose other than to identify prospective properties consumers may be interested in purchasing and that the data is deemed reliable but not guaranteed accurate by the MLS.