31890 Dohany Dr, Farmington Hills, MI 48336
- $364,900
- 3
- BD
- 2
- BA
- 2,508
- SqFt




- List Price
- $364,900
- MLS#
- 20261063395
- Status
- COMING SOON
- Bedrooms
- 3
- Bathrooms
- 2
- Half-baths
- 1
- Total Square Footage
- 2,508
- Subdivision
- FARMINGTON HILLS
Property Description
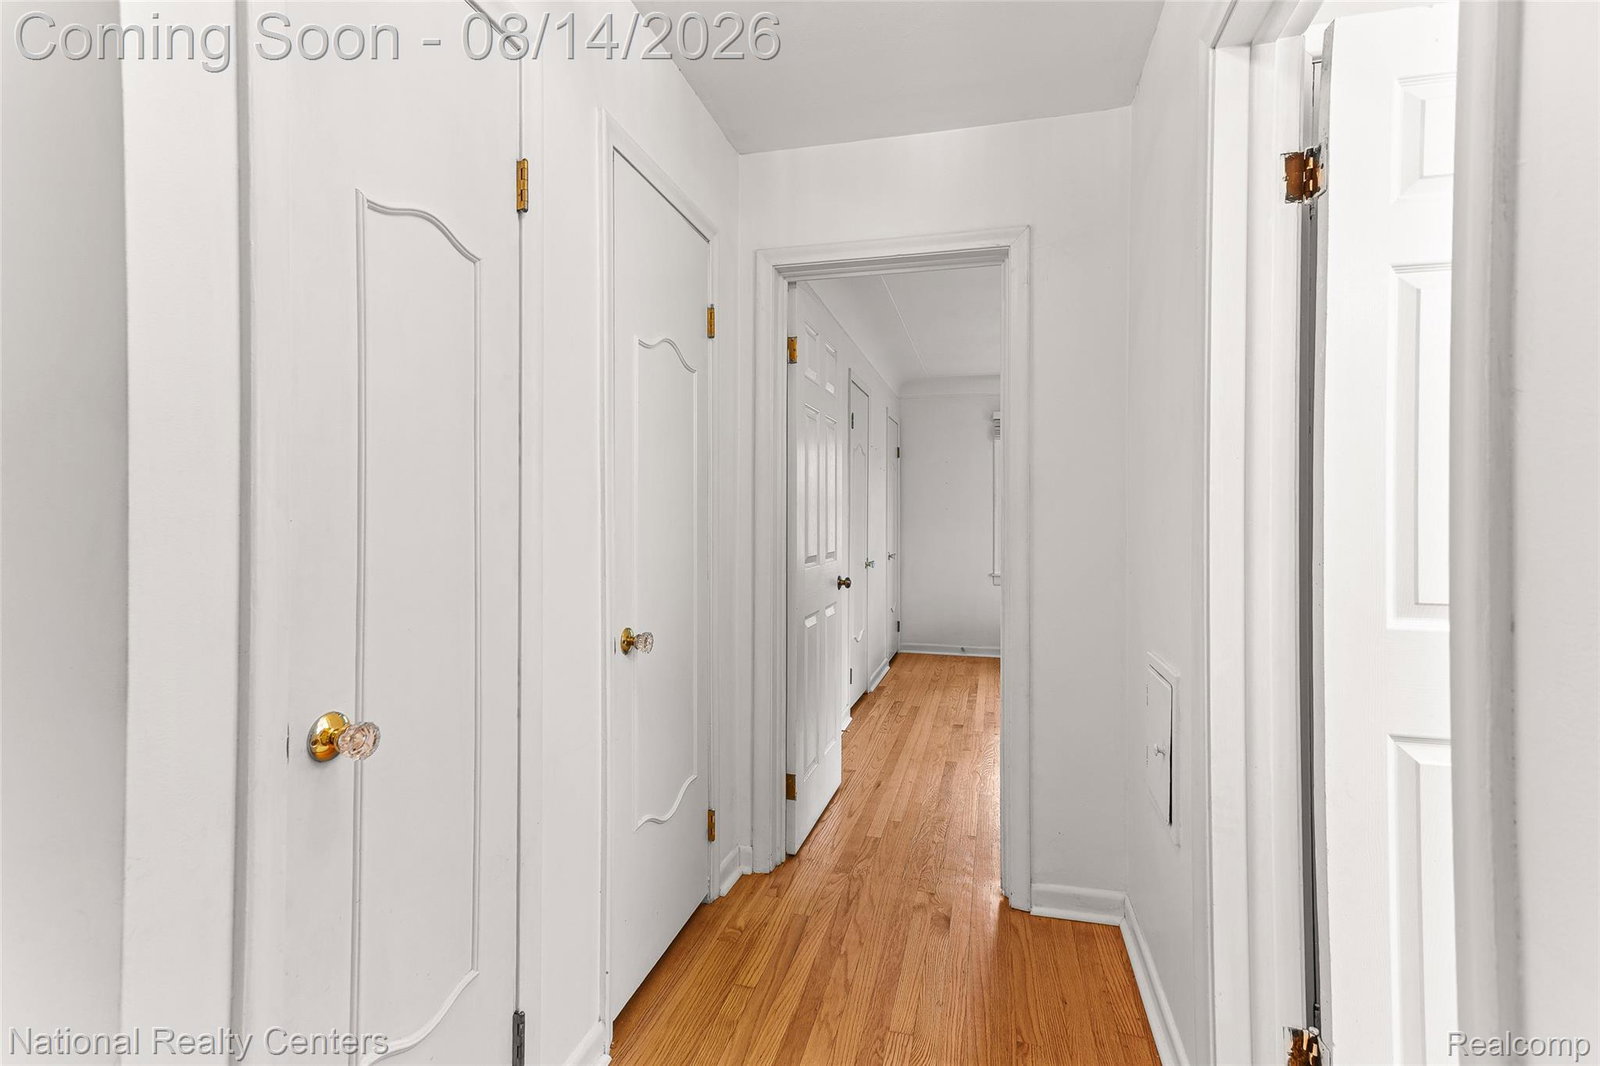
Spacious Farmington Hills Ranch w/ Timeless Character, Major Updates & Beautiful Treed Yard! Welcome to this inviting west-facing ranch w/ a wonderful combination of classic character, generous living spaces, valuable updates, & a spacious treed yard. Inside, beautiful details such as coved ceilings, arched walkways, crown molding, bay windows, & wood floors give the home warmth & personality. The spacious living room features hardwood floors, a bay window, fireplace, & elegant crown molding. Continue into the dining room, where another bay window, wood floors, crown molding, & built-in bookshelves create a charming space for meals & gatherings. The kitchen offers white cabinets, stainless steel appliances, wood floors, & recessed lights, while the adjoining breakfast nook provides additional room for everyday dining. One of the home's highlights is the expansive family room, with luxury vinyl floors, a bay window, gas fireplace, ceiling fan, recessed lights, & crown molding--a comfortable space with plenty of room to relax. All three bedrooms have wood floors, including a spacious primary bedroom w/ a ceiling fan & dual closets. The home offers both a basement & crawl space for extra storage. The partially finished basement includes rooms drywalled and ready to be painted, glass block windows & large bonus room w/ a fireplace & recessed lighting, providing excellent potential for a rec room/gathering space. A separate laundry room includes washer/dryer, sump pump. Outside, enjoy a covered front porch, brick paver patio in back, storage shed, & very spacious wooded yard!! A 2 1/2 car attached garage provides ample parking & extra storage. Conveniently located near x-ways, parks, shopping & dining in the wonderful Farmington/Farmington Hills area. Located in highly awarded Farmington school district! *Major improvements include a new roof in 2025, furnace & central air in 2023, & water heater in 2023, updated electrical & plumbing.
Additional Information
- Site Description
- Wooded
- Year Built
- 1960
- Basement Type
- Partial
- Foundation
- Basement, Block, Crawl Space, Sump Pump
- Acres
- 1.56
- Site Description
- Wooded
- Style
- Ranch
- Acres
- 1.56
- School District
- Farmington
- Interior Features
- Entrance Foyer
- Appliances
- Dishwasher, Disposal, Dryer, Electric Range, Refrigerator, Microwave, Stainless Steel Appliance(s), Washer
- Cooling
- Ceiling Fan(s), Central Air
- Heating
- Forced Air, Natural Gas
- Exterior Features
- Lighting
- Garage Spaces
- 2
- Garage Description
- Attached
Mortgage Calculator
Courtesy of National Realty Centers, Inc 2484681444
 IDX provided courtesy of Realcomp II Ltd., via Real Estate Company and . Copyright 2026 Realcomp II Ltd. Shareholders. IDX information is provided exclusively for consumers' personal, non-commercial use and may not be used for any purpose other than to identify prospective properties consumers may be interested in purchasing and that the data is deemed reliable but not guaranteed accurate by the MLS.