121 Coppice Way, White Lake Charter Township, MI 48386
- $424,900
- 3
- BD
- 2
- BA
- 1,577
- SqFt






- List Price
- $424,900
- MLS#
- 20261063329
- Status
- COMING SOON
- Bedrooms
- 3
- Bathrooms
- 2
- Total Square Footage
- 1,577
- Subdivision
- VILLAS/TRAILSIDE MDW
Property Description
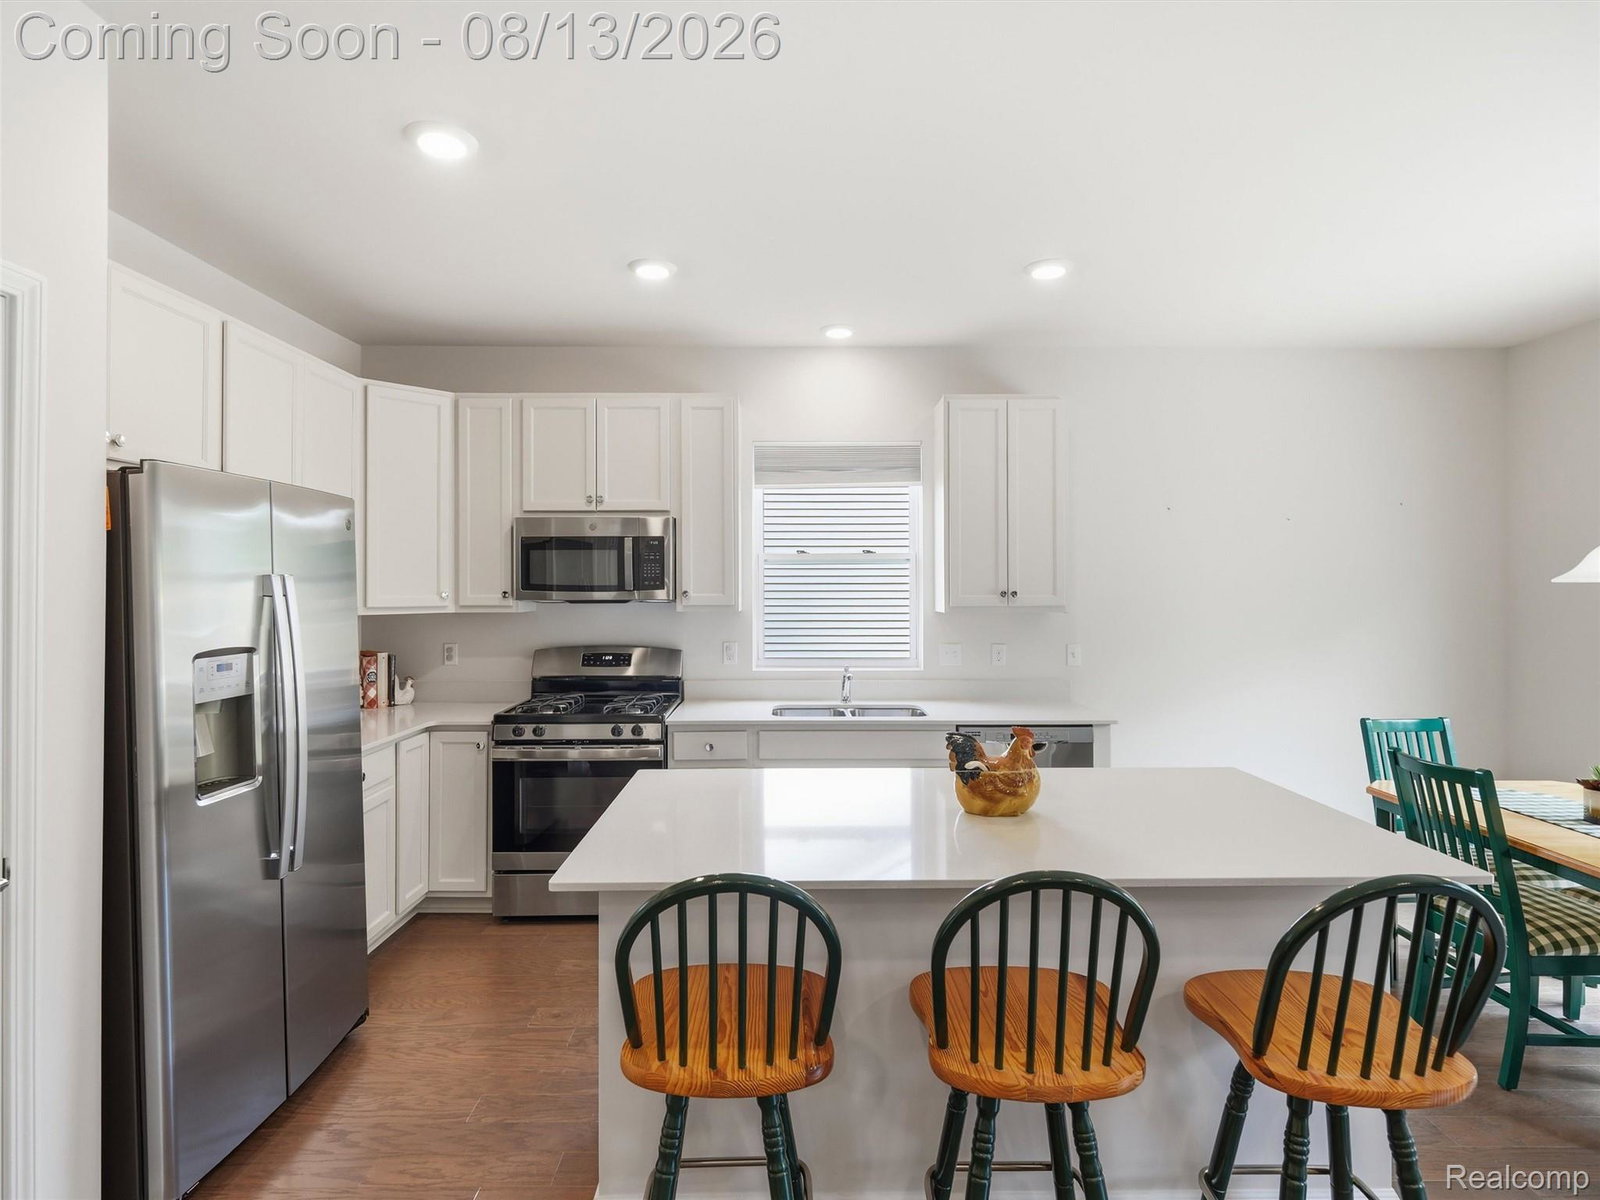
121 Coppice Way sits in White Lake Twp, offering 3 bedrooms, 2 baths and 1,500 square feet of thoughtfully designed living space. All the appeal of new construction, without the wait. This home pairs distinctive architectural detail with a location built for both daily convenience and weekend recreation. Step ceilings in the living room and master bedroom bring genuine architectural character to the main living areas, elevating the space well beyond a standard layout. A fireplace anchors the living room, adding warmth and everyday comfort. The open concept design unfolds across hardwood flooring throughout, connecting the living area to a kitchen finished with crisp white cabinetry and stainless steel appliances, complete with a breakfast nook made for morning coffee and easy everyday meals. Outside, a Trex deck delivers lasting durability without the upkeep a wood deck demands, giving you more time to enjoy the space and less time maintaining it. A covered front porch makes a strong first impression, and the attached garage adds everyday practicality to round out the exterior. A full house generator brings added peace of mind, keeping the home powered no matter the weather. The location keeps you close to parks, golf, shopping and dining, with effortless commuter access for daily routines. Come the weekend, Pontiac Lake, Highland Rec, White Lake Public and Indian Springs are all close by, offering boating, fishing, kayaking, hiking and biking year round.
Additional Information
- Year Built
- 2021
- Basement Type
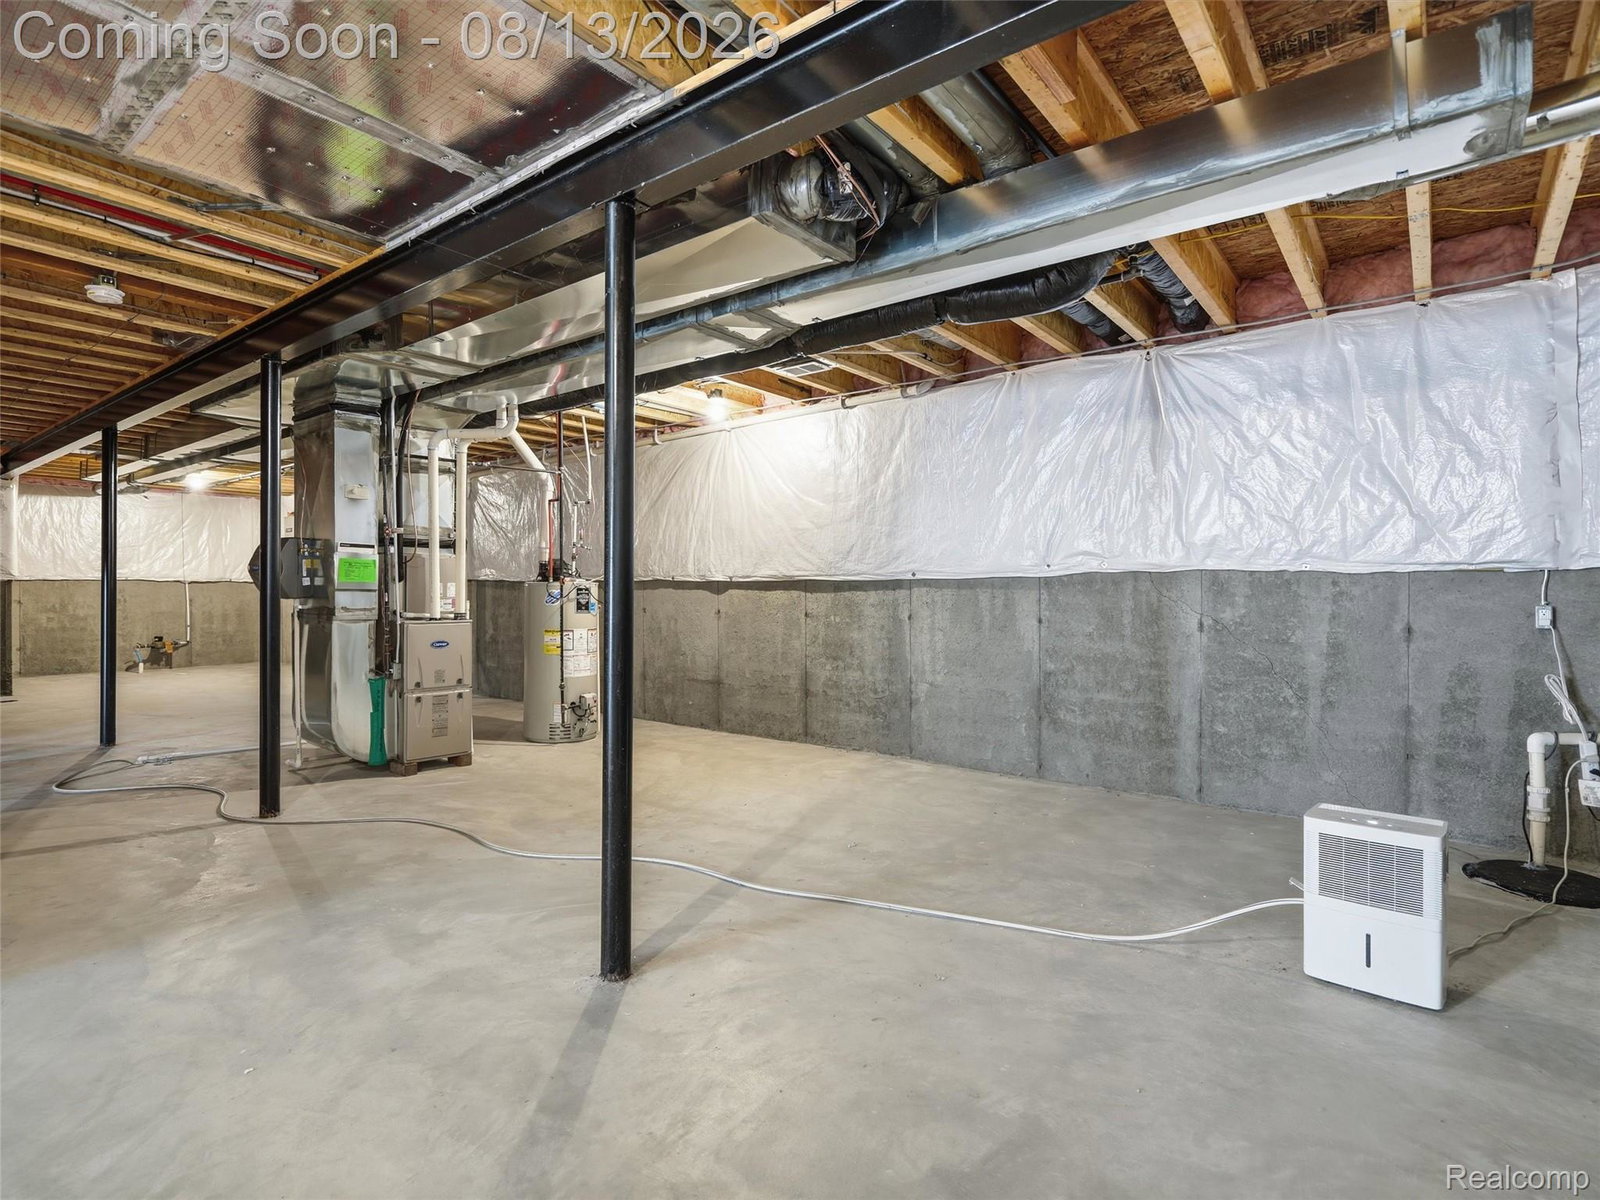
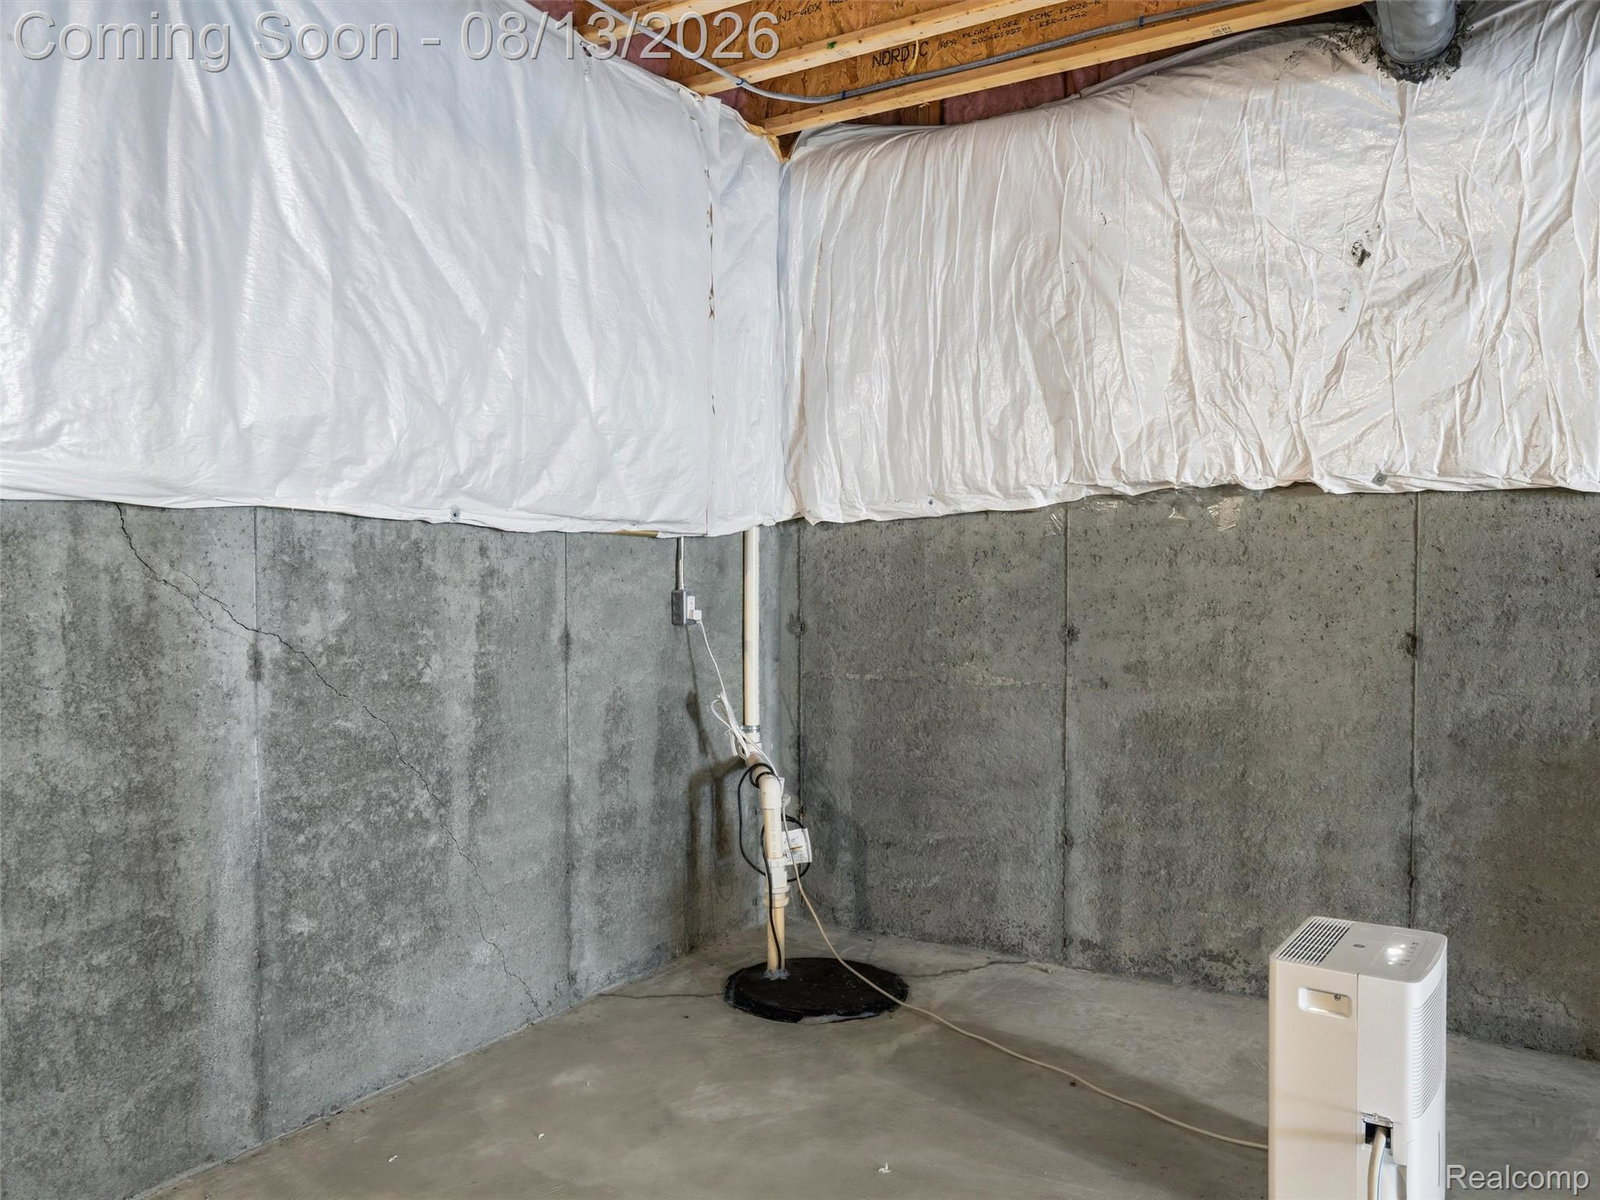
- Unfinished
- Foundation
- Basement, Poured Concrete
- Acres
- 0.06
- Style
- Ranch
- Hoa Fee
- $100
- Acres
- 0.06
- School District
- Waterford
- Appliances
- Dishwasher, Disposal, Dryer, Gas Range, Refrigerator, Microwave, Range Hood, Stainless Steel Appliance(s), Washer
- Cooling
- Central Air
- Heating
- Forced Air, Natural Gas
- Exterior Features
- Lighting
- Garage Spaces
- 2
- Garage Description
- 2 Car, Attached
Mortgage Calculator
Courtesy of Anthony Djon Luxury Real Estate 2487474834
 IDX provided courtesy of Realcomp II Ltd., via Real Estate Company and . Copyright 2026 Realcomp II Ltd. Shareholders. IDX information is provided exclusively for consumers' personal, non-commercial use and may not be used for any purpose other than to identify prospective properties consumers may be interested in purchasing and that the data is deemed reliable but not guaranteed accurate by the MLS.