19421 Filmore St, Southfield, MI 48075
- $249,000
- 3
- BD
- 1
- BA
- 1,146
- SqFt




- List Price
- $249,000
- MLS#
- 20261062424
- Status
- ACTIVE
- Bedrooms
- 3
- Bathrooms
- 1
- Total Square Footage
- 1,146
- Subdivision
- EVERSHIRE
Property Description
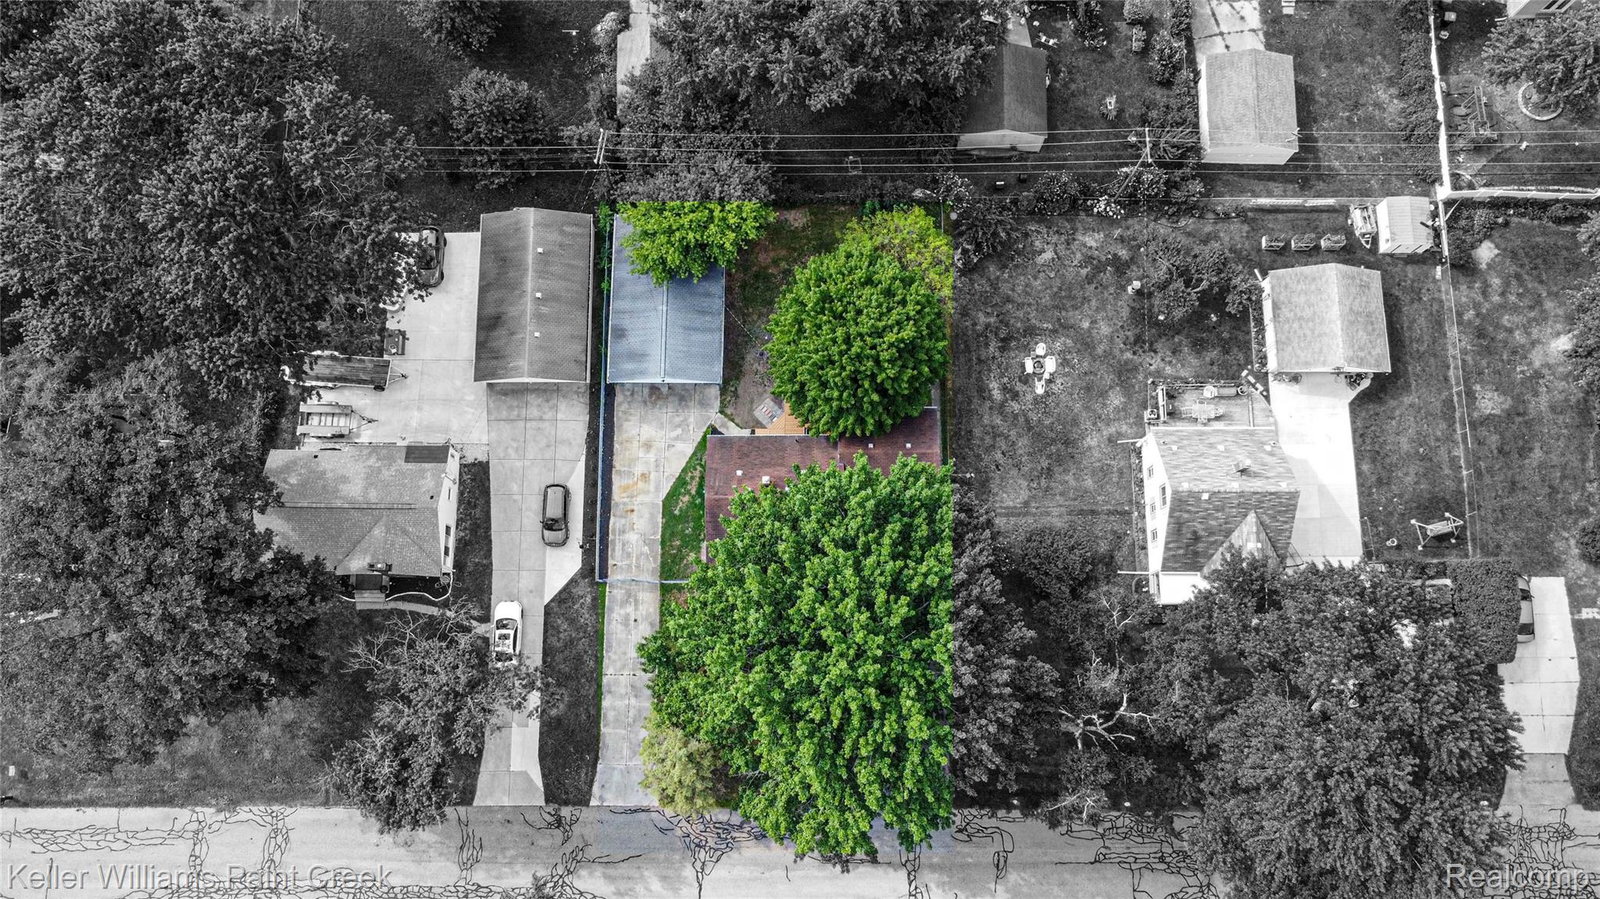
Completely remodeled in 2026, this move-in-ready Southfield home blends classic character with extensive modern updates in an exceptional location. Set directly across from Evergreen Hills Golf Course and the Southfield City Nature Trail, the home offers scenic surroundings and convenient access to outdoor recreation right from the neighborhood. Evergreen Hills is a City of Southfield 9-hole, par-34 public course located on the municipal campus. Inside, the home has been thoughtfully transformed with new flooring, fresh interior paint, updated lighting and fixtures, new interior doors, and a newly added oversized walk-in closet. Major updates—including a new furnace, water heater, attic fan, and windows—add comfort and peace of mind. The renovated kitchen features new cabinetry, sink, disposal, and a complete new appliance package, while the updated bathroom offers clean modern finishes and useful added storage. A practical mudroom with a sink and hall tree brings everyday organization home. In addition to the existing bedroom layout, the home offers potential for a fourth bedroom, providing flexibility for a growing household, home office, playroom, guest space, or other lifestyle needs. Fresh exterior paint and new front siding create inviting curb appeal, while the location puts Southfield City Centre, the Southfield Public Library, retail, and a wide selection of restaurants within easy reach. Southfield City Centre offers numerous nearby dining, shopping, recreation, and service options. This is a rare opportunity to own a fully refreshed, turn-key home with golf-course views, nature-trail access, potential fourth-bedroom flexibility, and outstanding convenience in Southfield’s established Evershire subdivision.
Additional Information
- Year Built
- 1949
- Foundation
- Crawl Space
- Acres
- 0.23
- Style
- Ranch
- Acres
- 0.23
- School District
- Southfield Public Schools
- Appliances
- Dishwasher, Gas Range, Refrigerator, Microwave, Stainless Steel Appliance(s)
- Cooling
- Ceiling Fan(s), Central Air
- Heating
- Forced Air, Natural Gas
- Garage Spaces
- 4
- Garage Description
- 4 Car, Detached
Mortgage Calculator
Courtesy of Keller Williams Paint Creek 2486098000
 IDX provided courtesy of Realcomp II Ltd., via Real Estate Company and . Copyright 2026 Realcomp II Ltd. Shareholders. IDX information is provided exclusively for consumers' personal, non-commercial use and may not be used for any purpose other than to identify prospective properties consumers may be interested in purchasing and that the data is deemed reliable but not guaranteed accurate by the MLS.