629 W Houstonia Ave, Royal Oak, MI 48073
- $529,900
- 3
- BD
- 3
- BA
- 1,742
- SqFt




- List Price
- $529,900
- MLS#
- 20261061128
- Status
- COMING SOON
- Bedrooms
- 3
- Bathrooms
- 3
- Half-baths
- 1
- Total Square Footage
- 1,742
- Subdivision
- FOREST HEIGHTS
Property Description
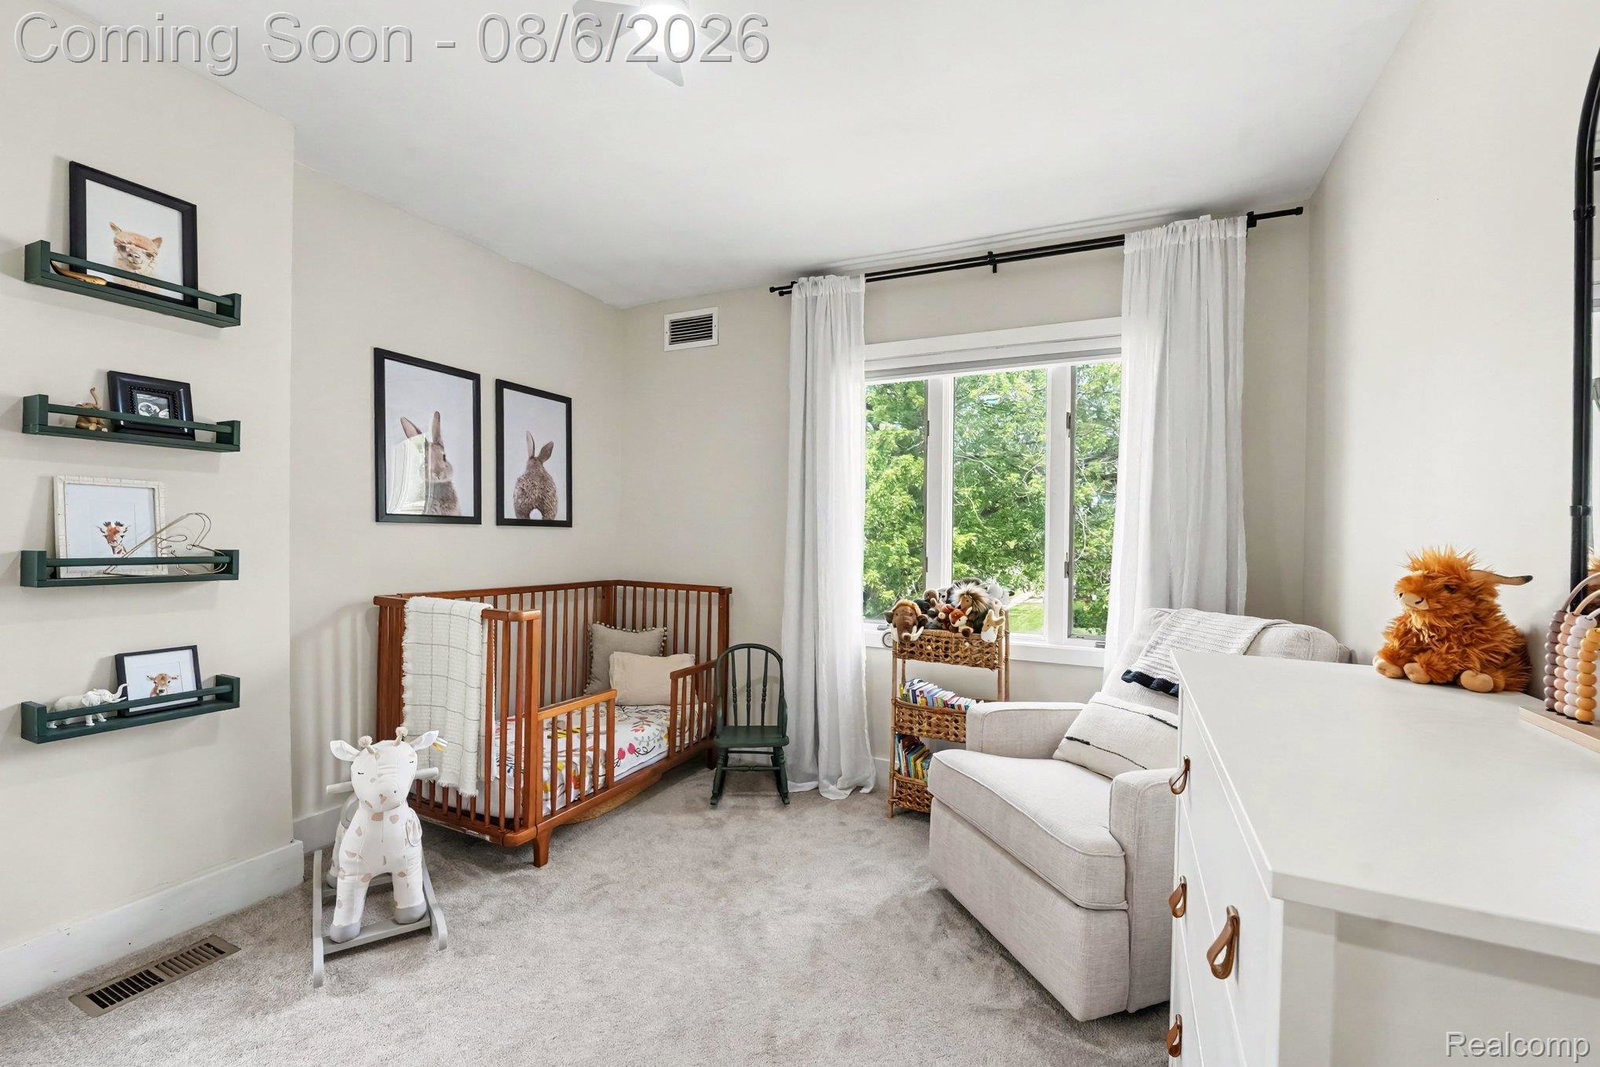
Better than new construction! Discover charm and character from the 1920s with modern updates from complete renovation in 2013. Outside, a large covered front porch with stone columns welcomes guests. Corner lot with mature landscaping and fully fenced rear yard featuring deck with walkway to detached 2-car side entry garage. Inside, original details and respectful upgrades include beautifully refinished hardwood floors throughout main floor; living room with plaster walls, cove ceiling, and cozy fireplace with stone surround & built-ins; gorgeous Craftsman-style trim with tall base molding, crown molding, and window/door casing with pediments; and more! Modern open-concept design with open living room/kitchen/dining, 1st floor powder bath & mud entry space, and flexible rear room that could be used as a family room, home office, or dining room. Kitchen was reimagined with eat-in island, shaker-style cabinets, granite countertops, and stainless steel appliances. Second floor includes a true primary suite with generous walk-in-closet (with Elfa organization system) and private ensuite 5-piece bath with dual sinks, jetted tub, and shower with frameless Euro door. Additional bedrooms share large hall bath with dual sinks. Bonus - laundry is located on the 2nd floor! Additional updates include: newer siding, PVC plumbing, sewer line with exterior clean out, recess lighting & light fixtures, and top-down/bottom-up blinds. Professional basement waterproofing system installed 2013 with transferrable warranty! Sale includes: Refrigerator, range, dishwasher, microwave, washer, dryer, TV wall mounts, kitchen shelving system, all shelving in all bathrooms, Nest thermostat. Sale excludes: TVs, fabric curtains (rods to remain), & Ring doorbell.
Additional Information
- Site Description
- Corner Lot
- Year Built
- 1926
- Basement Type
- Unfinished
- Foundation
- Basement, Block, Crawl Space
- Acres
- 0.15
- Site Description
- Corner Lot
- Style
- Colonial
- Acres
- 0.15
- School District
- Royal Oak
- Interior Features
- Jetted Tub
- Appliances
- Dishwasher, Dryer, Gas Range, Refrigerator, Microwave, Stainless Steel Appliance(s), Washer
- Cooling
- Central Air
- Heating
- Forced Air, Natural Gas
- Garage Spaces
- 2
- Garage Description
- 2 Car, Detached, Electricity, Garage Door Opener, Garage Faces Side
Mortgage Calculator
Courtesy of The Agency Hall & Hunter 2486443500
 IDX provided courtesy of Realcomp II Ltd., via Real Estate Company and . Copyright 2026 Realcomp II Ltd. Shareholders. IDX information is provided exclusively for consumers' personal, non-commercial use and may not be used for any purpose other than to identify prospective properties consumers may be interested in purchasing and that the data is deemed reliable but not guaranteed accurate by the MLS.