25136 Acacia St, Southfield, MI 48033
- $240,000
- 3
- BD
- 2
- BA
- 2,578
- SqFt


- List Price
- $240,000
- MLS#
- 20261061078
- Status
- COMING SOON
- Bedrooms
- 3
- Bathrooms
- 2
- Half-baths
- 1
- Total Square Footage
- 2,578
- Subdivision
- FUNK & HORGERNO 2
Property Description
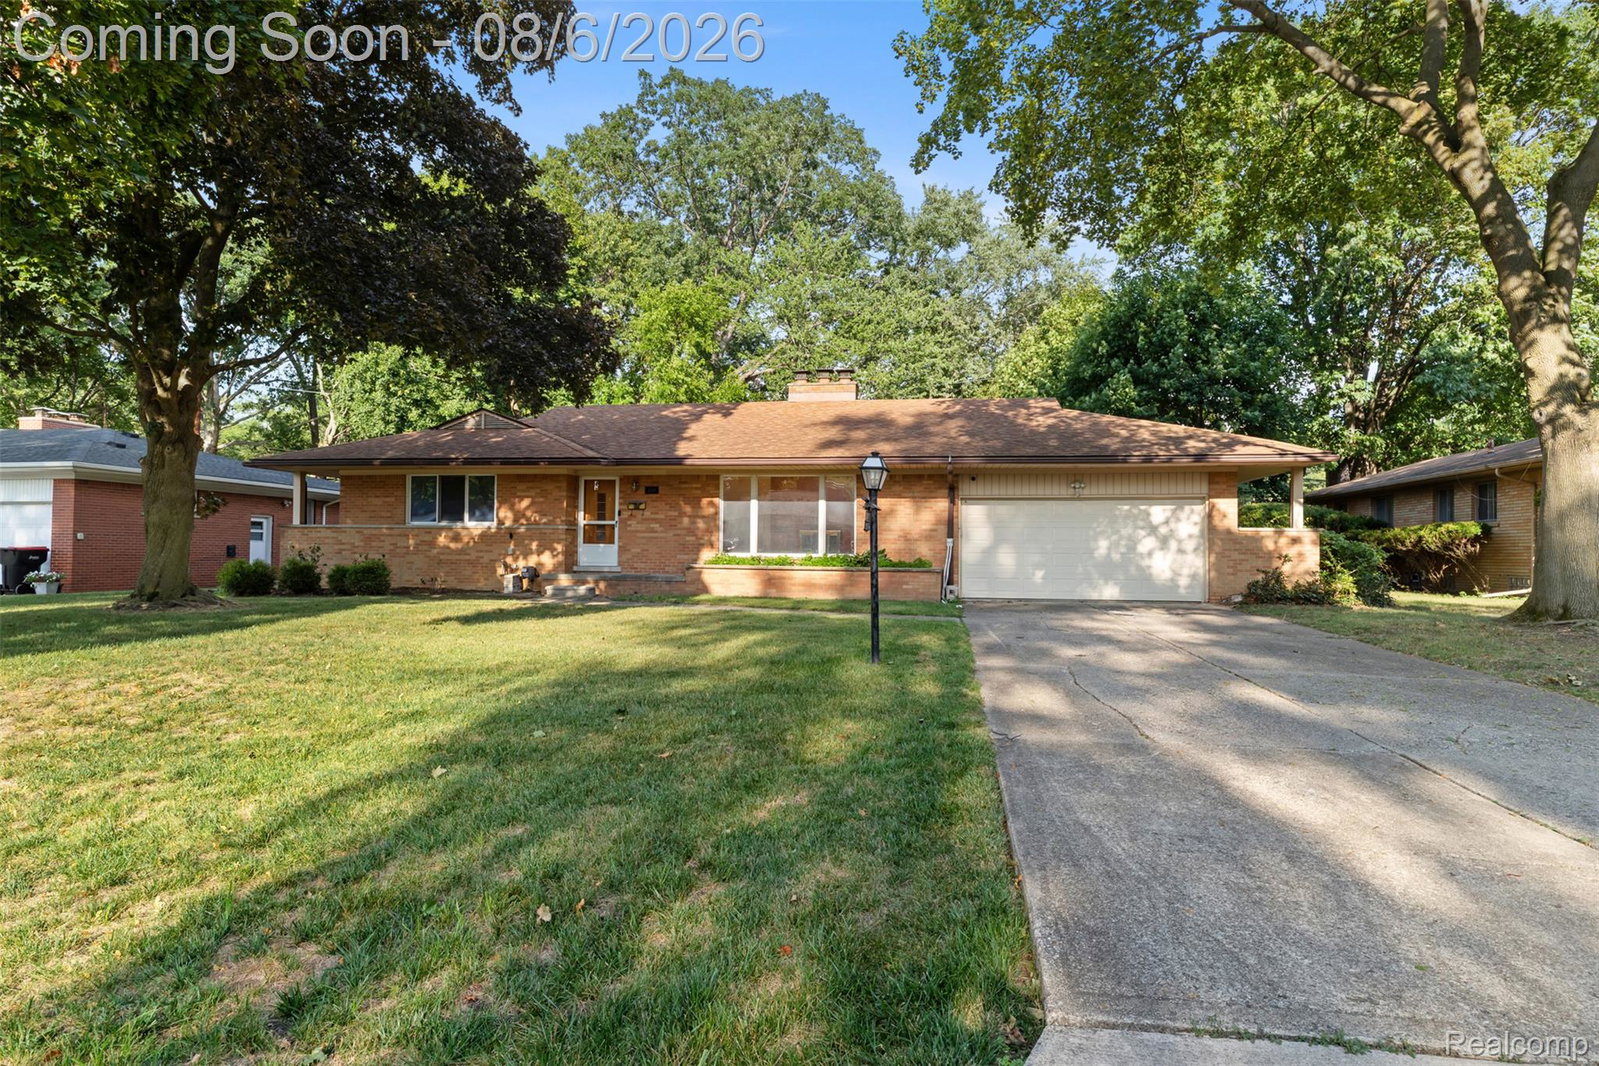
After 45 years of ownership, this sprawling 1300+ sq. ft. Southfield Ranch is finally ready for its new owners! Step into this time warp and feel how well this home was cared for over the years. You could move right in, if you're into that "retro" look. Or renovate to whatever your minds eye envisions. The space allows for so many options and opportunities! Offering 3 generous sized bedrooms, including a 14x13 primary. One and half baths for convenience. A large living room with natural burning fireplace for those cooler nights gives you that cozy feel. The partially finished basement has a dry bar, pool table, laundry, and tons of storage space. The back yard is virtual clean slate with plenty of space for gardening, relaxation, and entertaining. Roof is approximately 10 years into a 30 year shingle. Close proximity Freeways, Food, Gyms, Grocery, schools, Parks and everything Telegraph road has to offer. Don't miss out on your opportunity to move into a neighborhood that nobody wants to leave! All showings must be accompanied by licensed MI showing agent. BATVAI
Additional Information
- Site Description
- Sprinkler System-Yard
- Year Built
- 1956
- Basement Type
- Finished
- Foundation
- Basement, Block
- Acres
- 0.27
- Site Description
- Sprinkler System-Yard
- Style
- Ranch
- Acres
- 0.27
- School District
- Southfield Public Schools
- Appliances
- Electric Oven, Dishwasher, Disposal, Electric Cooktop, Refrigerator, Range Hood, Washer
- Cooling
- Ceiling Fan(s), Central Air
- Heating
- Forced Air, Natural Gas
- Garage Spaces
- 2
- Garage Description
- 2 Car, Attached, Direct Access, Electricity, Garage Door Opener
Mortgage Calculator
Courtesy of KW Professionals 7344594700
 IDX provided courtesy of Realcomp II Ltd., via Real Estate Company and . Copyright 2026 Realcomp II Ltd. Shareholders. IDX information is provided exclusively for consumers' personal, non-commercial use and may not be used for any purpose other than to identify prospective properties consumers may be interested in purchasing and that the data is deemed reliable but not guaranteed accurate by the MLS.