1395 Country Club Rd, Bloomfield Charter Township, MI 48304
- $2,795,000
- 4
- BD
- 6
- BA
- 7,969
- SqFt




- List Price
- $2,795,000
- MLS#
- 20261057862
- Status
- ACTIVE
- Bedrooms
- 4
- Bathrooms
- 6
- Half-baths
- 1
- Total Square Footage
- 7,969
- Subdivision
- COUNTRY CLUB ESTATES
Property Description
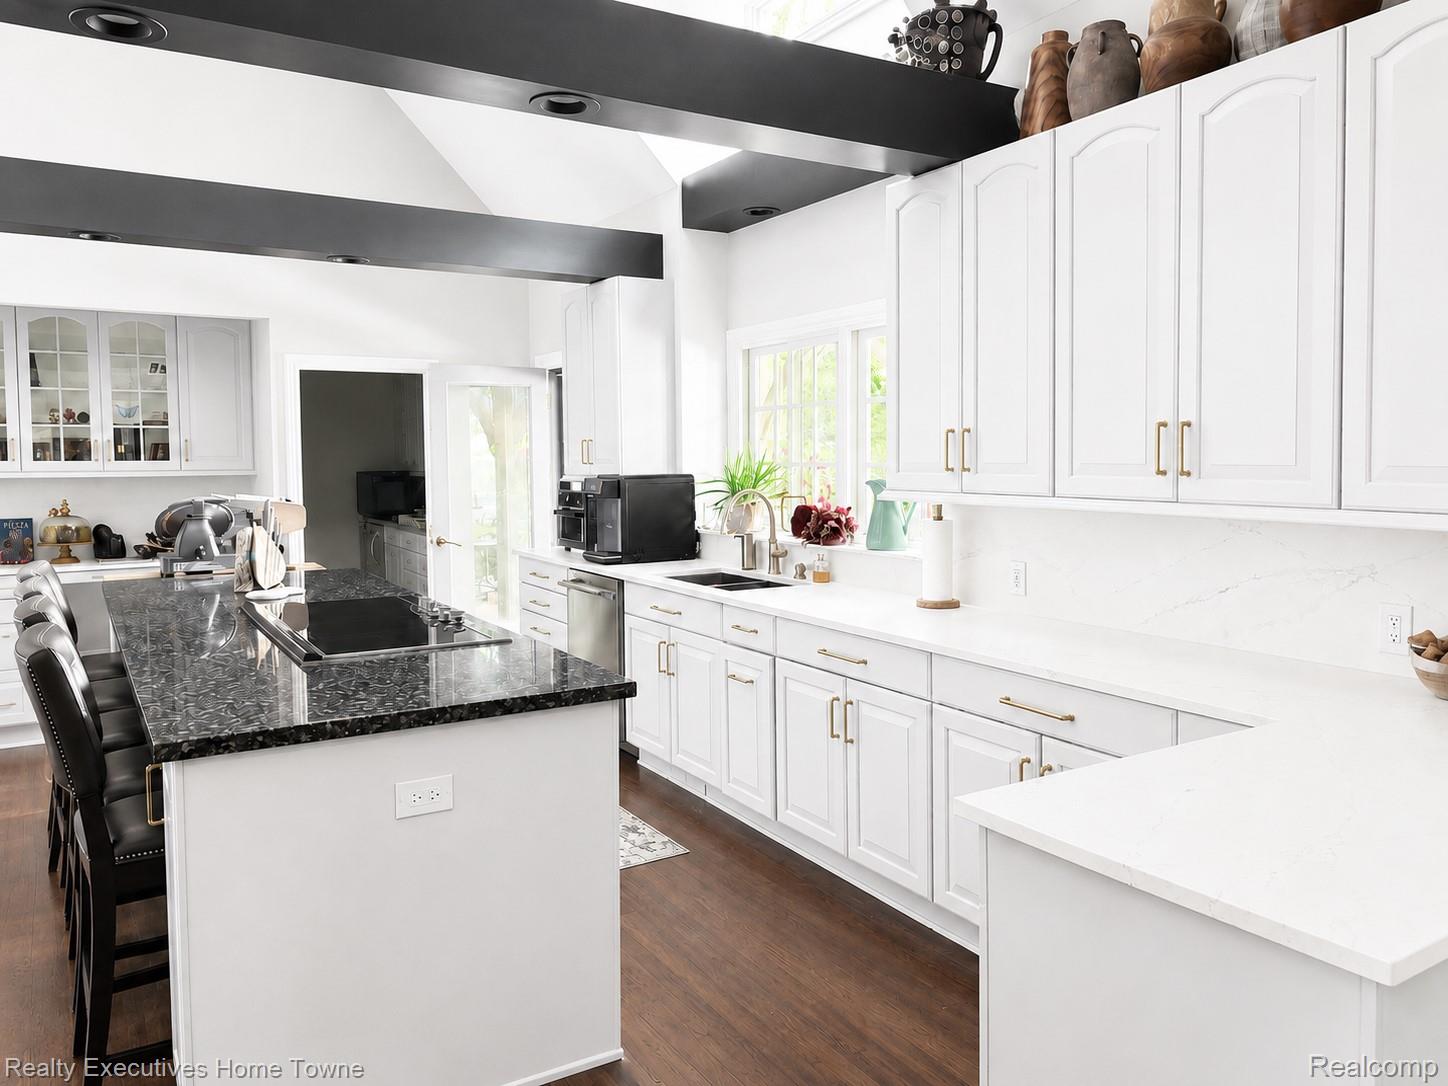
Distinguished Bloomfield Hills residence set directly across from Bloomfield Hills Country Club on nearly 2 private, tree-lined acres. French-inspired custom build offering 6,169 SF plus a 1,800 SF finished lower level and an attached 4-car garage. Features include a covered outdoor lanai, brick patio overlooking the fenced/walled grounds, expansive pool with stone surround, and a meandering path through mature shade gardens. Dramatic 2-story entry showcases a fireplace and sweeping wood staircase. Sun-filled great room with fireplace connects to the formal dining area; bright corner study and oversized butler's pantry add flexibility for entertaining. Chef's kitchen anchors the home w/ soaring ceilings, massive island, prep station, beamed ceiling, walk-in pantry, Sub-Zero fridge & its own fireplace. Adjoining family room (4th fireplace) opens to the patio and pool. Main floor also offers full laundry rm & large mudroom/full bath linking pool and garage access. Upper level primary suite boasts dual walk-in closets & vanities; loft space plus 3 additional ensuite bedrooms, each w/ generous walk-in closet. Finished lower level delivers billiards space, second kitchen, guest suite & daylight media room, with separate garage-side stairs to storage/mechanical. Truly one-of-a-kind.
Additional Information
- Year Built
- 1994
- Basement Type
- Partial
- Foundation
- Basement, Poured Concrete, Sump Pump
- Acres
- 1.81
- Style
- French Provincial
- Acres
- 1.81
- School District
- Bloomfield Hills
- Interior Features
- Entrance Foyer, High Speed Internet, Jetted Tub, Speakers
- Appliances
- Built in Refrigerator, Downdraft, Dishwasher, Disposal, Double Oven, Dryer, Electric Cooktop, Ice Maker, Indoor Grill, Microwave, Stainless Steel Appliance(s), Washer, Wine Refrigerator
- Cooling
- Ceiling Fan(s), Central Air
- Heating
- Forced Air, Natural Gas
- Garage Spaces
- 4
- Garage Description
- 4 Car, Attached
Mortgage Calculator
Courtesy of Realty Executives Home Towne 8109821400
 IDX provided courtesy of Realcomp II Ltd., via Real Estate Company and . Copyright 2026 Realcomp II Ltd. Shareholders. IDX information is provided exclusively for consumers' personal, non-commercial use and may not be used for any purpose other than to identify prospective properties consumers may be interested in purchasing and that the data is deemed reliable but not guaranteed accurate by the MLS.