109 Wenonah Dr, Pontiac, MI 48341
- $199,500
- 3
- BD
- 1
- BA
- 1,900
- SqFt








- List Price
- $199,500
- MLS#
- 20261057543
- Status
- ACTIVE
- Bedrooms
- 3
- Bathrooms
- 1
- Total Square Footage
- 1,900
- Subdivision
- OTTAWA HILLS
Property Description
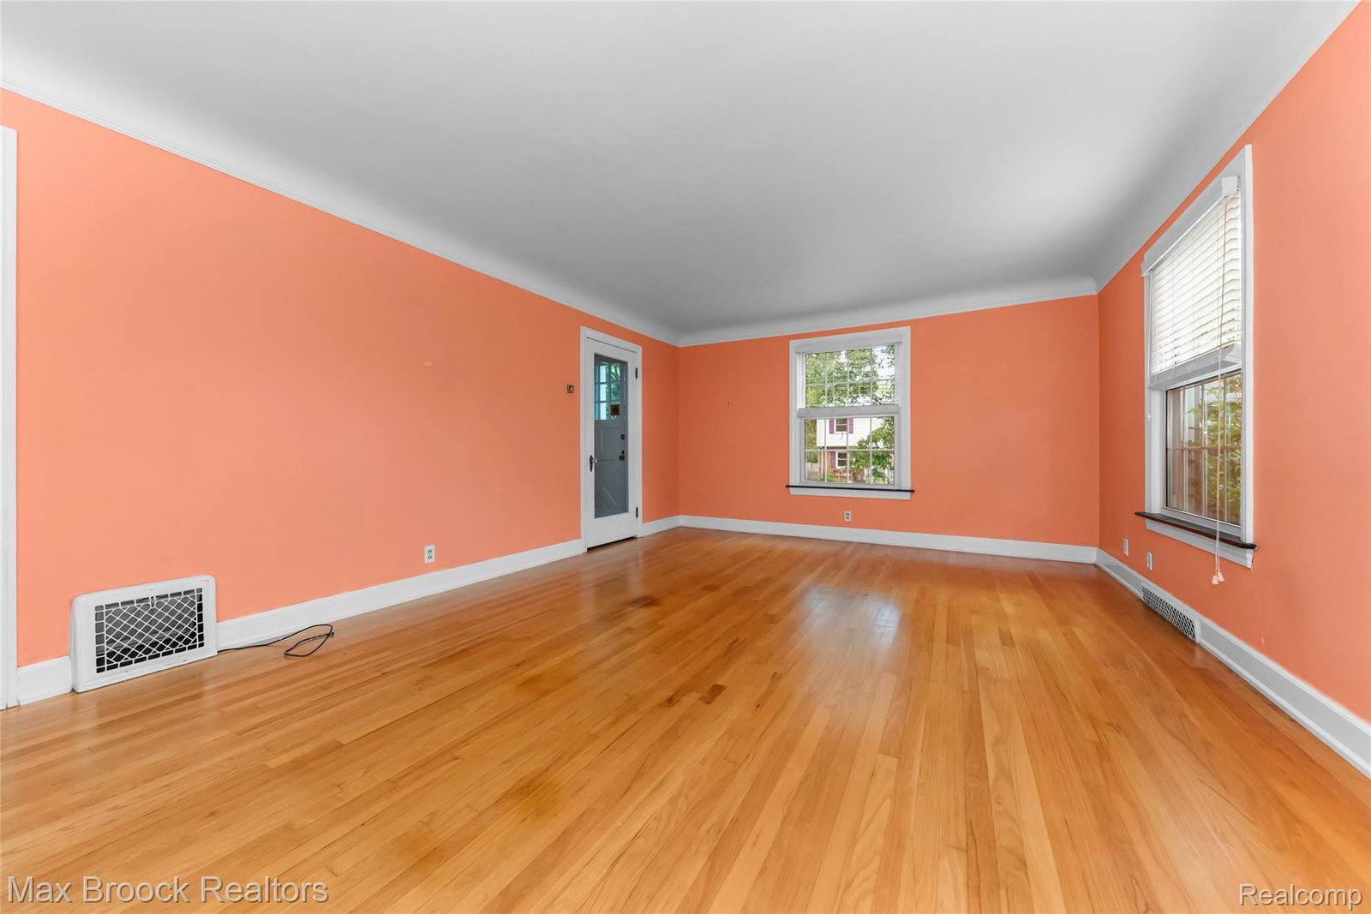
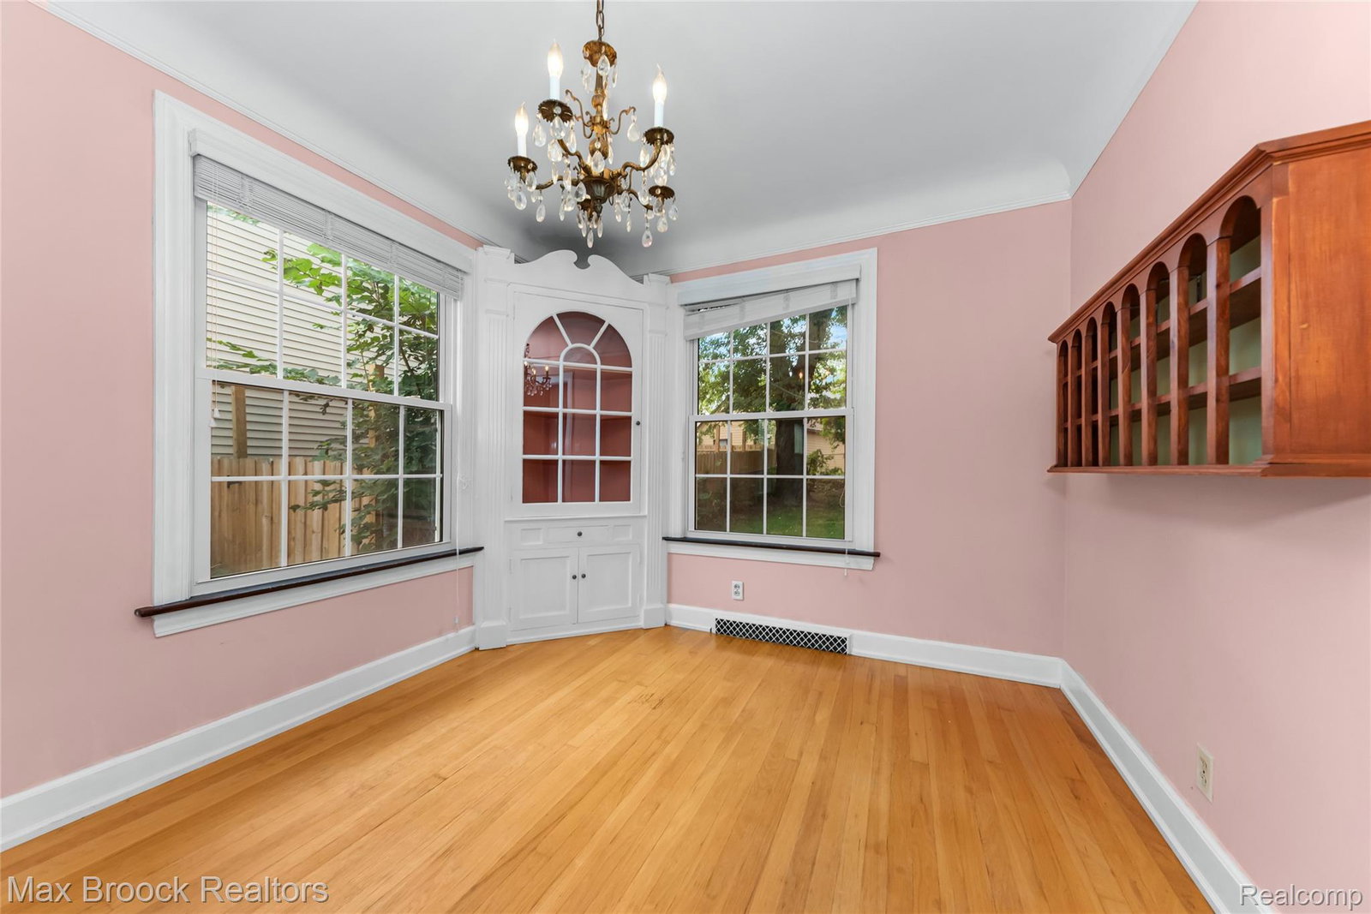
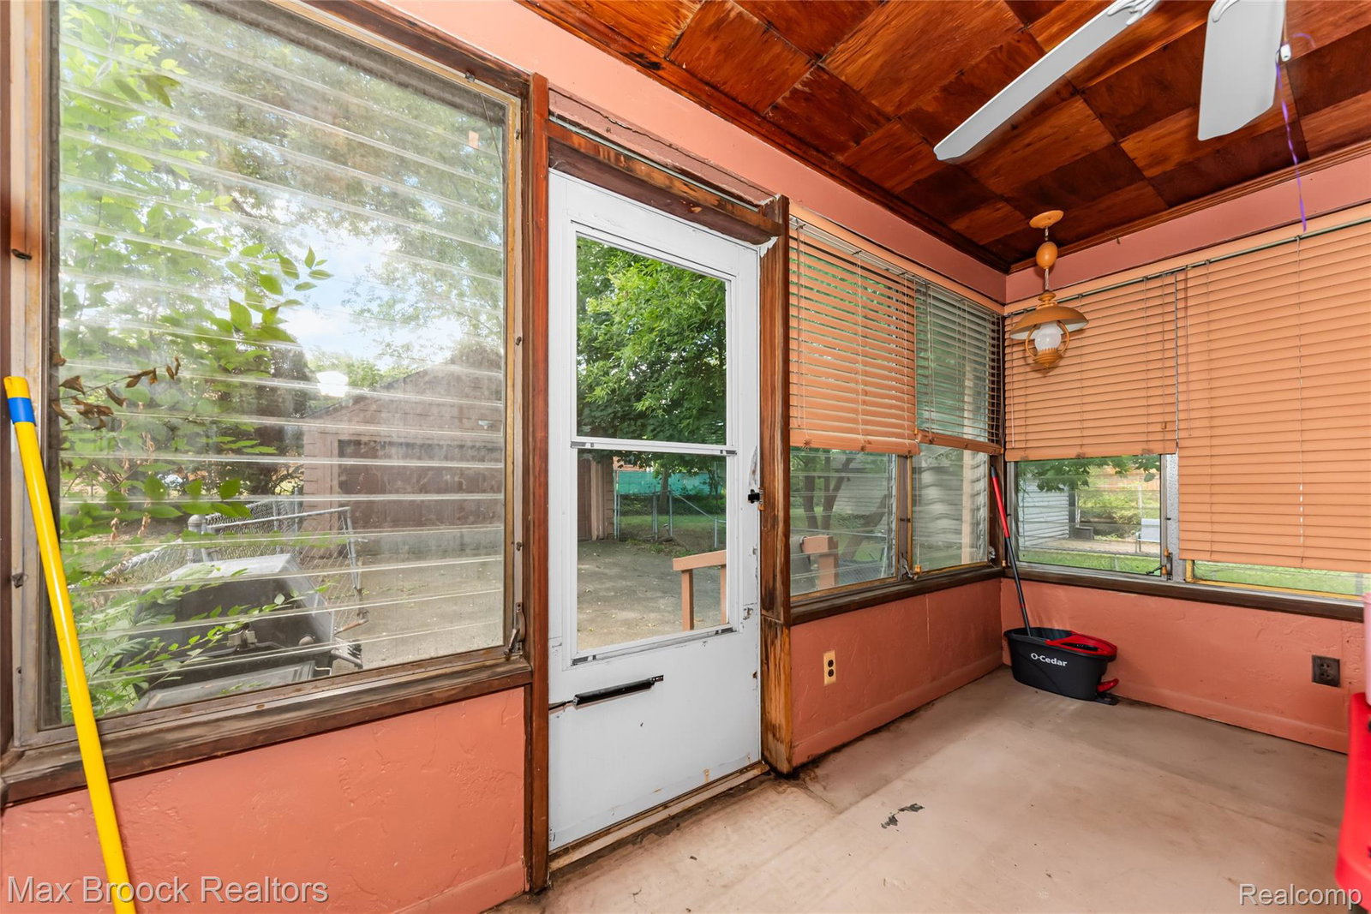
Full of 1936 character! This delightful bungalow features original hardwood floors, arched entries, and vintage charm such as glass door-knobs and well crafted wood trim and built-ins alongside many smart modern updates. Bright living areas, a classic living room fireplace, a functional kitchen, and a cozy glassed-in and screened back porch along with a detached 2-car garage with opener and fenced yard, make this home a must-see. Conveniently situated near local amenities. Move-in ready and waiting for you!
Additional Information
- Year Built
- 1936
- Basement Type
- Full, Partial
- Foundation
- Basement, Poured Concrete
- Acres
- 0.15
- Style
- Other
- Acres
- 0.15
- School District
- Pontiac
- Appliances
- Dishwasher, Disposal, Dryer, Gas Oven, Microwave, Washer
- Cooling
- Ceiling Fan(s), Central Air
- Heating
- Forced Air, Natural Gas
- Garage Spaces
- 2
- Garage Description
- 2 Car, Detached
Mortgage Calculator
Courtesy of Max Broock, REALTORS®-Birmingham 2486446700
 IDX provided courtesy of Realcomp II Ltd., via Real Estate Company and . Copyright 2026 Realcomp II Ltd. Shareholders. IDX information is provided exclusively for consumers' personal, non-commercial use and may not be used for any purpose other than to identify prospective properties consumers may be interested in purchasing and that the data is deemed reliable but not guaranteed accurate by the MLS.