30723 Lonnie Blvd, Westland, MI 48185
- $299,000
- 3
- BD
- 1
- BA
- 1,641
- SqFt





- List Price
- $299,000
- MLS#
- 20261057175
- Status
- ACTIVE
- Bedrooms
- 3
- Bathrooms
- 1
- Total Square Footage
- 1,641
- Subdivision
- MOULIN ROUGE SUB
Property Description
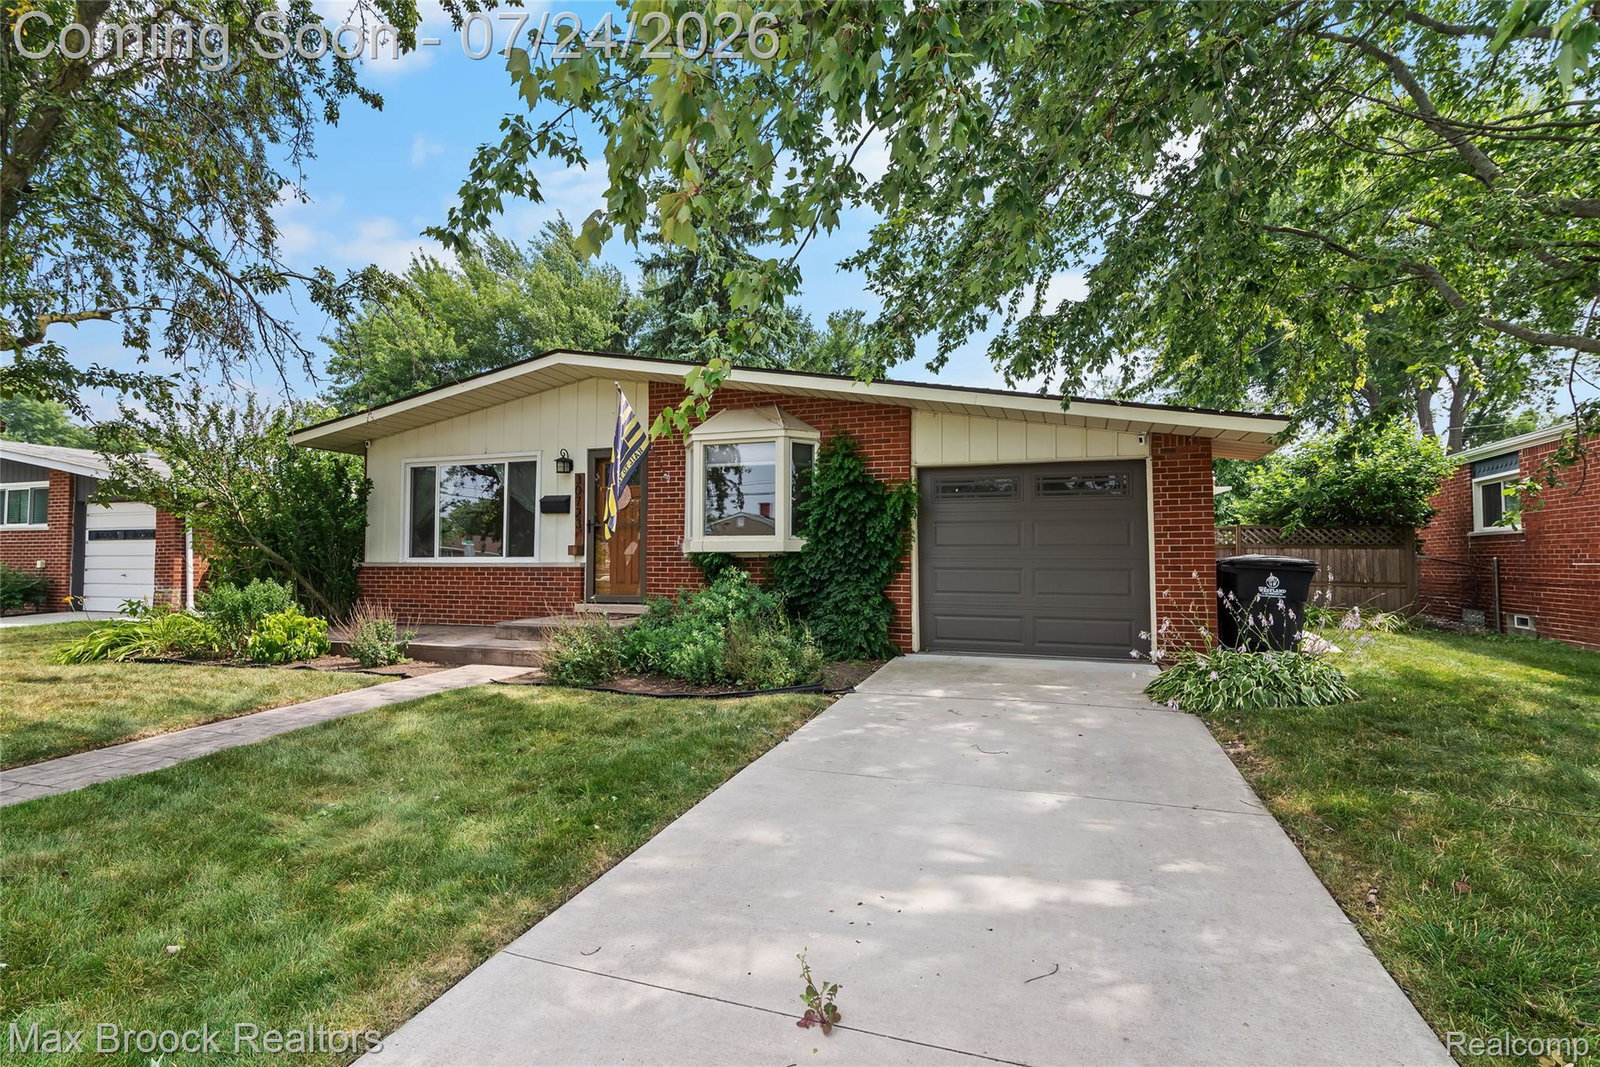
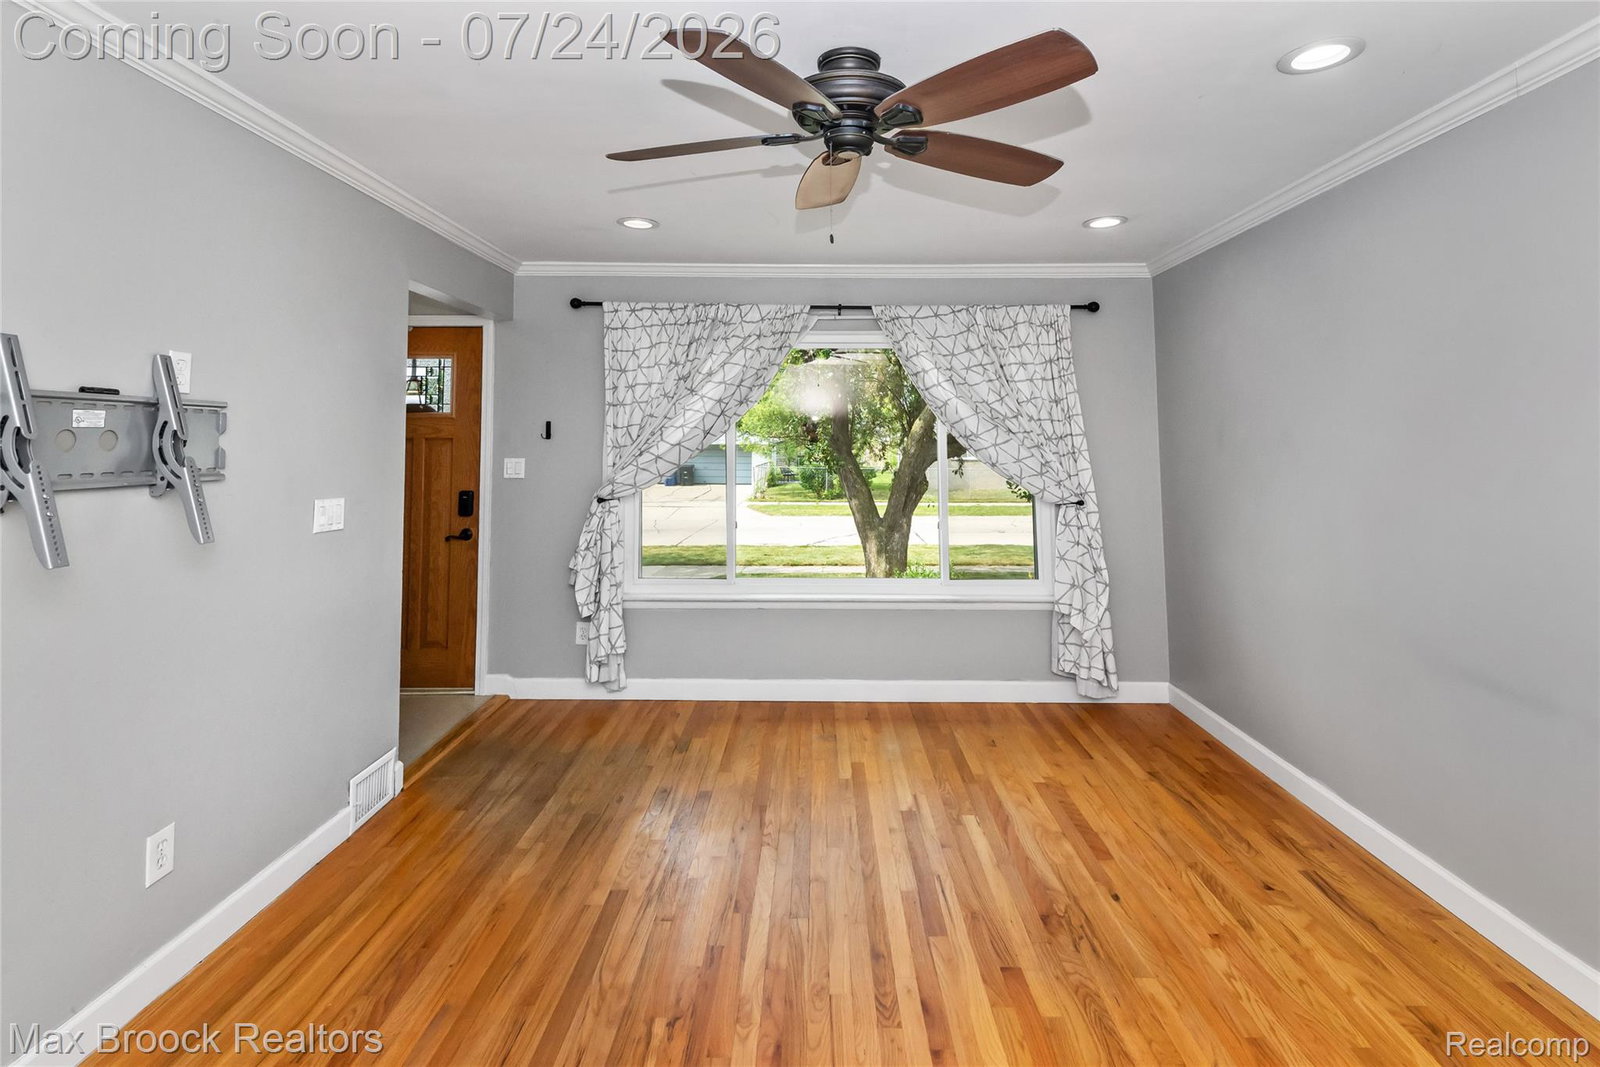
Welcome to 30723 Lonnie Blvd, a charming three-bedroom home nestled in the heart of Westland, where comfort meets convenience in all the right ways. Freshly listed and ready for its next chapter, this residence offers the perfect blend of space, style, and unbeatable value. Step inside to discover a warm and inviting layout designed for everyday living and effortless entertaining. Downstairs, the full basement expands your possibilities—imagine a cozy family retreat, a home gym, a workshop, or additional storage tailored to your lifestyle. It's a blank canvas awaiting your personal touch. Outdoors, the generous lot provides plenty of room to roam, garden, or gather with friends under the open sky. Whether you're hosting summer barbecues or simply enjoying your morning coffee, the yard delivers the space you crave. Location lovers, take note. Just moments away, Merriman Hollow Park invites you to stroll, play, and unwind amid nature's greenery. Everyday errands are a breeze with a nearby grocery stop right around the corner, while families will appreciate the proximity to Benjamin Franklin High School—all within walking distance. Best of all, this home hits a price point that makes homeownership refreshingly attainable, offering exceptional bang for your buck in a well-connected community. With its spacious basement, sizable lot, and prime access to parks, shopping, and schools, 30723 Lonnie Blvd is more than a house—it's the opportunity you've been waiting for. Come see it today!
Additional Information
- Year Built
- 1959
- Basement Type
- Finished
- Foundation
- Basement, Poured Concrete
- Acres
- 0.14
- Style
- Ranch
- Acres
- 0.14
- School District
- Livonia
- Appliances
- Dishwasher, Disposal, Dryer, Gas Range, Refrigerator, Microwave, Stainless Steel Appliance(s), Washer
- Cooling
- Ceiling Fan(s), Central Air
- Heating
- Forced Air, Natural Gas
- Garage Spaces
- 1
- Garage Description
- 1 Car, Attached, Direct Access, Electricity, Garage Door Opener, Side Entrance
Mortgage Calculator
Courtesy of Max Broock, REALTORS®-Bloomfield Hills 2486444700
 IDX provided courtesy of Realcomp II Ltd., via Real Estate Company and . Copyright 2026 Realcomp II Ltd. Shareholders. IDX information is provided exclusively for consumers' personal, non-commercial use and may not be used for any purpose other than to identify prospective properties consumers may be interested in purchasing and that the data is deemed reliable but not guaranteed accurate by the MLS.