1597 Vista Dr, Oakland Charter Township, MI 48363
- $1,950,000
- 4
- BD
- 4
- BA
- 3,823
- SqFt






- List Price
- $1,950,000
- MLS#
- 20261056931
- Status
- ACTIVE
- New Construction
- Yes
- Bedrooms
- 4
- Bathrooms
- 4
- Half-baths
- 1
- Total Square Footage
- 3,823
- Subdivision
- VISTAS/OAKLAND CONDO
Property Description
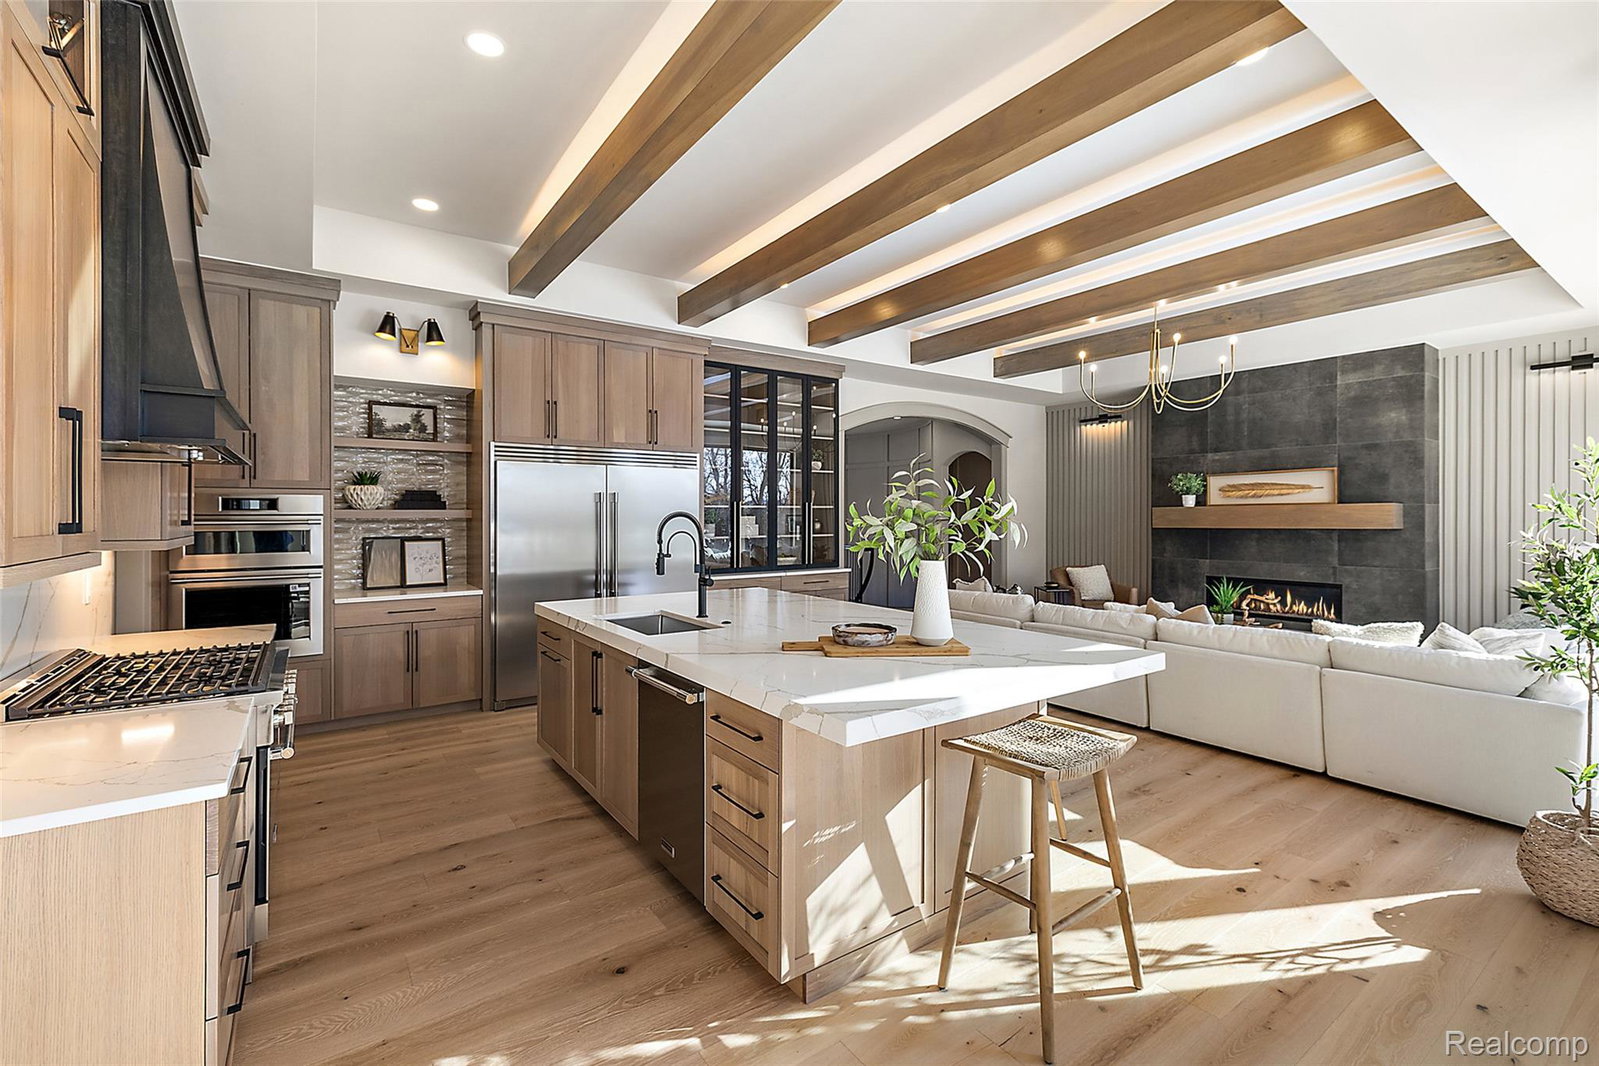
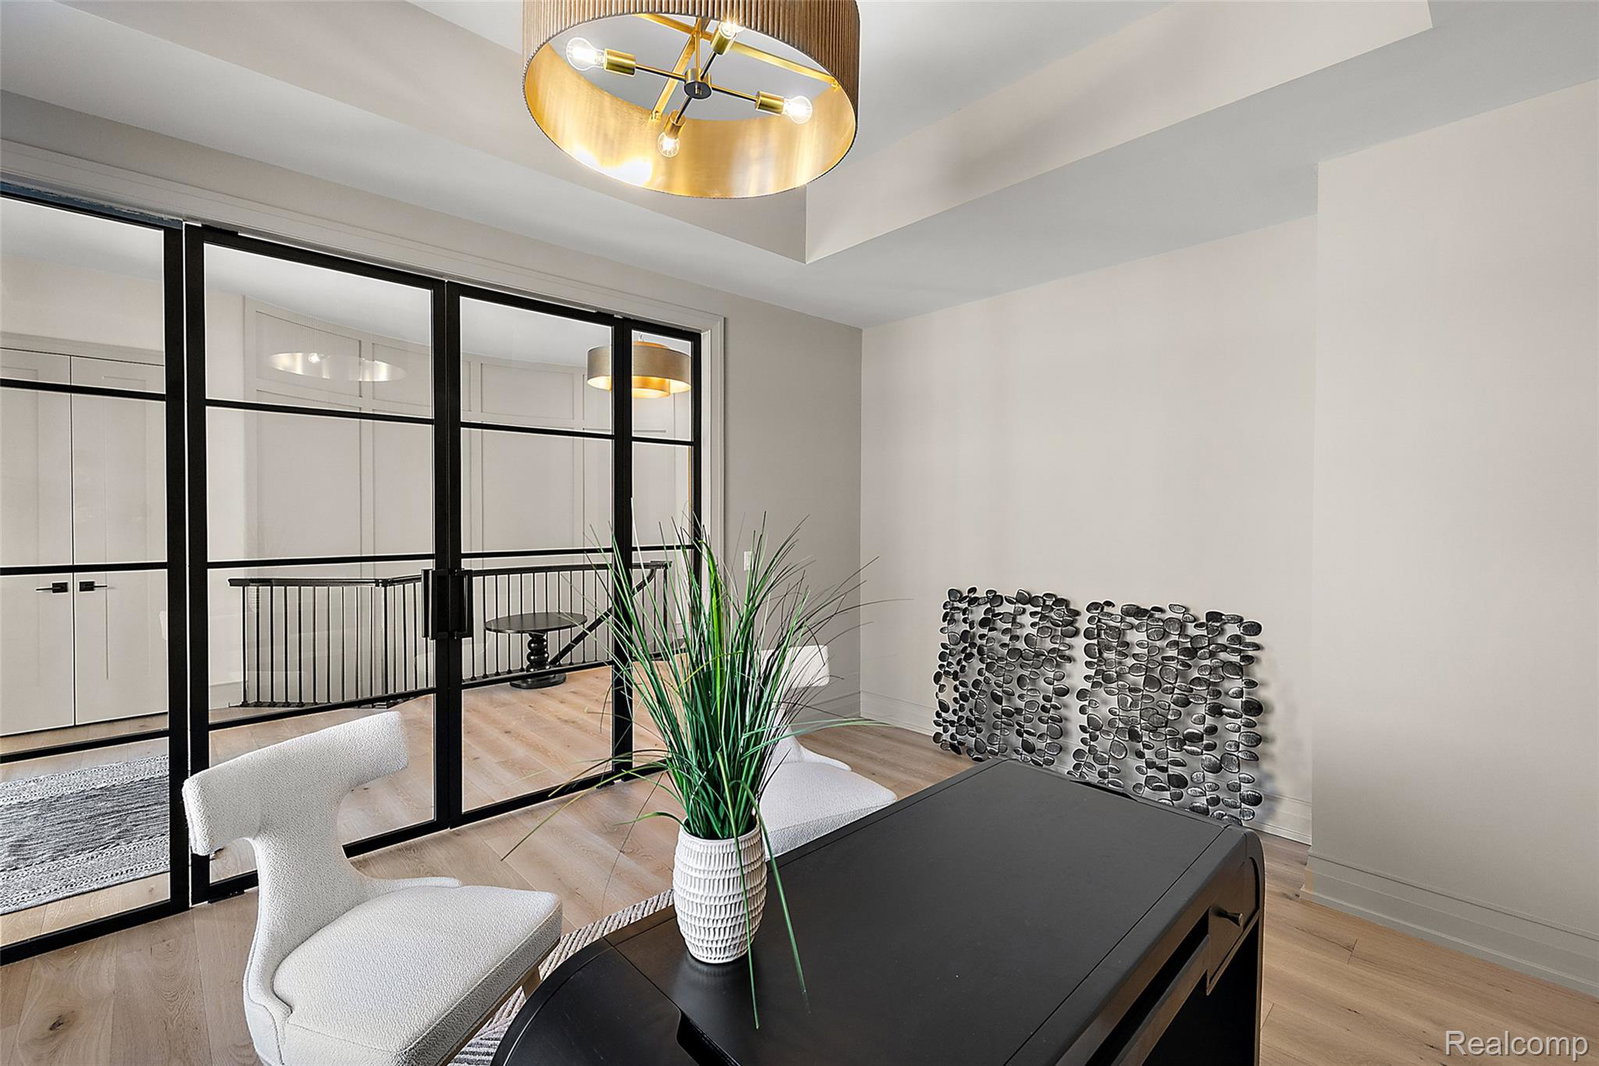
Welcome to an extraordinary opportunity to own a stunning 3,823 sq. ft. split ranch by Lassale Homes, newly completed in February 2026 and available for immediate occupancy. Located in the prestigious Vistas of Oakland, this home blends refined transitional design with everyday comfort. The open-concept layout flows from the great room into a chef?s kitchen featuring earthy finishes, abundant cabinetry, and high-end appliances. Wood cased arches and expansive windows create a bright, inviting atmosphere. Enjoy the covered lanai with an outdoor fireplace, perfect for year round entertaining. The primary suite offers direct lanai access and a spa like bath with a soaking tub, oversized shower, and custom walk-in closet. A separate guest wing includes two bedrooms with walk in closets and a Jack and Jill bath. Upstairs, a private fourth bedroom with an ensuite provides added flexibility. Additional features include a 3.5 car garage, 10 foot basement, full sprinkler system, and included appliances. Now presented as a model home. Open Monday from 12 PM to 5 PM, Thursday from 12 PM to 5 PM, Friday from 12 PM to 5 PM, and Saturday and Sunday from 12 PM to 3 PM for the next two months. Experience luxury living in the Vistas of Oakland. Your dream home awaits.
Additional Information
- Site Description
- Golf, Irregular Lot, Sprinkler System-Yard, Wooded
- Year Built
- 2026
- Basement Type
- Unfinished
- Foundation
- Basement, Poured Concrete, Sump Pump
- Acres
- 1.09
- Site Description
- Golf, Irregular Lot, Sprinkler System-Yard, Wooded
- Style
- Ranch
- Hoa Fee
- $1,646
- Acres
- 1.09
- School District
- Rochester
- Interior Features
- Bar-Wet
- Appliances
- Bar Fridge, Dishwasher, Disposal, Exhaust Fan, ENERGY STAR Qualified Dryer, Gas Oven, Humidifier, Microwave, Range Hood, Stainless Steel Appliance(s), Vented Exhaust Fan
- Cooling
- Central Air
- Heating
- Forced Air, Natural Gas
- Garage Spaces
- 3
- Garage Description
- Attached, Electric Vehicle Charging Station(s), Direct Access, Driveway, Electricity, Garage Door Opener, Garage Faces Side, Side Entrance
Mortgage Calculator
Courtesy of EXP Z Real Estate 2489371337
 IDX provided courtesy of Realcomp II Ltd., via Real Estate Company and . Copyright 2026 Realcomp II Ltd. Shareholders. IDX information is provided exclusively for consumers' personal, non-commercial use and may not be used for any purpose other than to identify prospective properties consumers may be interested in purchasing and that the data is deemed reliable but not guaranteed accurate by the MLS.