3221 Ferris Ave, Royal Oak, MI 48073
- $350,000
- 3
- BD
- 2
- BA
- 1,600
- SqFt












- List Price
- $350,000
- MLS#
- 20261055942
- Status
- ACTIVE
- Bedrooms
- 3
- Bathrooms
- 2
- Total Square Footage
- 1,600
- Subdivision
- RED RUN HEIGHTSNO 1
Property Description
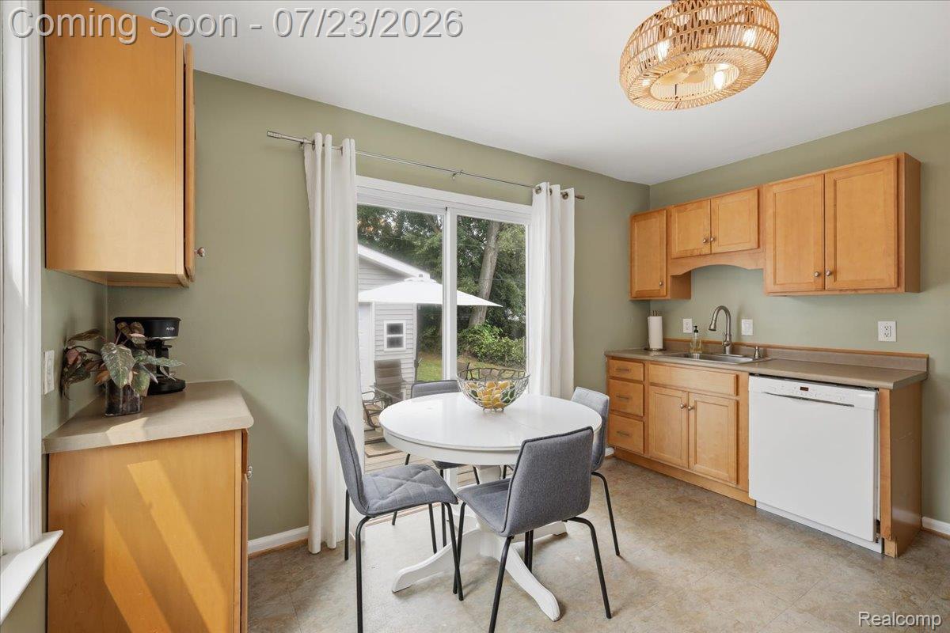
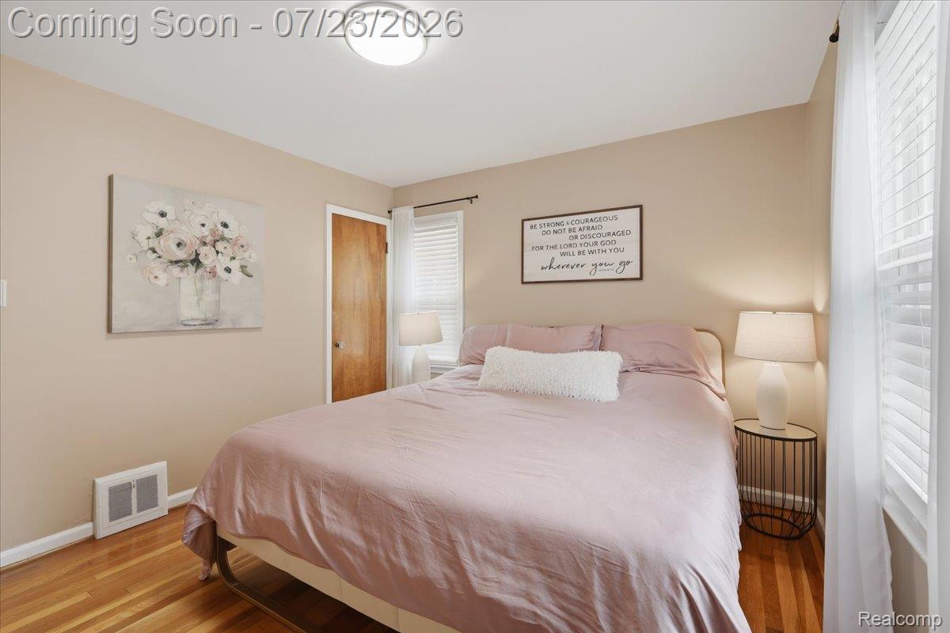
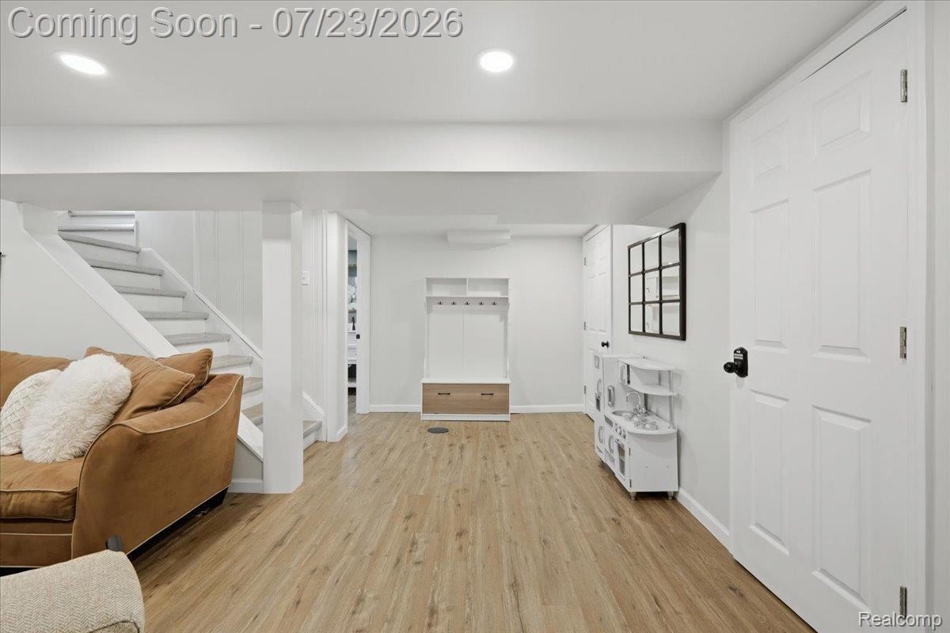
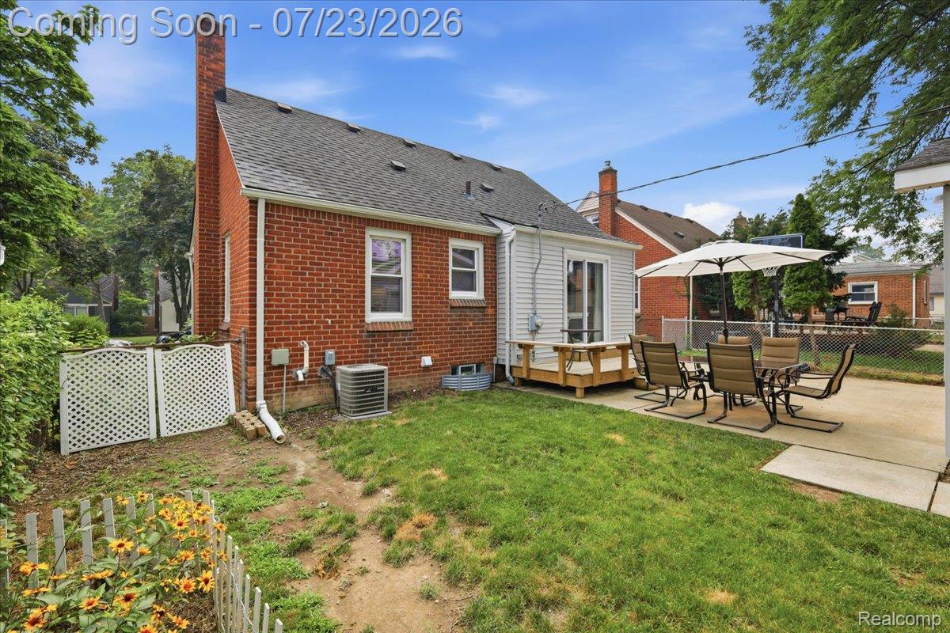
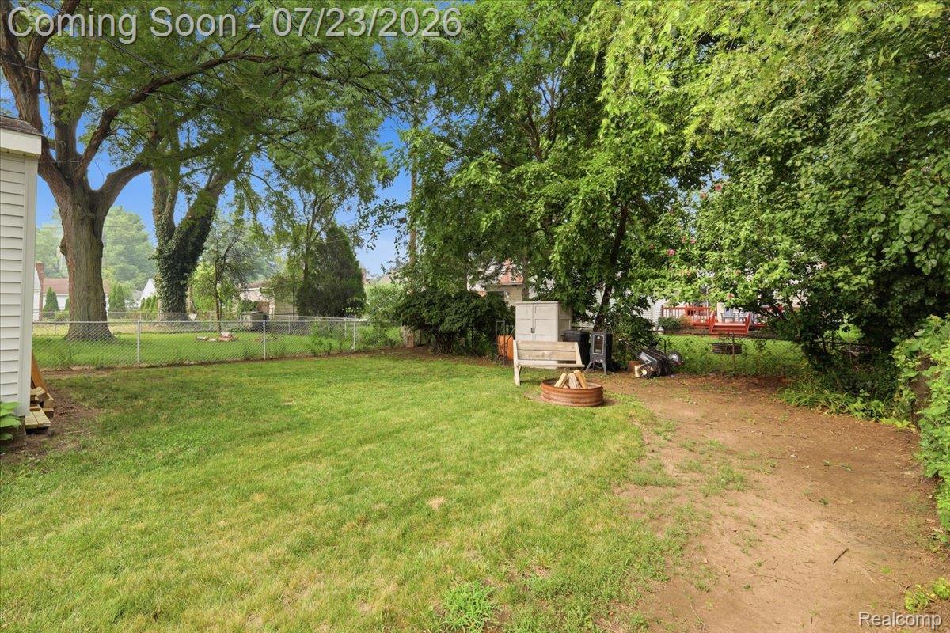
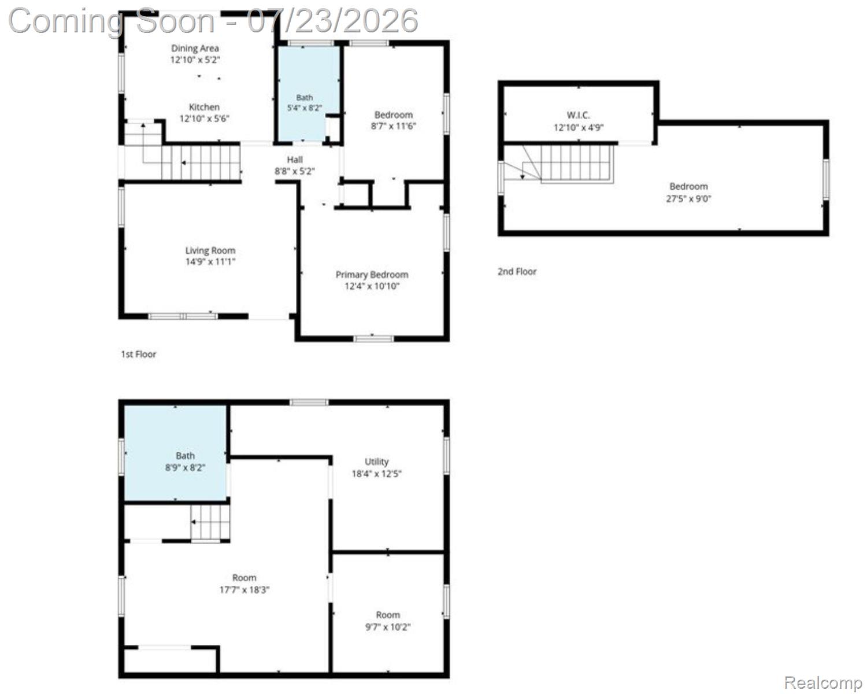
**OPEN HOUSES: THURSDAY, JULY 23rd FROM 11am-1pm | FRIDAY, JULY 24th FROM 3pm-5pm | SUNDAY, JULY 26th FROM 1pm-3pm**Exceptional Brick Ranch Just Moments from Downtown Royal Oak! From the moment you arrive, this charming brick home captivates with its lush perennial landscaping and fantastic curb appeal. Step inside to find a freshly painted interior seamlessly blending classic architectural charm, coved ceilings, graceful arched doorways, and gorgeous oak hardwood floors, with modern amenities. The sun-drenched living room boasts a large picture window, while the main-floor full bath charms with its pedestal sink and timeless wainscoting. The heart of the home is a spacious kitchen featuring warm maple cabinetry, a large eat-in dining area, and a doorwall leading directly to the outdoors. The main level hosts two generous bedrooms, while the upper level features a very large third bedroom that serves as a quiet, versatile retreat. Need extra space? The fully finished basement is a true standout, offering drywalled ceiling and walls, recessed LED lighting, privacy glassblock windows, an impressive full bath with a glass-encased shower, and a versatile flex room ideal for a home gym or dedicated office. Out back, entertain effortlessly on the deck overlooking a deep, fully fenced backyard complete with a dedicated firepit and a newer 2-car garage. Unbeatable location, walk or ride to Downtown Royal Oak’s premier dining, shopping, and nightlife, with quick access to I-75, Woodward, and Corewell Health (Beaumont). This exceptional property won't last long- schedule your tour today!
Additional Information
- Year Built
- 1949
- Basement Type
- Finished
- Foundation
- Basement, Poured Concrete
- Acres
- 0.14
- Style
- Bungalow
- Acres
- 0.14
- School District
- Royal Oak
- Appliances
- Dishwasher, Dryer, Electric Range, Refrigerator, Humidifier, Microwave, Stainless Steel Appliance(s), Washer
- Cooling
- Central Air
- Heating
- Forced Air, Natural Gas
- Exterior Features
- Lighting
- Garage Spaces
- 2
- Garage Description
- 2 Car, Detached, Driveway, Electricity, Garage Faces Front, Garage Door Opener, Side Entrance
Mortgage Calculator
Courtesy of EXP Realty Nagy Group 8885017085
 IDX provided courtesy of Realcomp II Ltd., via Real Estate Company and . Copyright 2026 Realcomp II Ltd. Shareholders. IDX information is provided exclusively for consumers' personal, non-commercial use and may not be used for any purpose other than to identify prospective properties consumers may be interested in purchasing and that the data is deemed reliable but not guaranteed accurate by the MLS.