3015 Bembridge Rd, Royal Oak, MI 48073
- $390,000
- 3
- BD
- 2
- BA
- 2,087
- SqFt


- List Price
- $390,000
- MLS#
- 20261055865
- Status
- ACTIVE
- Bedrooms
- 3
- Bathrooms
- 2
- Total Square Footage
- 2,087
- Subdivision
- WOODWARDSIDE
Property Description
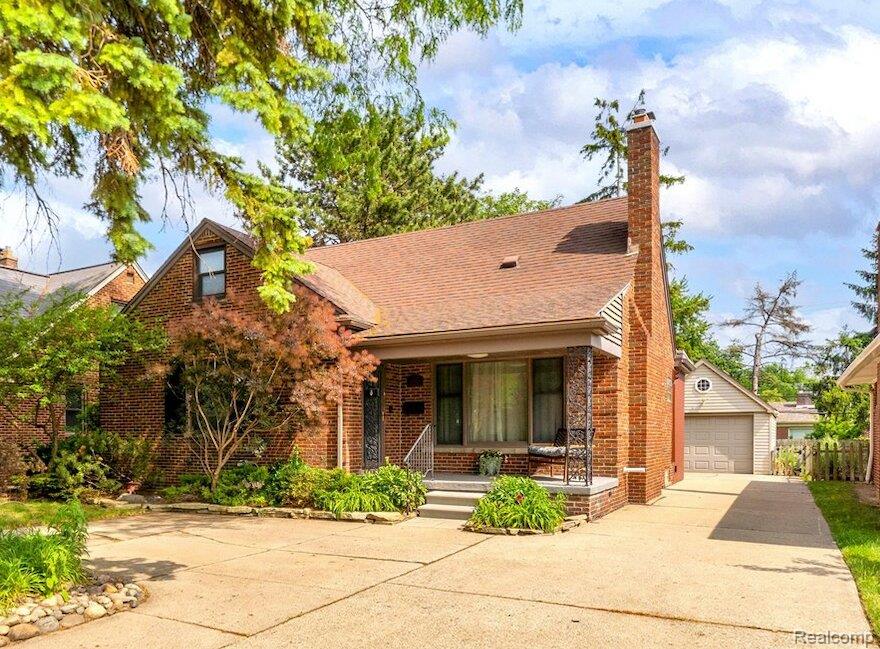
Well-maintained brick bungalow in one of Royal Oak’s most sought-after locations, blending timeless architecture with refined modern living and seamless indoor-outdoor flow. Designed for families, professionals, and entertainers, it offers comfort, flexibility, and elevated character throughout. Step inside to a bright main level featuring rich hardwood flooring, coved ceilings, and a warm fireplace anchoring the living room. The dining area provides an elegant setting for daily meals and entertaining, while French doors open to a versatile flex space ideal for a home office or private retreat filled with natural light. The kitchen is well-appointed with stainless steel appliances, warm wood cabinetry, granite countertops, and generous prep space for everyday cooking and hosting. Two main-level bedrooms share a tastefully updated full bath, while the private upper-level primary suite serves as a serene retreat with custom built-ins, a walk-in closet, and an en-suite bath. The partially finished lower level expands the home’s living space with a versatile recreation area featuring luxury vinyl plank flooring and exposed architectural character—ideal for movie nights, game days, fitness, or hobbies—along with laundry and storage. Outdoors, the backyard is a private, thoughtfully designed retreat. A wood-finish deck with pergola creates an inviting setting for grilling and dining, flowing into an expansive paver patio designed for entertaining and relaxation. Professionally designed landscaping enhances the tranquil atmosphere for everyday enjoyment and memorable gatherings. A charming detached garage with octagonal window adds character and function, while the covered front porch elevates curb appeal. Ideally located near parks, dining, shopping, and commuter routes, this home offers a rare blend of lifestyle and location in the heart of Royal Oak—an elevated setting for modern living and cherished moments. Welcome to the next chapter of your life!
Additional Information
- Year Built
- 1948
- Basement Type
- Partial
- Foundation
- Basement, Block, Brick/Mortar
- Acres
- 0.15
- Style
- Bungalow
- Acres
- 0.15
- School District
- Royal Oak
- Interior Features
- Entrance Foyer, Programmable Thermostat
- Appliances
- Dishwasher, Disposal, Dryer, Electric Range, Refrigerator, Ice Maker, Microwave, Stainless Steel Appliance(s), Vented Exhaust Fan, Washer
- Cooling
- Ceiling Fan(s), Central Air
- Heating
- Forced Air, Natural Gas
- Exterior Features
- Barbecue
- Garage Spaces
- 1
- Garage Description
- 1 Car, Detached, Driveway, Electricity, Garage Door Opener, Parking Pad, Side Entrance
Mortgage Calculator
Courtesy of @properties Christie's Int'l R.E. Royal Oak 2488508632
 IDX provided courtesy of Realcomp II Ltd., via Real Estate Company and . Copyright 2026 Realcomp II Ltd. Shareholders. IDX information is provided exclusively for consumers' personal, non-commercial use and may not be used for any purpose other than to identify prospective properties consumers may be interested in purchasing and that the data is deemed reliable but not guaranteed accurate by the MLS.