37860 Thames Dr, Farmington Hills, MI 48331
- $435,000
- 3
- BD
- 3
- BA
- 3,272
- SqFt






- List Price
- $435,000
- MLS#
- 20261055380
- Status
- ACTIVE
- Bedrooms
- 3
- Bathrooms
- 3
- Half-baths
- 1
- Total Square Footage
- 3,272
- Subdivision
- FARMINGTON RIDGE 1
Property Description
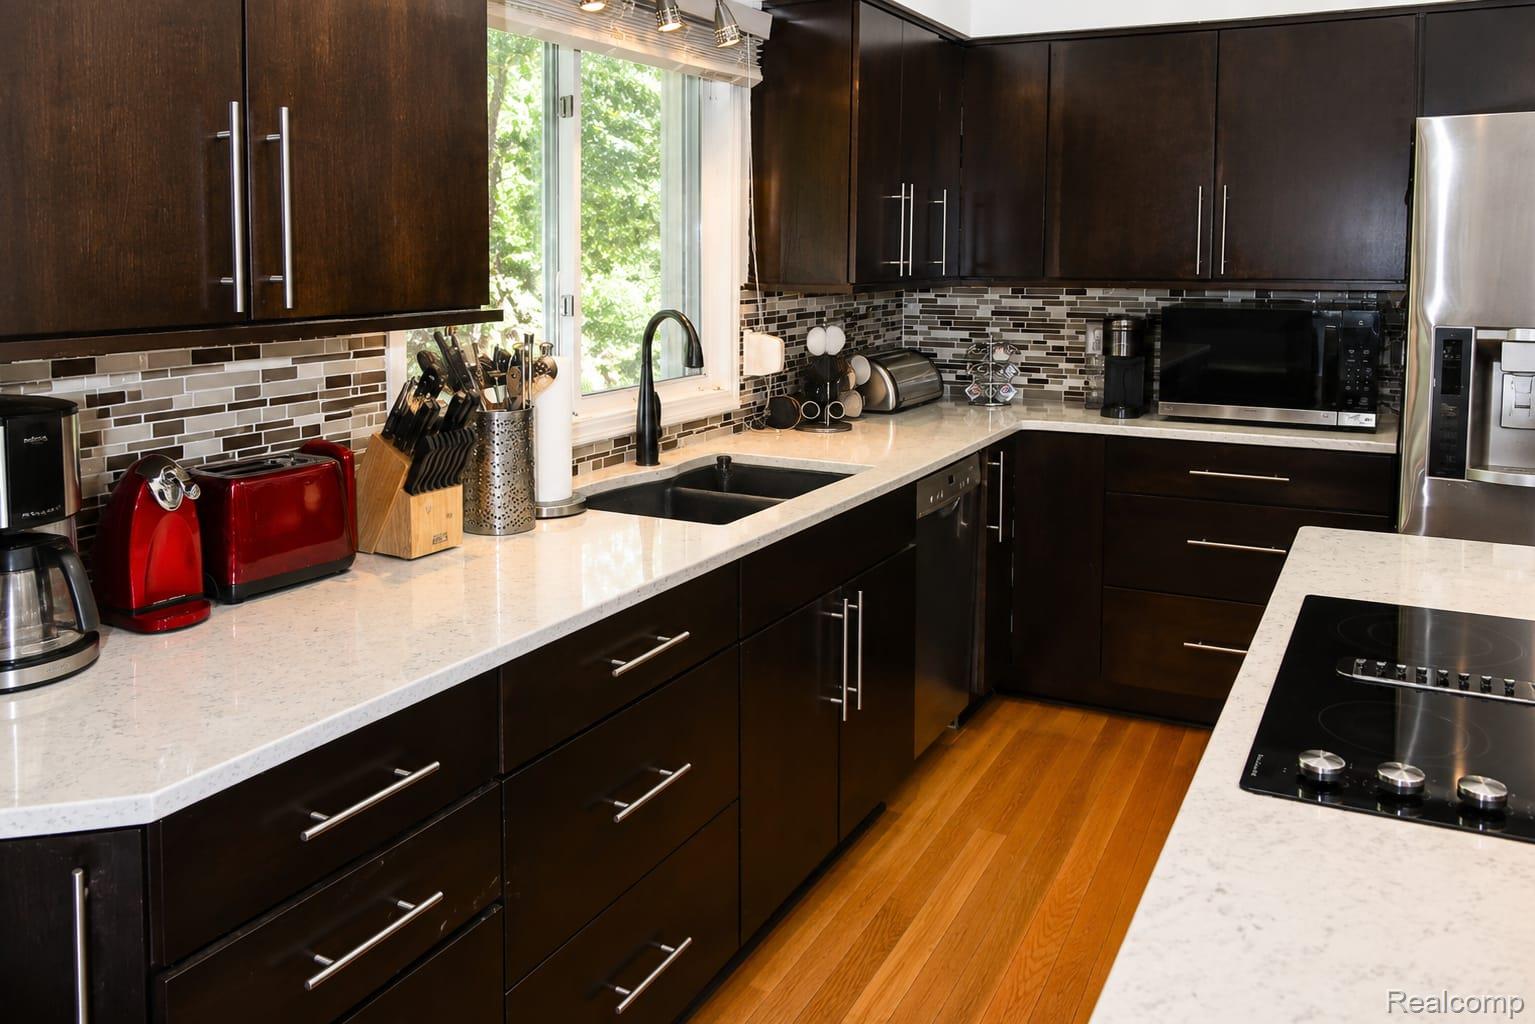
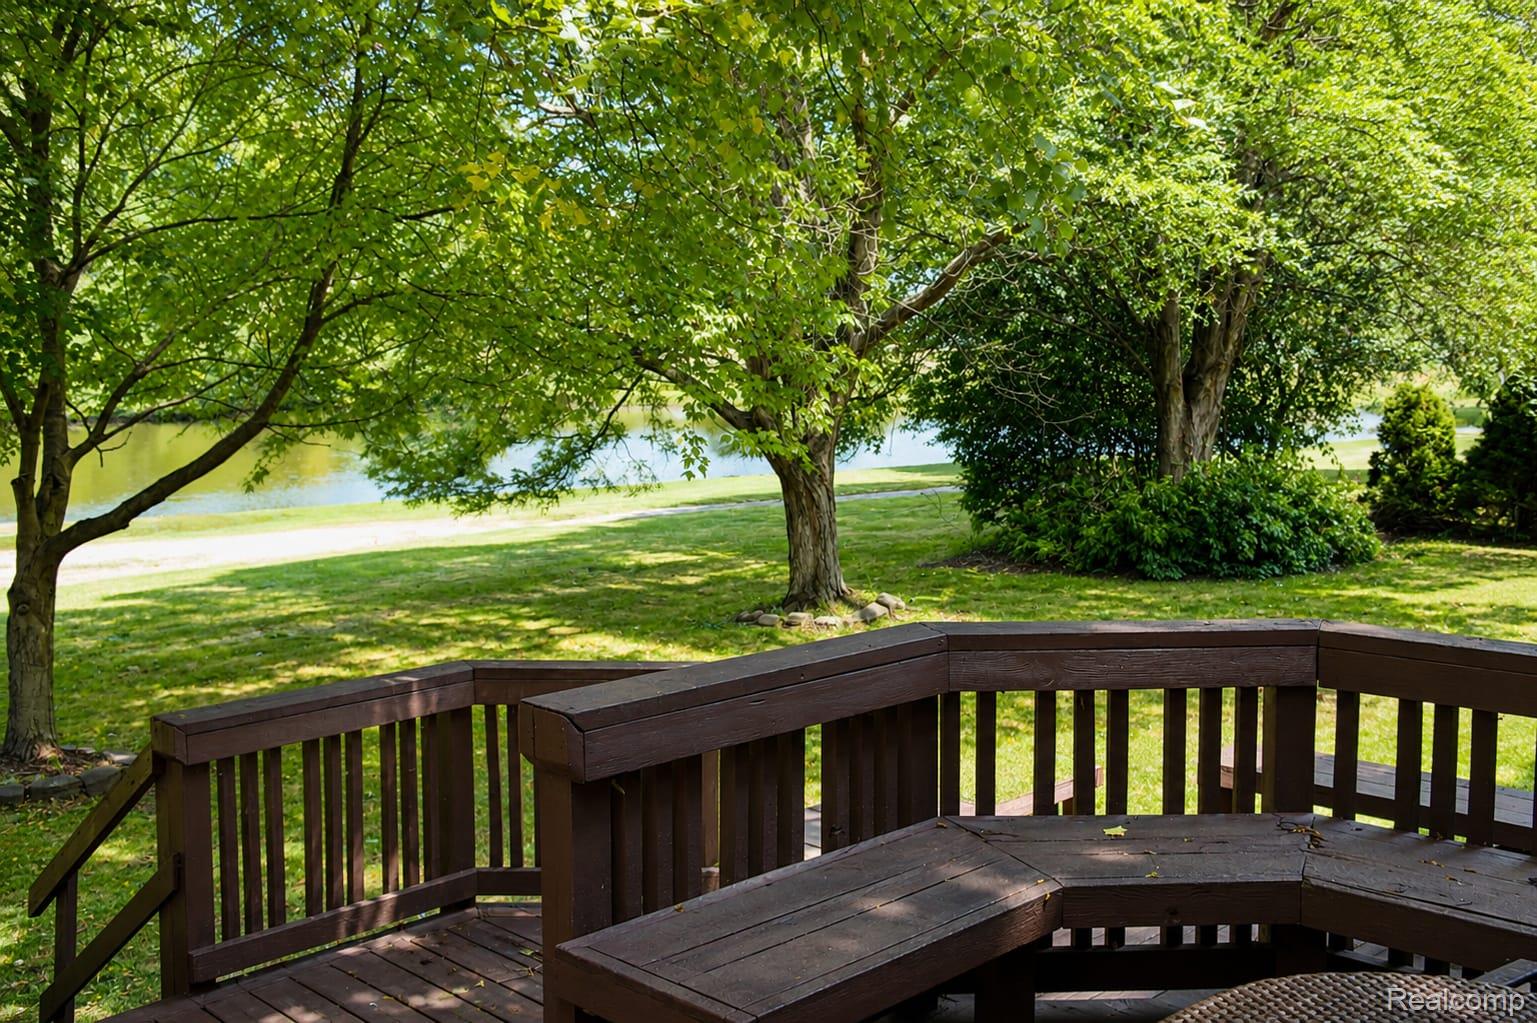
This beautifully maintained home features elegant hardwood flooring, a soaring vaulted ceiling entry, cozy wood-burning fireplace, and skylights that fill the open living spaces with natural light. The modern kitchen showcases quartz countertops, contemporary dark-stained wood cabinetry, and a center island with a cooktop and seating for three. The spacious second-floor primary suite offers a relaxing retreat with a cozy ensuite bath and walk-in closet. The finished basement provides versatility with living, dining, and office areas, an egress window, and bathroom rough-in for future expansion. Step outside to a three-tier deck overlooking the spacious backyard, serene natural pond, and scenic walking path, the perfect setting for entertaining or unwinding. Complete with convenient first-floor laundry, this home offers the perfect blend of comfort, style, and everyday living. Required 24 hours notice for all showing request, sellers will require occupancy after closing. Agents must be present for all showings & Inspections, no exceptions. BATVAI
Additional Information
- Year Built
- 1985
- Basement Type
- Bath/Stubbed, Finished, Full, Interior Entry
- Foundation
- Basement, Poured Concrete, Sump Pump
- Acres
- 0.22
- Style
- Contemporary
- Acres
- 0.22
- School District
- Walled Lake
- Appliances
- Electric Oven, Dishwasher, Disposal, Electric Cooktop, Refrigerator
- Cooling
- Central Air
- Heating
- Forced Air, Natural Gas
- Garage Spaces
- 2
- Garage Description
- 2 Car, Attached, Driveway, Electricity, Garage Faces Front
- Waterfront Description
- Pond
Mortgage Calculator
Courtesy of KW Domain 2485900800
 IDX provided courtesy of Realcomp II Ltd., via Real Estate Company and . Copyright 2026 Realcomp II Ltd. Shareholders. IDX information is provided exclusively for consumers' personal, non-commercial use and may not be used for any purpose other than to identify prospective properties consumers may be interested in purchasing and that the data is deemed reliable but not guaranteed accurate by the MLS.