533 E Harrison Avenue Unit 38, Royal Oak, MI 48067
- $579,900
- 3
- BD
- 4
- BA
- 1,875
- SqFt








- List Price
- $579,900
- MLS#
- 20261055298
- Status
- ACTIVE
- Bedrooms
- 3
- Bathrooms
- 4
- Half-baths
- 1
- Total Square Footage
- 1,875
- Subdivision
- THE HARRISON COLLECTION BLDG 7
Property Description
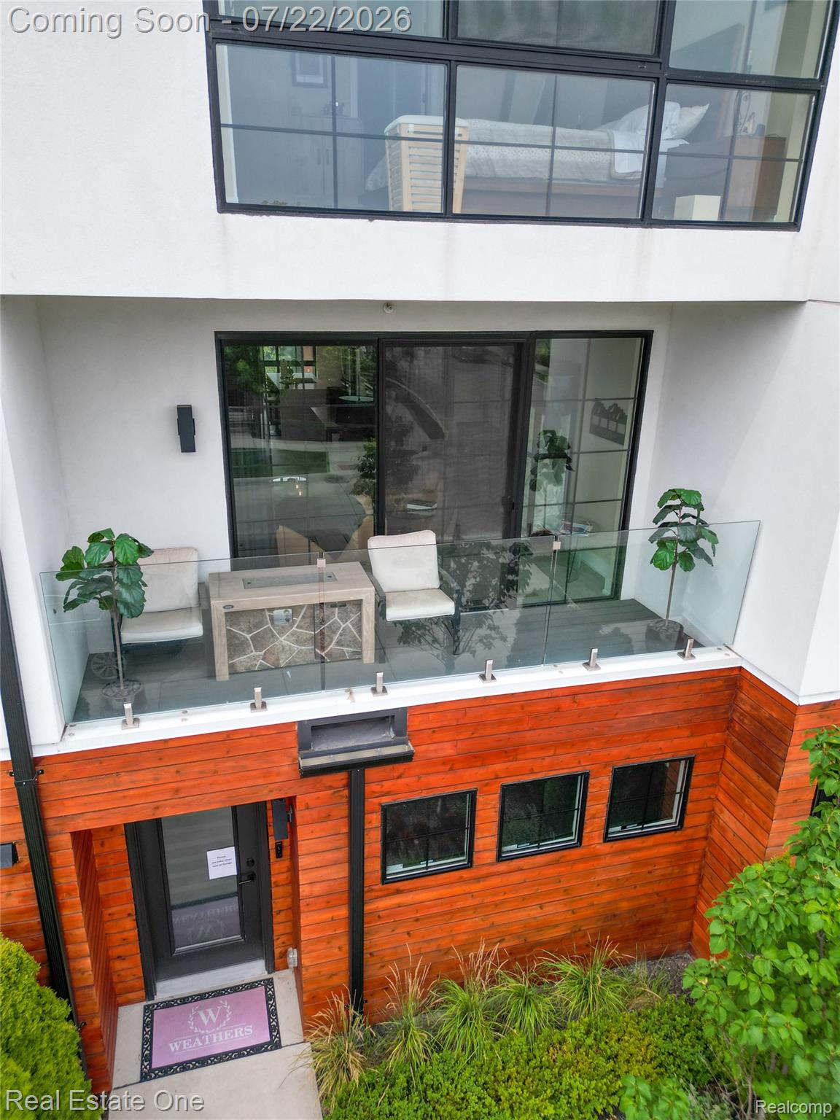
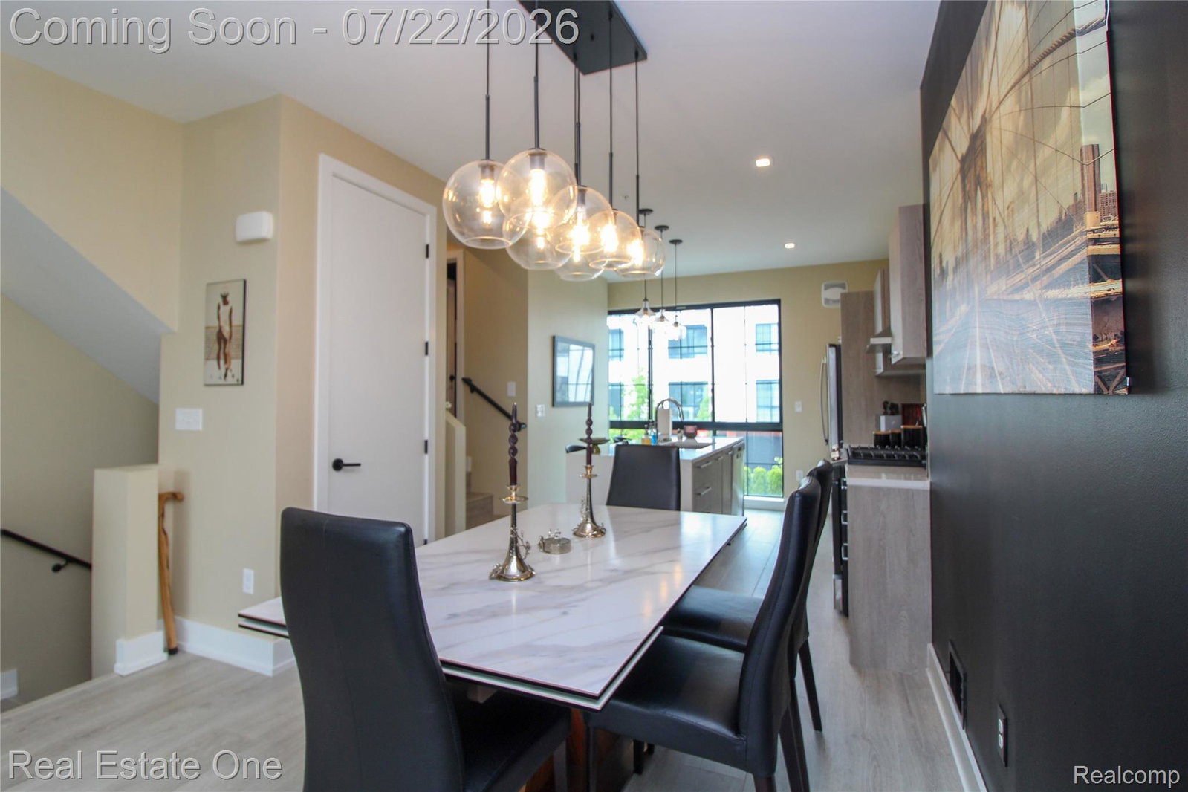
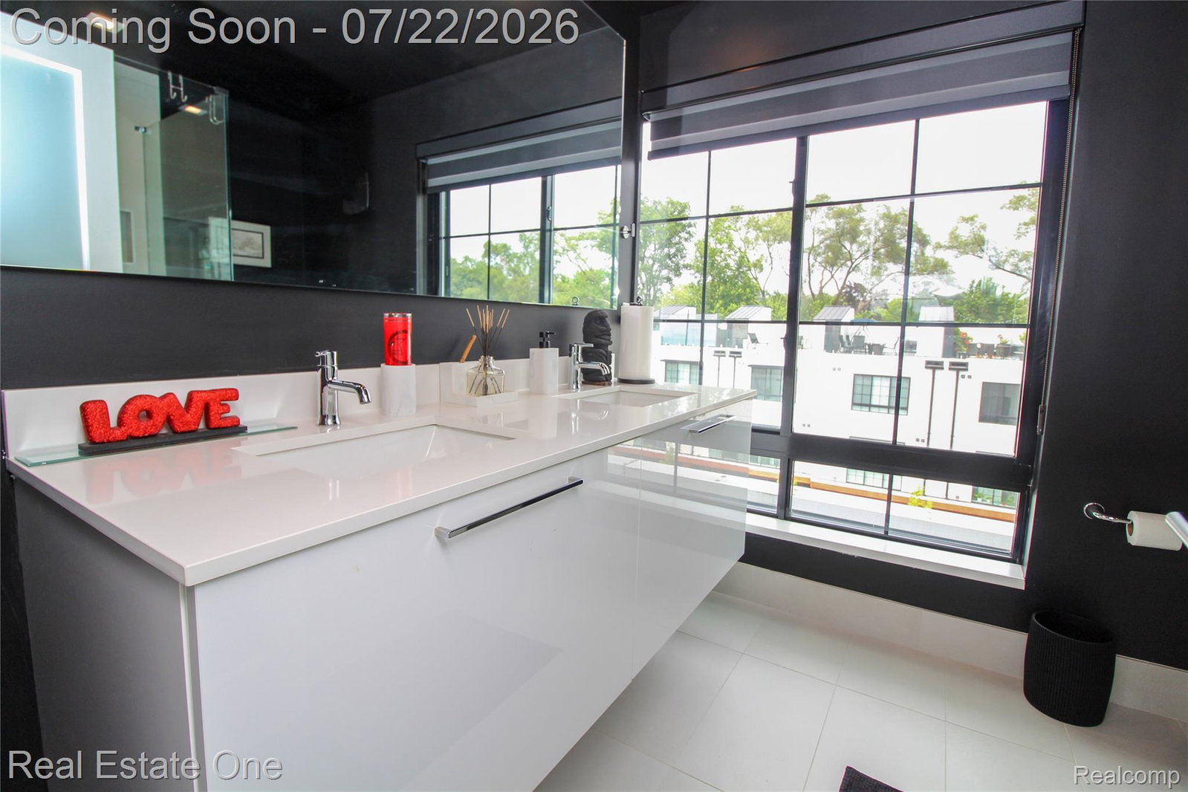
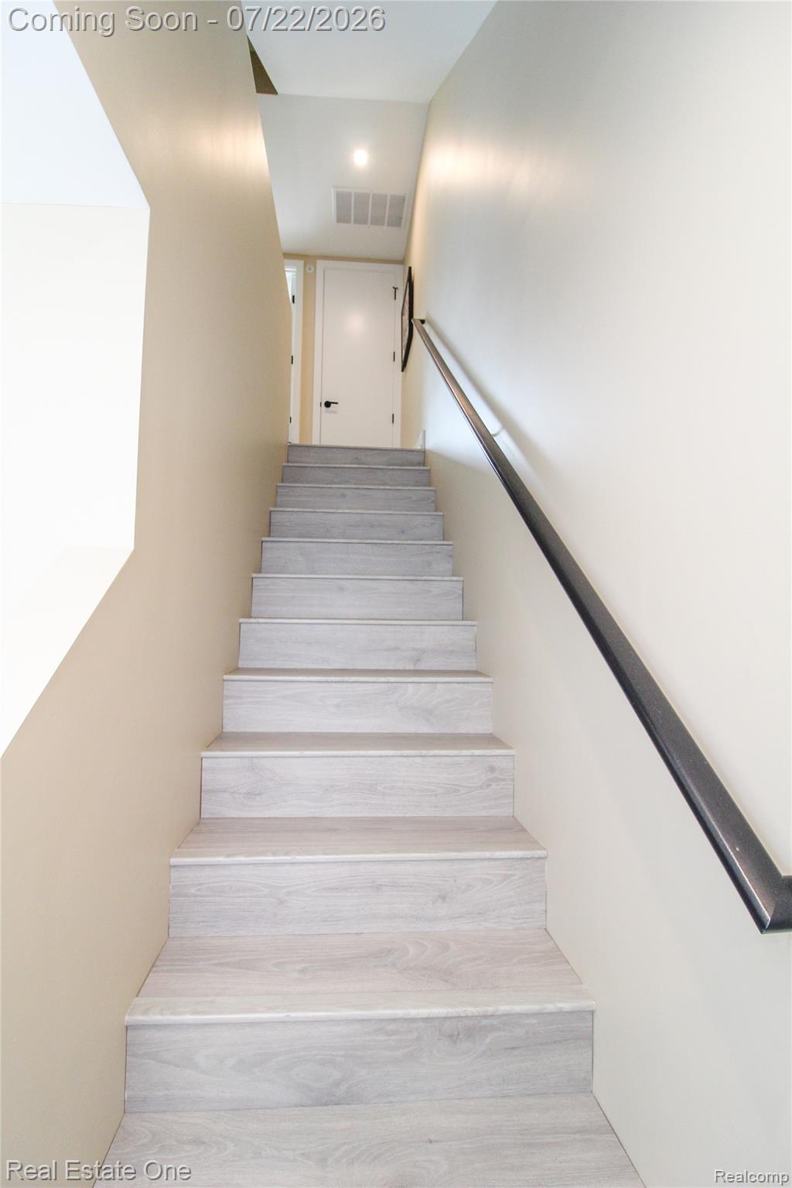
Experience Luxury Sophisticated Urban living at its finest in this stunning Contemporary Townhome located within The Harrison Collection. This meticulously crafted Condominium, constructed in 2022, represents a distinctive opportunity for discerning individuals seeking contemporary design and unparalleled convenience. Spanning 1,807 square feet across multiple light-filled levels, Unit 38 features Entertainer's Floorplan. The bright, open-concept main floor flows seamlessly from the Great Room to a Private Balcony, highlighting High Ceilings and Rich Luxury Vinyl Flooring...Gourmet Chef's Kitchen: Premium Stainless Steel Appliances, Custom European-style Cabinetry, and a large Center Island with Waterfall Quartz Edges. The upper-level boast 3 spacious Bedrooms, Luxury Owner's Suites, generous Bedrooms with dedicated en-suite bathrooms and ample walk-in closet space. 3.5 sleek bathrooms, and an attached 2-car Tandem Garage. Exceptional Outdoor Spaces: For Unwinding or hosting guests on your expansive, private 300+ square-foot rooftop terrace featuring neighborhood views. This exceptional property invites you to discover a lifestyle of refined elegance and modern ease.
Additional Information
- Year Built
- 2022
- Foundation
- Poured Concrete, Slab
- Style
- Contemporary, Townhouse
- Hoa Fee
- $512
- School District
- Royal Oak
- Appliances
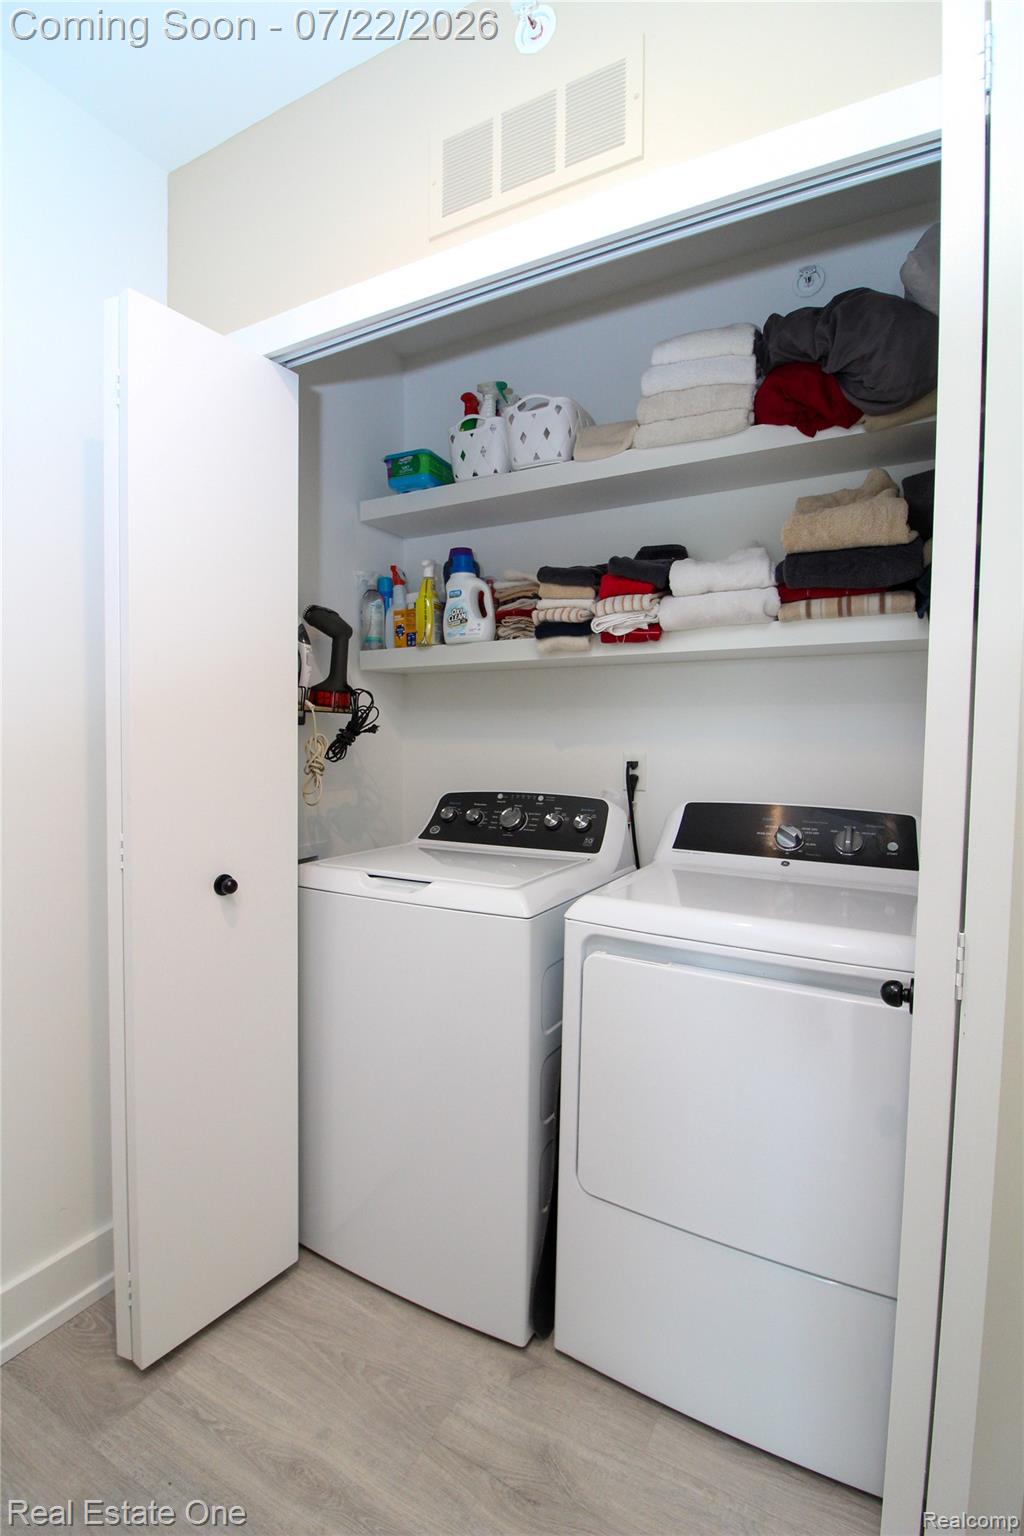
- Disposal, ENERGY STAR Qualified Dryer, ENERGY STAR Qualified Dishwasher, ENERGY STAR Qualified Refrigerator, ENERGY STAR Qualified Washer, Gas Range, Refrigerator, Humidifier, Microwave, Range Hood, Stainless Steel Appliance(s)
- Cooling
- Central Air
- Heating
- Forced Air, Natural Gas
- Exterior Features
- Balcony, Grounds Maintenance, Lighting
- Garage Spaces
- 2
- Garage Description
- 2 Car, Attached, Direct Access, Electricity, Garage Door Opener, Tandem
Mortgage Calculator
Courtesy of Real Estate One-Southfield 2487230055
 IDX provided courtesy of Realcomp II Ltd., via Real Estate Company and . Copyright 2026 Realcomp II Ltd. Shareholders. IDX information is provided exclusively for consumers' personal, non-commercial use and may not be used for any purpose other than to identify prospective properties consumers may be interested in purchasing and that the data is deemed reliable but not guaranteed accurate by the MLS.