703 Florence Ave, Royal Oak, MI 48067
- $399,900
- 3
- BD
- 2
- BA
- 1,319
- SqFt




- List Price
- $399,900
- MLS#
- 20261055277
- Status
- ACTIVE
- Bedrooms
- 3
- Bathrooms
- 2
- Total Square Footage
- 1,319
- Subdivision
- EDGEWOOD PARK-ROYAL OAK
Property Description
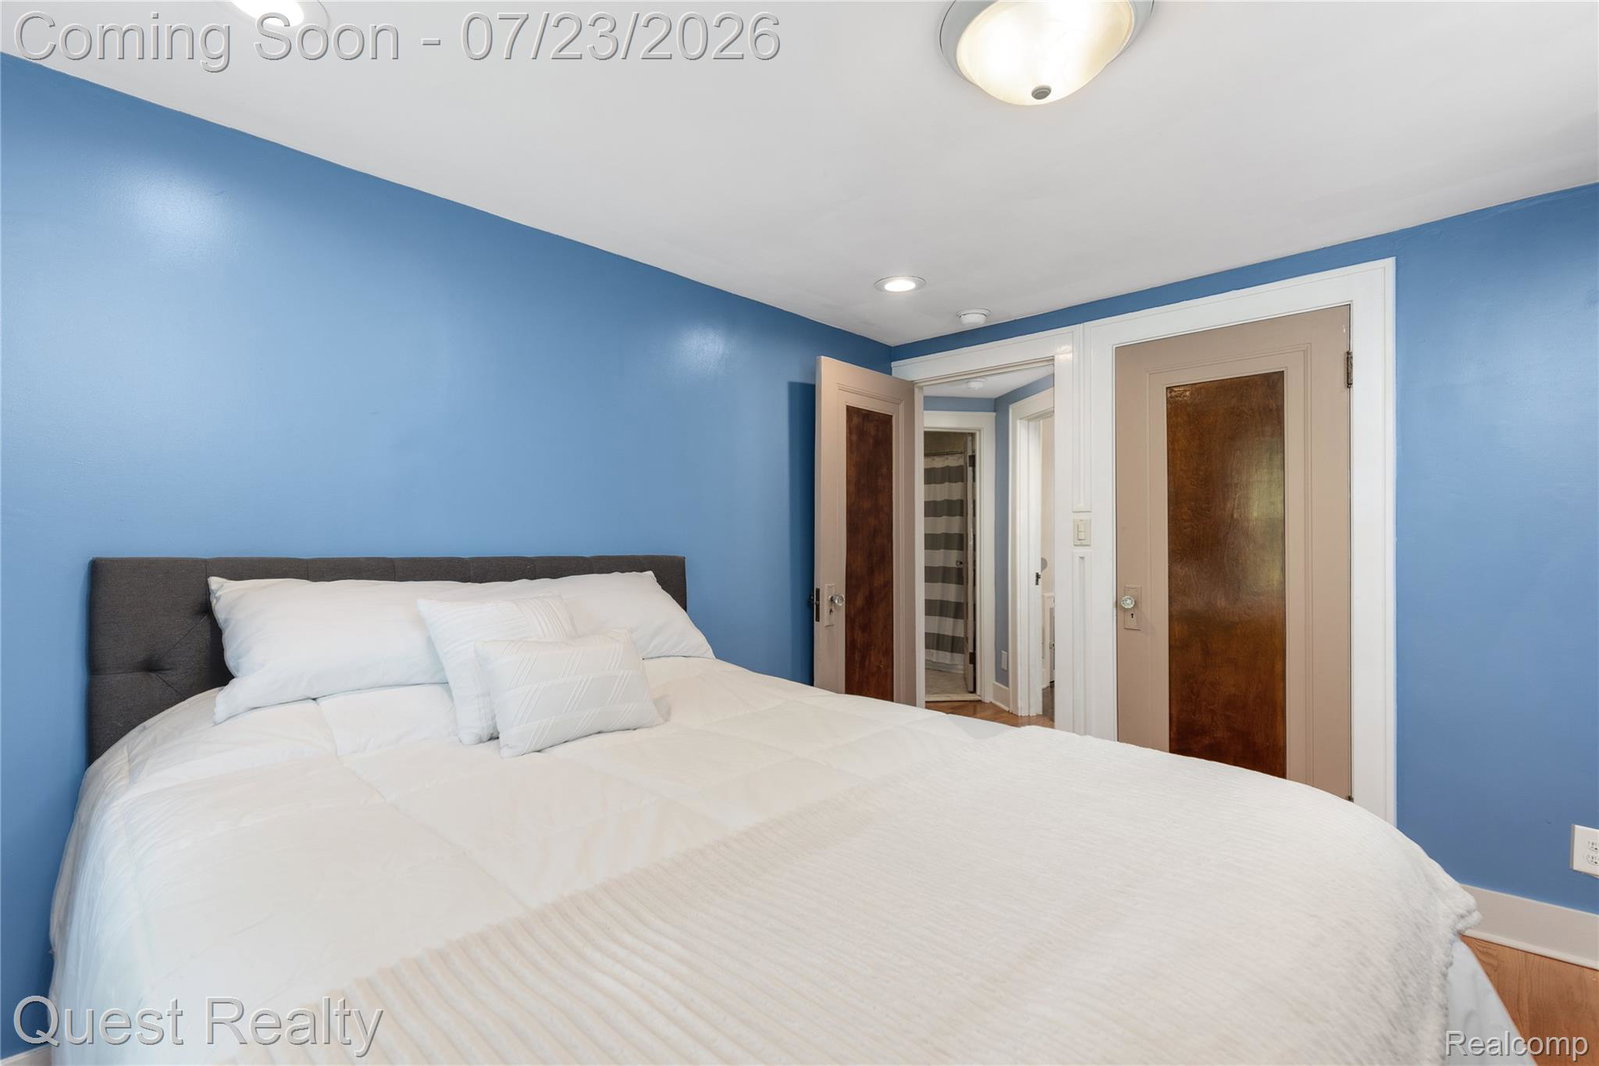
Welcome home to this charming home located in the highly desirable Edgewood Park subdivision of Royal Oak, situated on a quiet dead-end street! Walking distance to local park! Perfectly positioned just moments from the vibrant downtown Royal Oak! This 2-story, 3-bedroom, 2-bathroom property beautifully blends classic character with modern conveniences. Step inside to a spacious living room featuring a cozy fireplace, seamlessly flowing into the formal dining room—both showcasing beautiful hardwood floors. The kitchen is efficiently laid out with ample counter space and features all-new stainless-steel appliances, including a dishwasher, microwave, free-standing gas oven, and refrigerator. Relax or entertain in the lovely enclosed four-season porch, filled with natural light. Upstairs, you will find three bedrooms featuring wood flooring, including a comfortable primary bedroom, along with a full bathroom. A second full bathroom is conveniently located on the entry level. Step out back to enjoy a fully fenced backyard, complete with a spacious deck that is perfect for summer gatherings. This home has a unique detached 2-car tandem garage, which is fully heated, equipped with electricity and an automatic door opener, and features a convenient side entrance—an ideal space for a home gym, workshop or extra storage. Additional features include central air conditioning, an unfinished basement providing ample storage space, and an included washer and dryer. Don't miss your chance to own this beautiful property in an unbeatable, peaceful location!
Additional Information
- Year Built
- 1925
- Basement Type
- Full, Unfinished
- Foundation
- Basement, Poured Concrete
- Acres
- 0.14
- Style
- Colonial
- Acres
- 0.14
- School District
- Royal Oak
- Appliances
- Dishwasher, Dryer, Gas Oven, Gas Range, Refrigerator, Microwave, Stainless Steel Appliance(s), Washer
- Cooling
- Central Air
- Heating
- Forced Air, Natural Gas
- Garage Spaces
- 2
- Garage Description
- 2 Car, Detached, Electricity, Heated Garage, Garage Door Opener, Side Entrance, Tandem
Mortgage Calculator
Courtesy of Quest Realty LLC 2486625550
 IDX provided courtesy of Realcomp II Ltd., via Real Estate Company and . Copyright 2026 Realcomp II Ltd. Shareholders. IDX information is provided exclusively for consumers' personal, non-commercial use and may not be used for any purpose other than to identify prospective properties consumers may be interested in purchasing and that the data is deemed reliable but not guaranteed accurate by the MLS.