1295 Lakeside Dr, Birmingham, MI 48009
- $3,475,000
- 5
- BD
- 6
- BA
- 6,587
- SqFt




- List Price
- $3,475,000
- MLS#
- 20261054580
- Status
- ACTIVE
- Bedrooms
- 5
- Bathrooms
- 6
- Half-baths
- 1
- Total Square Footage
- 6,587
- Subdivision
- QUARTON LAKE ESTATES-REPLAT
Property Description
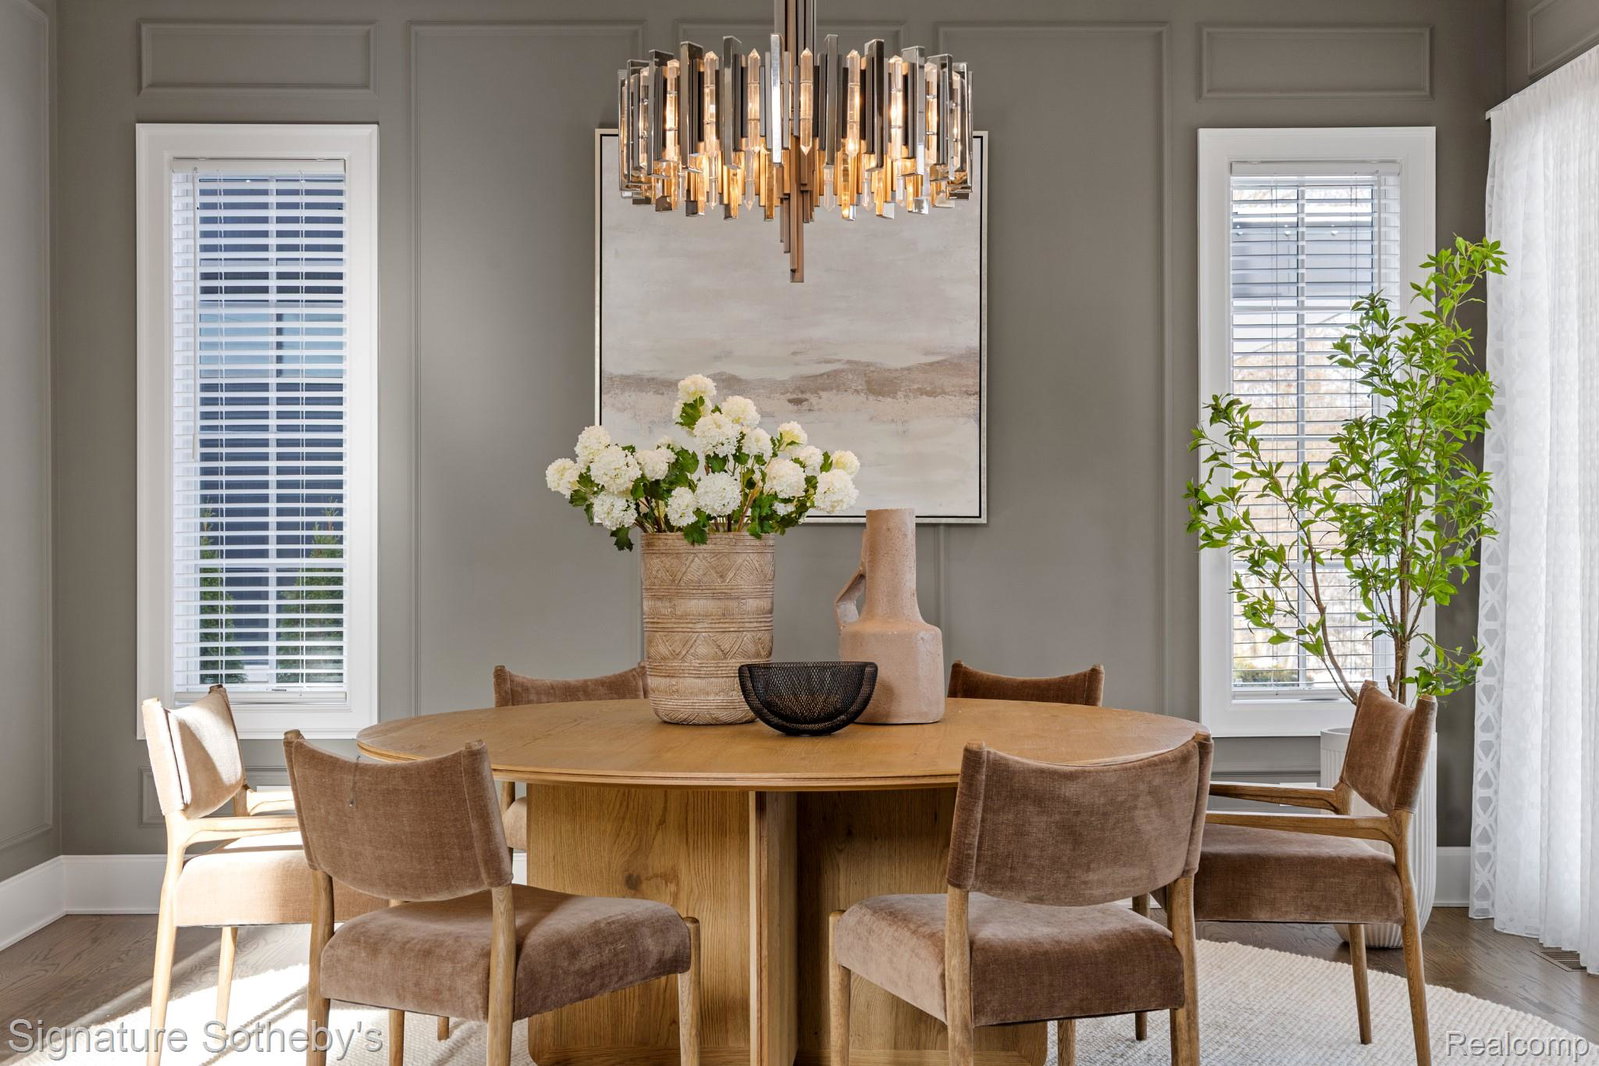
Nestled in Birmingham’s prestigious Quarton Lake Estates, this 4,445 sq. ft. residence was completed in 2023 by esteemed luxury builder Brandywine Construction. Featuring 5 bedrooms, 5.1 baths, and the convenience of a private in-home elevator, it seamlessly combines timeless architectural design with modern functionality. The exterior is defined by natural stone and clean lines, enhanced by professional landscaping that creates a striking first impression. Inside, sunlight pours through Marvin windows, framing every room with natural light. The living area is anchored by a striking fireplace wall and opens seamlessly to the outdoor terrace—perfect for effortless entertaining. At the center of the home, a gourmet chef’s kitchen features custom cabinetry, an oversized island, and a premium Thermador appliance package. A richly detailed study with a stately fireplace blends elegance with practicality, while Control 4 Home Automation allows you to manage lighting, audio, security, and climate with ease. The primary suite showcases vaulted ceilings, dual closets, and a spa bath with heated floors, twin vanities and a freestanding tub, creating a true sanctuary. Additional en suite bedrooms provide comfort and privacy for family and guests, while a convenient large second-floor laundry adds daily ease. The finished lower level elevates the lifestyle experience with a Dolby surround-sound theater, temperature-controlled wine room, stylish wet bar with a waterfall stone counter, and a guest suite that doubles as a fitness room. High-end audio and video equipment throughout the home ensures a refined living and entertainment experience at every turn. Outdoors, a covered front porch offers unobstructed views of the river, extending the living space with both beauty and tranquility. The home is further enhanced with high-end luxury finishes throughout, a full-house generator for peace of mind, and an attached two-car garage.
Additional Information
- Year Built
- 2023
- Basement Type
- Finished
- Foundation
- Basement, Poured Concrete
- Acres
- 0.22
- Style
- Colonial
- Acres
- 0.22
- School District
- Birmingham
- Interior Features
- Elevator, Entrance Foyer, High Speed Internet, Programmable Thermostat
- Appliances
- Built-In Freezer, Built in Refrigerator, Bar Fridge, Dishwasher, Disposal, Dryer, Exhaust Fan, Microwave, Stainless Steel Appliance(s), Washer
- Cooling
- Central Air
- Heating
- Forced Air, Natural Gas
- Exterior Features
- Lighting
- Garage Spaces
- 2
- Garage Description
- 2 Car, Attached, Direct Access, Garage Faces Rear
Mortgage Calculator
Courtesy of Signature Sotheby's International Realty Bham 2486447000
 IDX provided courtesy of Realcomp II Ltd., via Real Estate Company and . Copyright 2026 Realcomp II Ltd. Shareholders. IDX information is provided exclusively for consumers' personal, non-commercial use and may not be used for any purpose other than to identify prospective properties consumers may be interested in purchasing and that the data is deemed reliable but not guaranteed accurate by the MLS.