721 S Kenwood Ave, Royal Oak, MI 48067
- $599,000
- 3
- BD
- 3
- BA
- 2,243
- SqFt










- List Price
- $599,000
- MLS#
- 20261054416
- Status
- ACTIVE
- Bedrooms
- 3
- Bathrooms
- 3
- Half-baths
- 1
- Total Square Footage
- 2,243
- Subdivision
- HOME GARDENS
Property Description
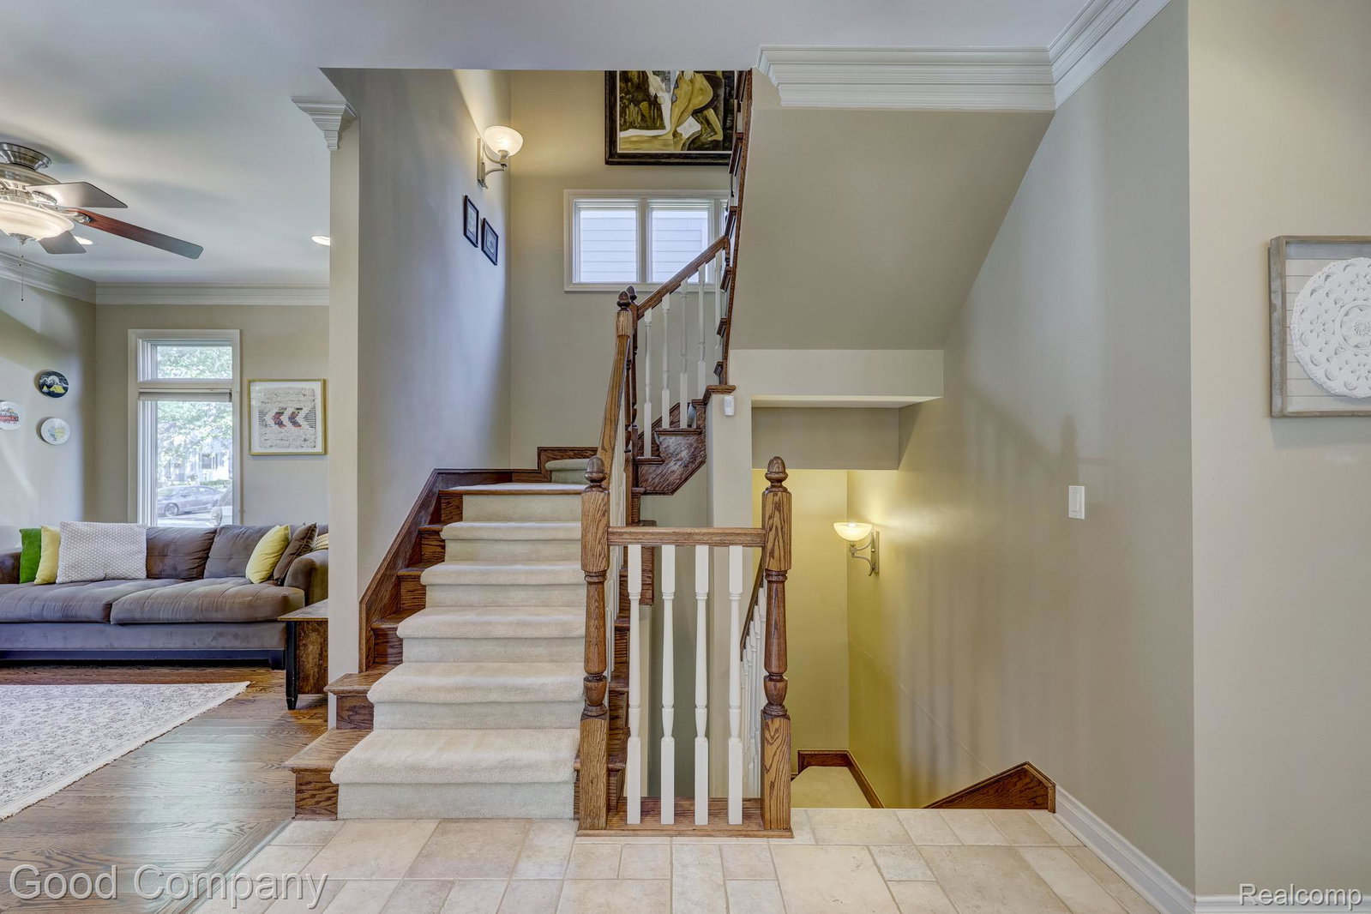
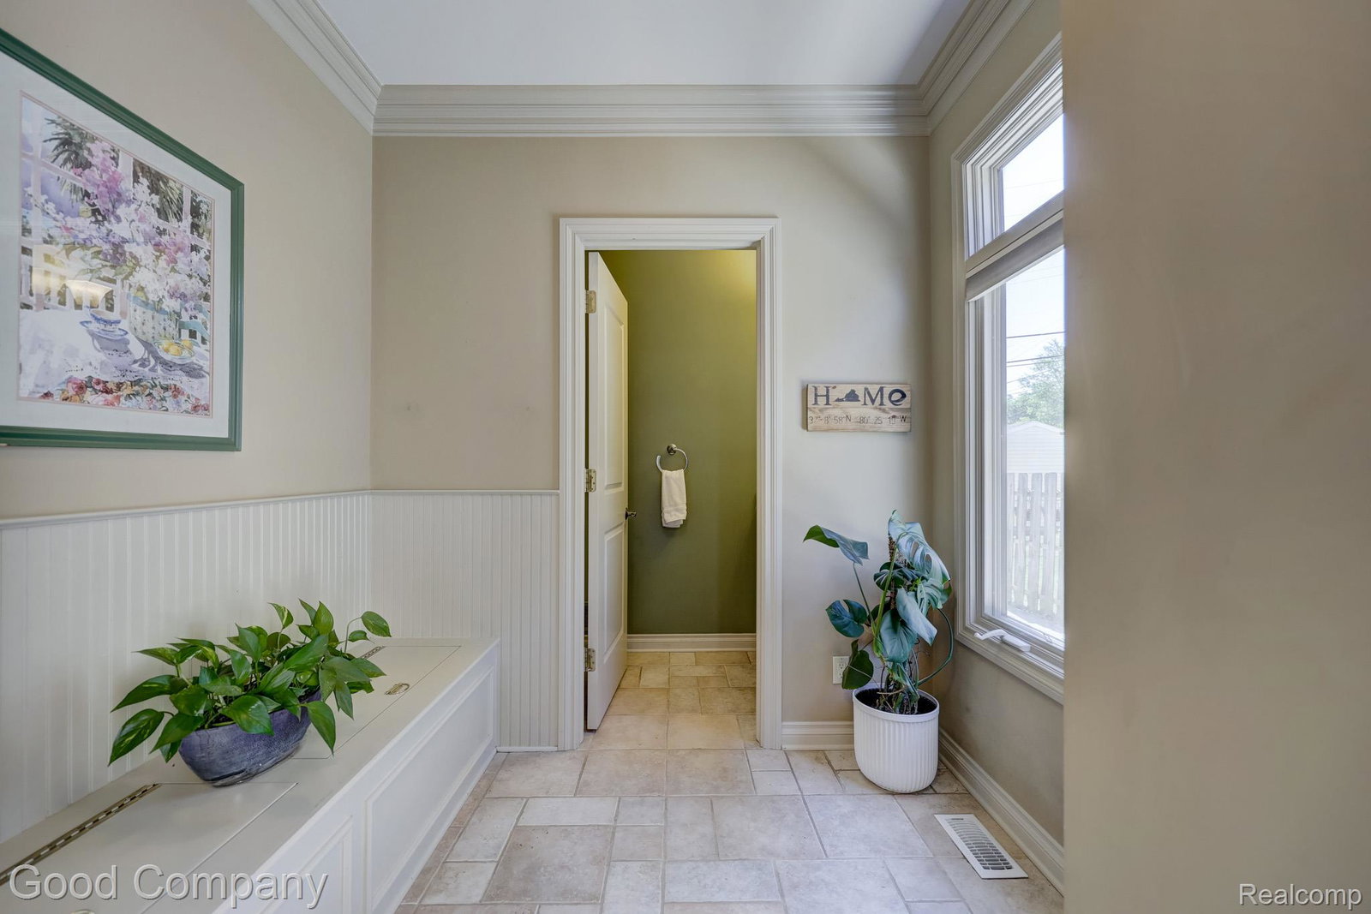
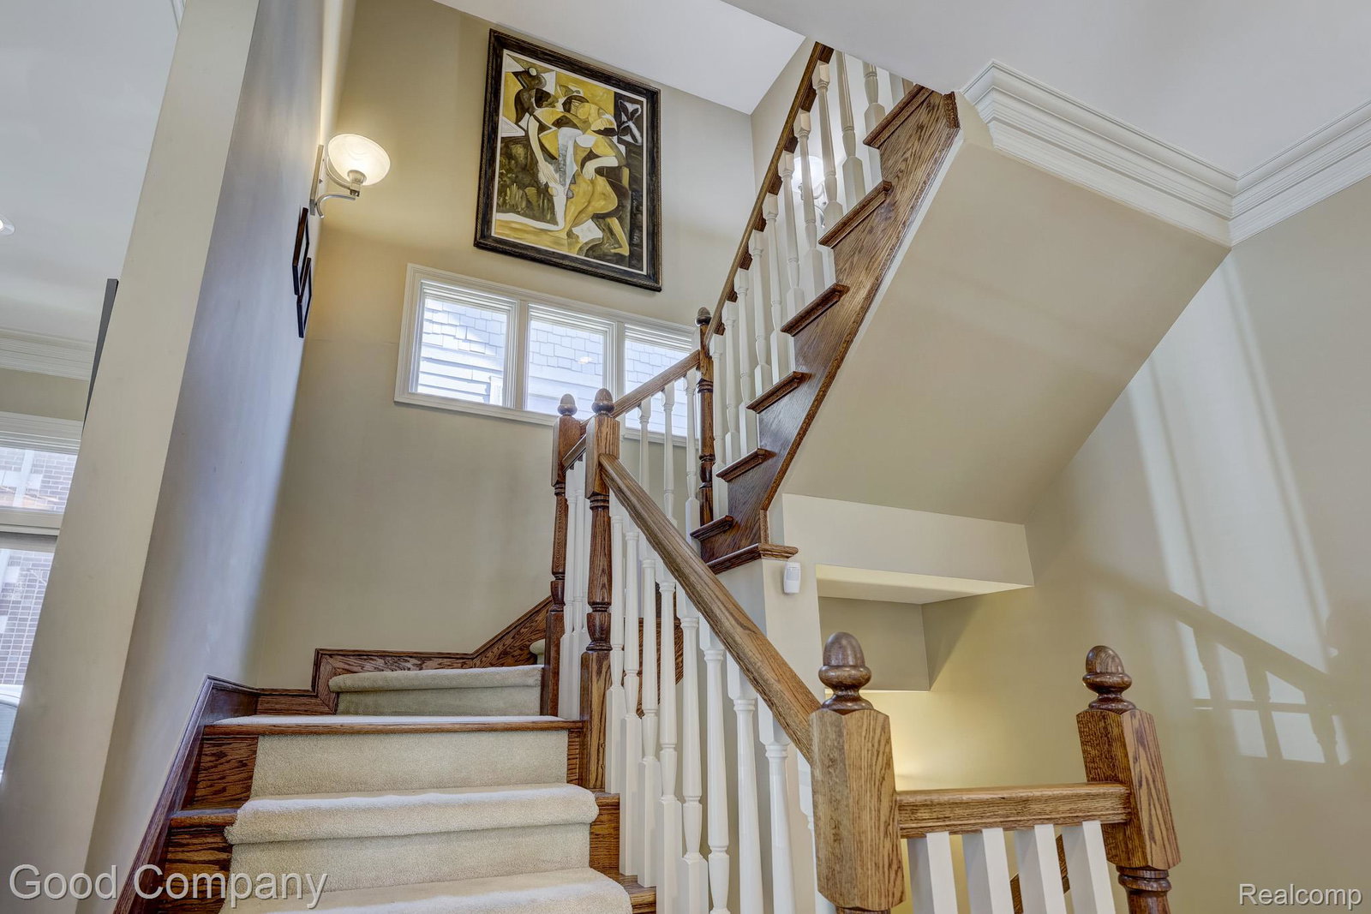
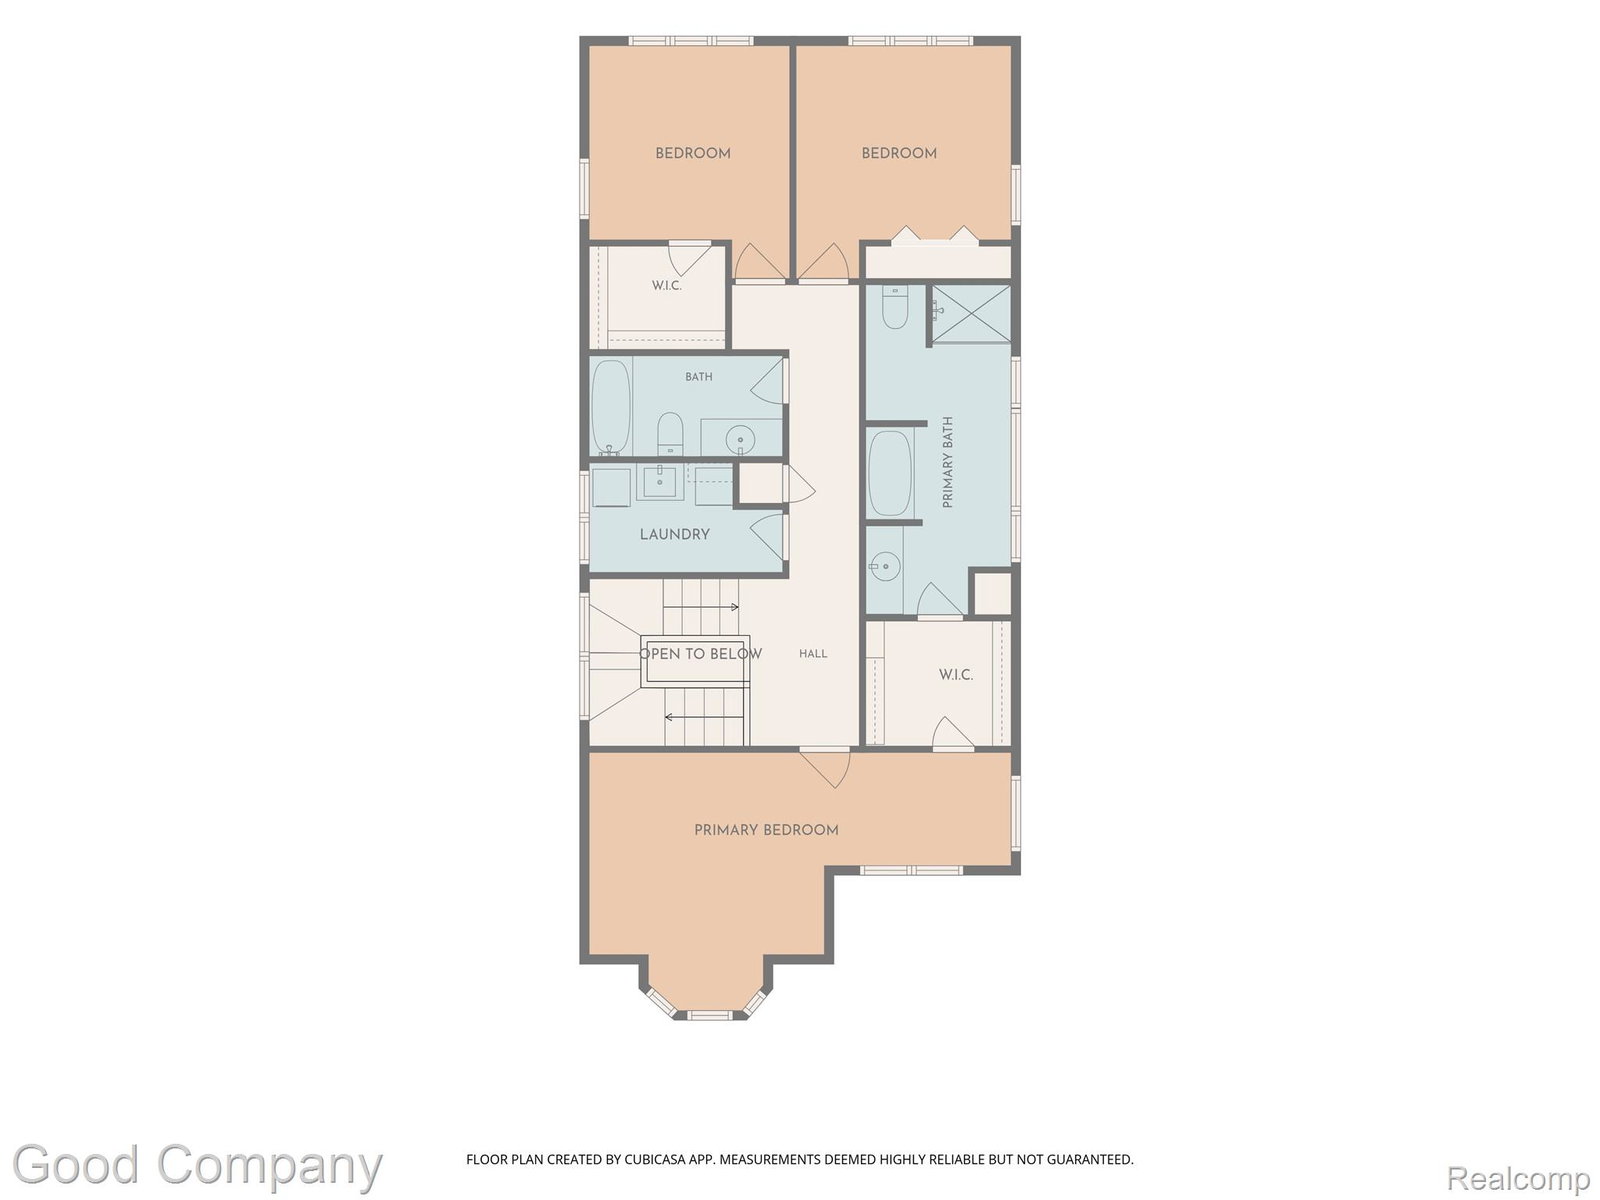
Open house! Friday, July 24th from 5pm-7pm.Royal Oak's leading home seller presents this newer construction colonial offering nearly 2,300 square feet of thoughtful design, soaring ceilings, and a wide open floor plan built for both everyday living and easy entertaining. A covered front entry opens to a welcoming foyer with tile floors that flows into a formal living room featuring a sunny bay window and warm hardwood floors. The spacious dining area sits just off the central kitchen, which boasts solid wood cabinetry, granite countertops, a center island with a built-in gas cooktop, and stainless steel appliances. The kitchen opens seamlessly to a comfortable family room anchored by a gas fireplace, with double doors leading out to the back paver patio. A practical mudroom with a guest bath and side entry adds great everyday function. Upstairs, the primary suite is a true retreat with a walk-in closet and a beautiful private bath featuring a soaking tub and separate shower. Two additional generously sized bedrooms and a second full bath complete the upper level, along with a convenient second-floor laundry room. The expansive basement with impressive 10-foot ceilings offers endless potential for added living and storage space. Private backyard with a brick paver patio and a detached two-car garage. Just a short stroll to downtown Royal Oak's dining, Farmers Market, and parks, with easy access to downtown Detroit and major freeways. Welcome Home!
Additional Information
- Year Built
- 2003
- Basement Type
- Unfinished
- Foundation
- Basement, Poured Concrete
- Acres
- 0.11
- Style
- Colonial
- Acres
- 0.11
- School District
- Royal Oak
- Appliances
- Gas Oven, Dishwasher, Disposal, Dryer, Refrigerator, Microwave, Washer
- Cooling
- Central Air
- Heating
- Forced Air, Natural Gas
- Exterior Features
- Lighting
- Garage Spaces
- 2
- Garage Description
- Detached
Mortgage Calculator
Courtesy of Good Company 2487335811
 IDX provided courtesy of Realcomp II Ltd., via Real Estate Company and . Copyright 2026 Realcomp II Ltd. Shareholders. IDX information is provided exclusively for consumers' personal, non-commercial use and may not be used for any purpose other than to identify prospective properties consumers may be interested in purchasing and that the data is deemed reliable but not guaranteed accurate by the MLS.