30640 Nelson Cir, Westland, MI 48186
- $389,000
- 3
- BD
- 3
- BA
- 2,339
- SqFt






- List Price
- $389,000
- MLS#
- 20261054347
- Status
- ACTIVE
- Bedrooms
- 3
- Bathrooms
- 3
- Half-baths
- 1
- Total Square Footage
- 2,339
- Subdivision
- VALLEY VIEW ESTATES SUB
Property Description
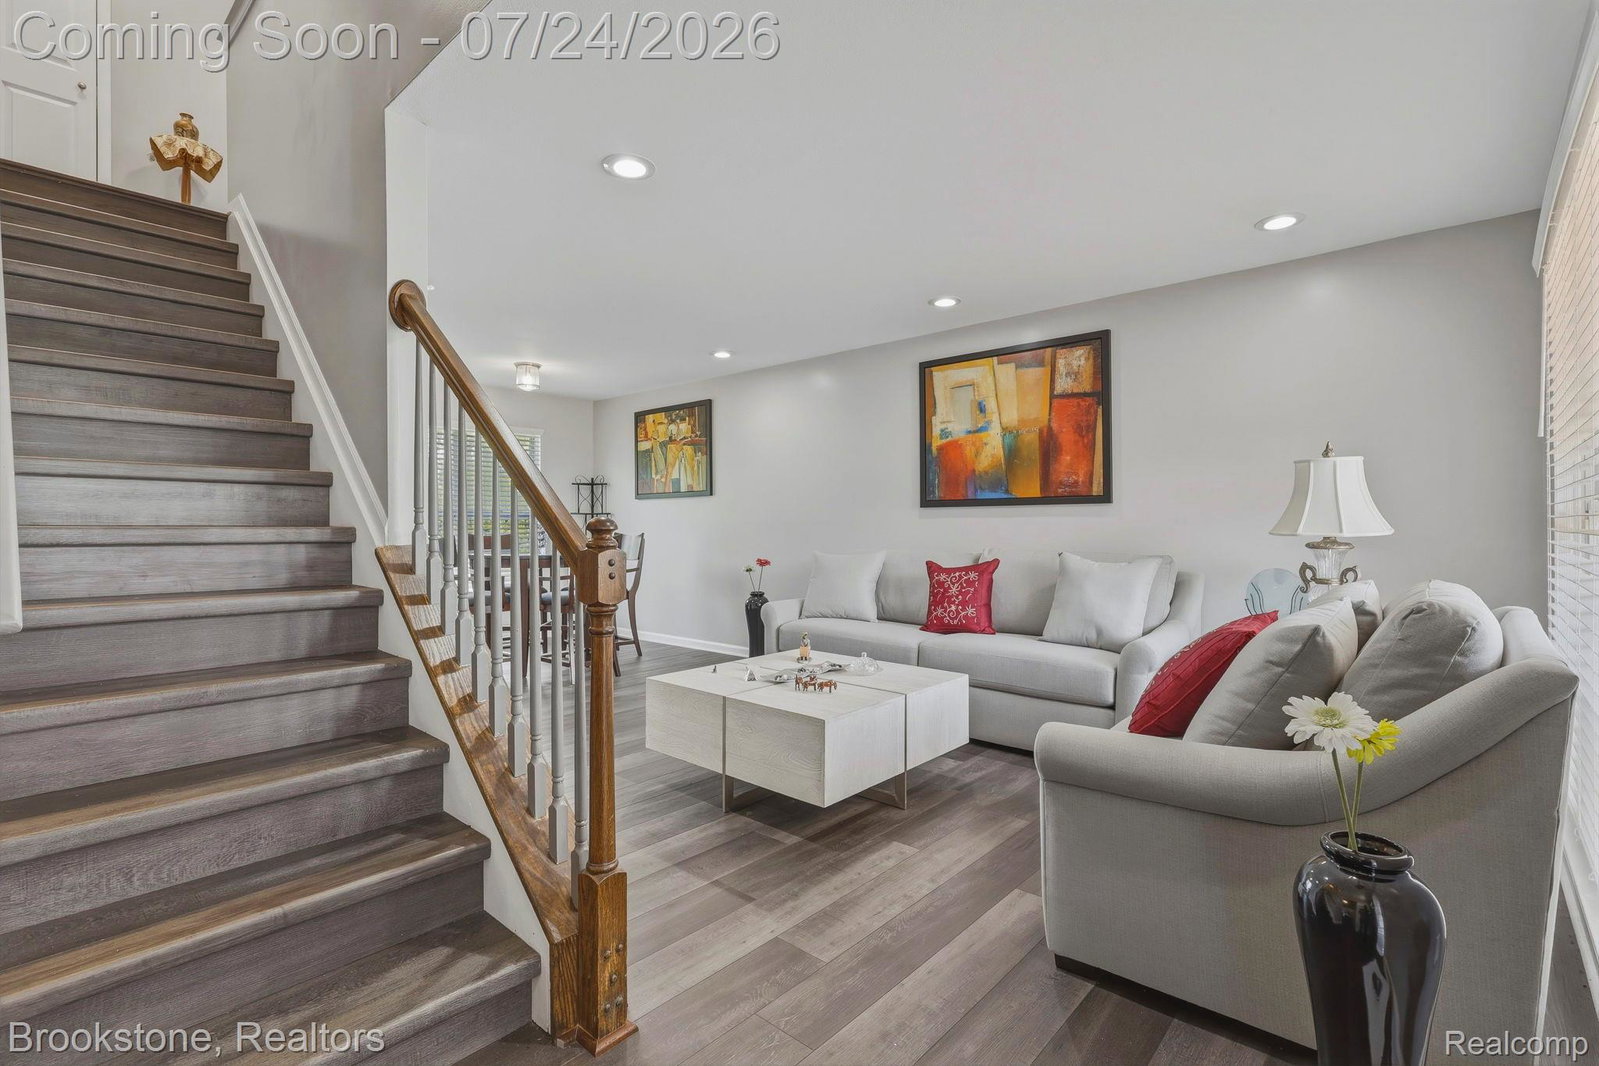
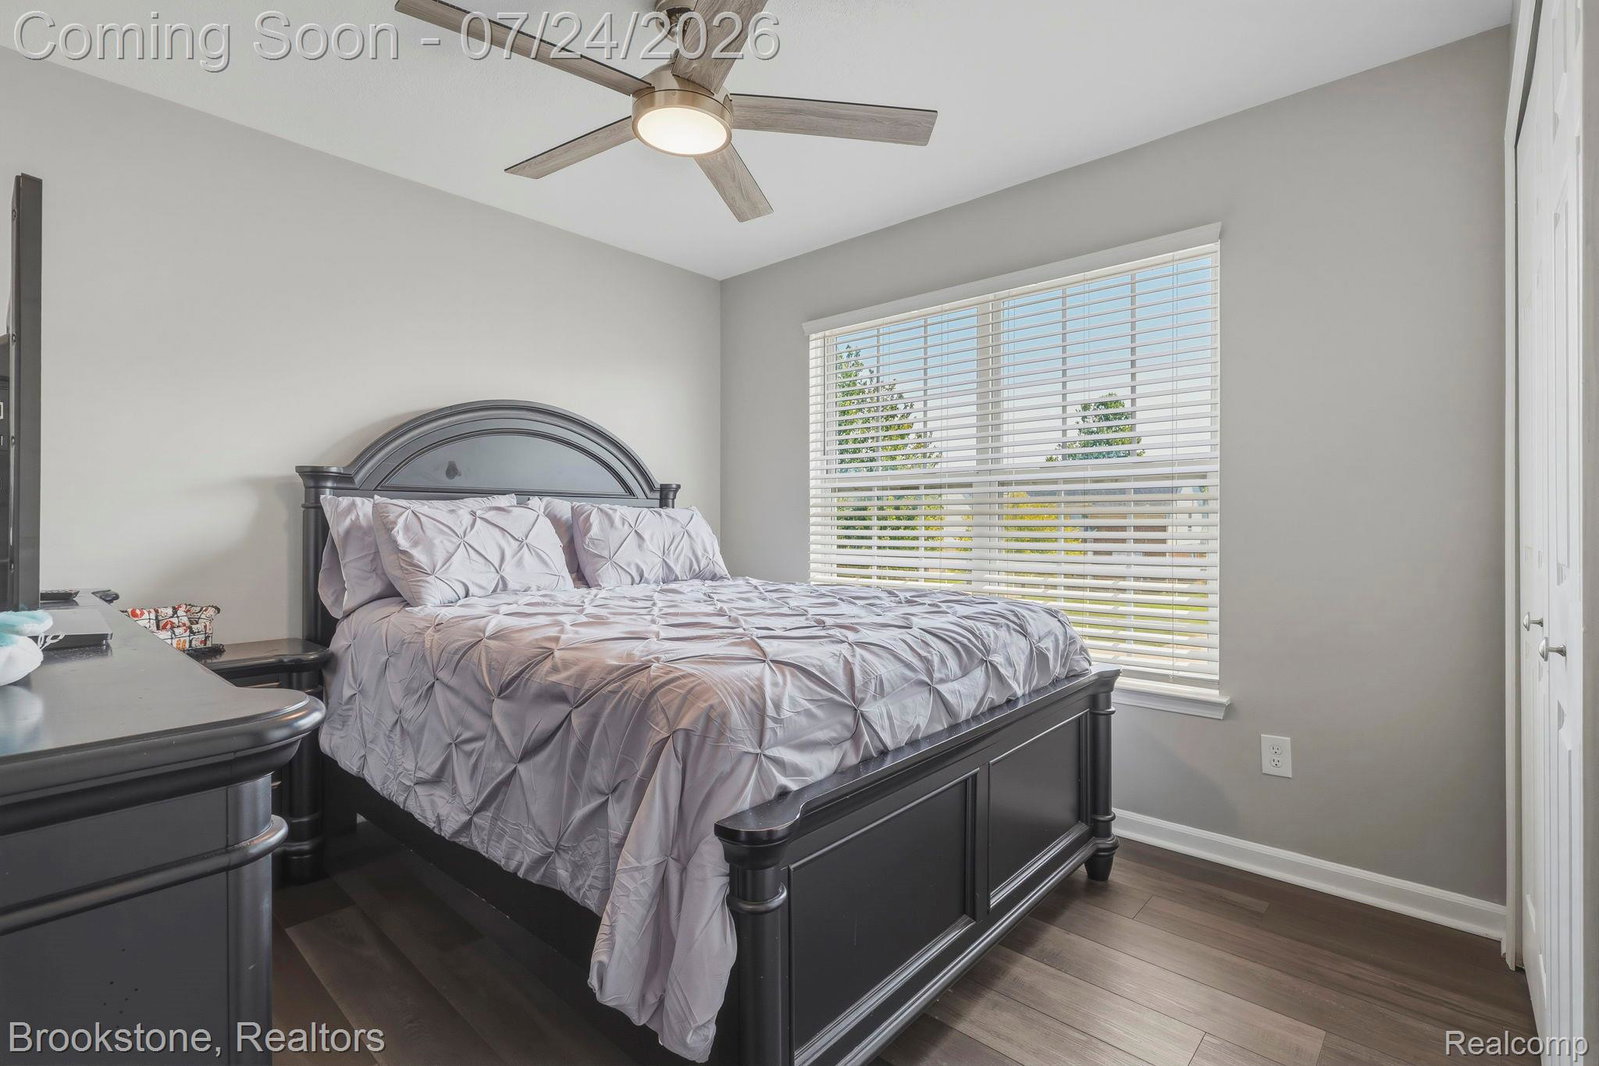
Welcome to your new Home!!! From the curb appeal to the patio, this home has everything you'll need! This quaint property contains 3 bedrooms including a spacious master suite equipped with a full walk-in closet and newly updated bathroom (2024). It also has another full bath and half bath, all fully renovated (2024). The Kitchen is also remodeled with modern finishes (2024) containing stainless steel appliances (2025), quartz countertops, and recessive lighting. The roof was also replaced in 2024. This house also has a fully finished basement with recreational area and pool table and a workout room including exercise equipment! The basement has an egress window as well making the property eligible for an extra bedroom. The home includes an in-ground sprinkler system, a Brinks security system, 2 car garage with professionally installed level 2 EV charging station for environment friendly vehicles, a whole house generator (2023), washer and dryer. This property won't last long!!! Schedule your showings now!!! Seller has already obtained C of O from the City of Westland. ALL INFORMATION IS ESTIMATED, PLEASE VERIFY ALL INFORMATION PRIOR TO CLOSING.
Additional Information
- Year Built
- 2004
- Basement Type
- Finished
- Foundation
- Basement, Brick/Mortar
- Style
- Colonial
- Hoa Fee
- $458
- School District
- Wayne-Westland
- Appliances
- Dishwasher, Dryer, Electric Range, Refrigerator, Microwave, Stainless Steel Appliance(s), Washer
- Cooling
- Central Air
- Heating
- Forced Air, Natural Gas
- Garage Spaces
- 2
- Garage Description
- 2 Car, Attached
Mortgage Calculator
Courtesy of Brookstone, Realtors LLC 2489630505
 IDX provided courtesy of Realcomp II Ltd., via Real Estate Company and . Copyright 2026 Realcomp II Ltd. Shareholders. IDX information is provided exclusively for consumers' personal, non-commercial use and may not be used for any purpose other than to identify prospective properties consumers may be interested in purchasing and that the data is deemed reliable but not guaranteed accurate by the MLS.