29540 Sharon Ln, Southfield, MI 48076
- $350,000
- 3
- BD
- 3
- BA
- 1,870
- SqFt




- List Price
- $350,000
- MLS#
- 20261053788
- Status
- ACTIVE
- Bedrooms
- 3
- Bathrooms
- 3
- Half-baths
- 1
- Total Square Footage
- 1,870
- Subdivision
- SHARON MEADOWS 2
Property Description
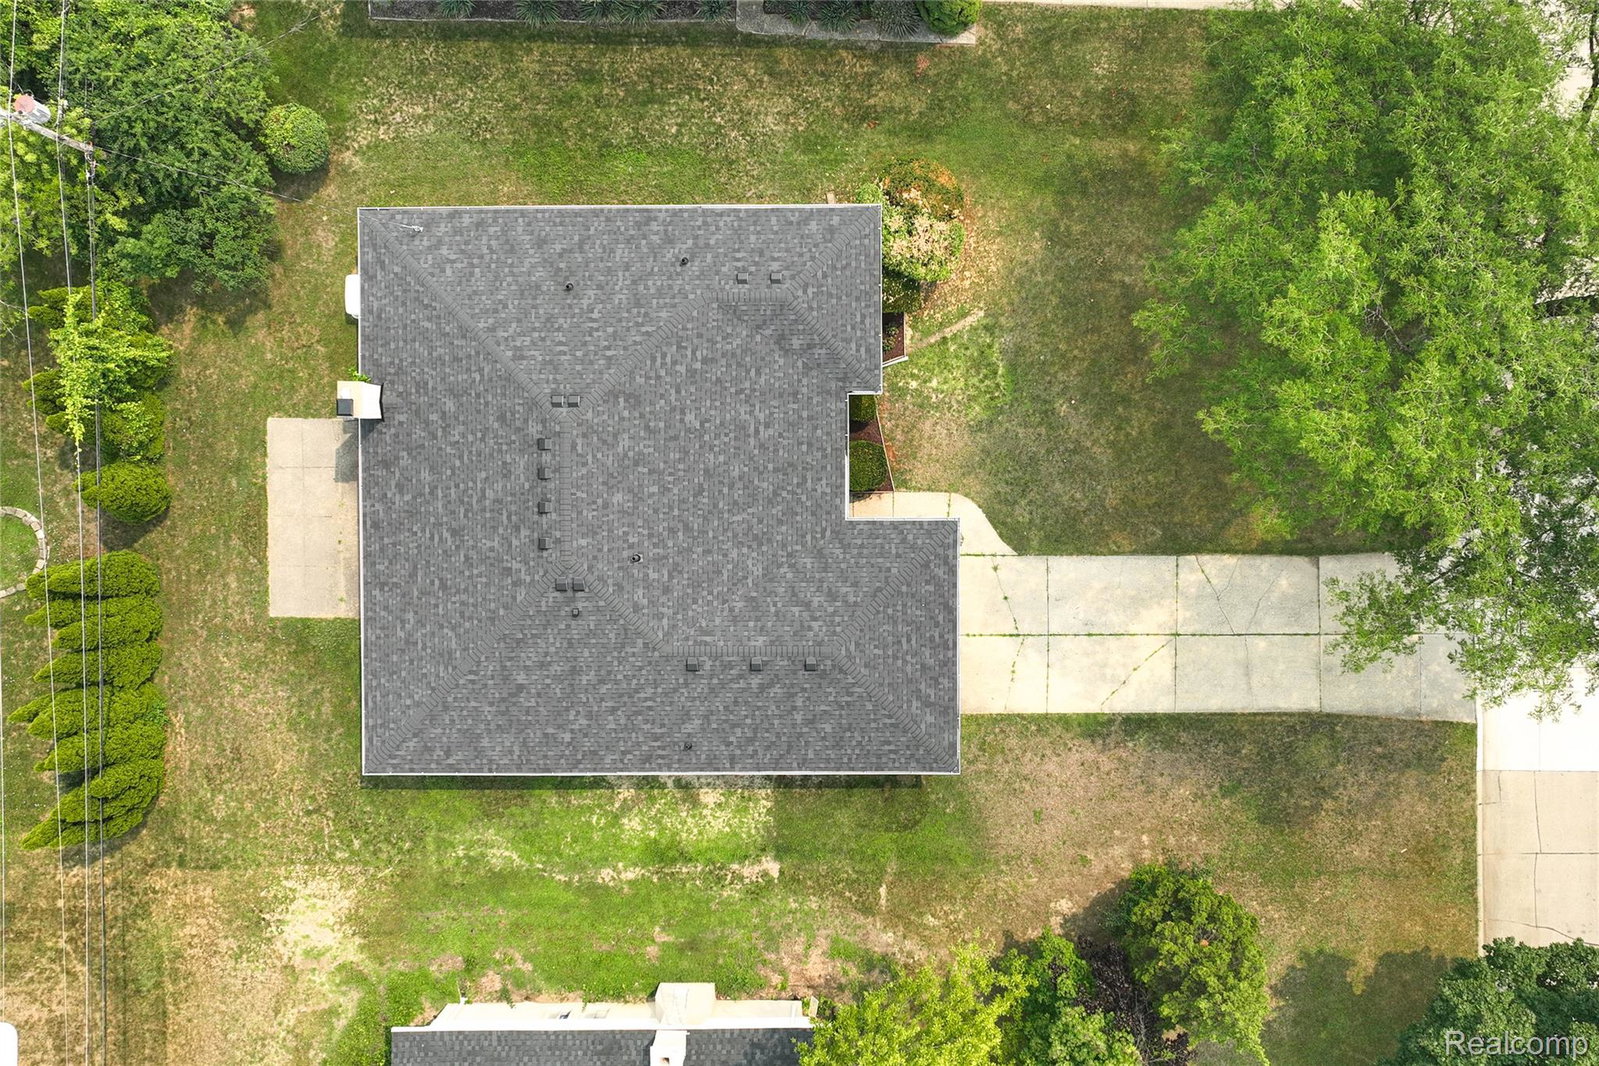
Welcome home to this beautifully maintained 1,870 sq. ft. ranch, located in popular Sharon Meadows sub-division, offering 3 large bedrooms, 2 full and 1 half baths, all on one level. This brick ranch home combines timeless charm with major mechanical updates, providing both comfort and peace of mind. You'll love the hardwood floors, freshly painted interior, and new flooring in the kitchen, hallway, and powder room, creating a bright and inviting feel throughout. The spacious layout offers multiple living areas (living room, family room w/ fireplace), primary bedroom with a 3 piece ensuite (walk-in shower) and walk-in closet, and a huge unfinished basement (48'x36'), providing endless possibilities for additional living space, storage, or a future recreation area. It's a short walk to Inglenook Park to enjoy the playground, picnic tables, and facilities for baseball, softball, and walking/jogging. Major improvements include a new roof (2024), Carrier furnace (2024), central air conditioning (2021), electrical panel (2022) and a Generac Guardian whole-house generator (2022) complete with a 10-year warranty, ensuring year-round comfort and reliability. With its desirable ranch floor plan, quality updates, and exceptional maintenance, this home is truly move-in ready and offers an outstanding opportunity for its next owner. Come and check it out today.
Additional Information
- Site Description
- Level
- Year Built
- 1968
- Basement Type
- Unfinished
- Foundation
- Basement, Poured Concrete
- Acres
- 0.21
- Site Description
- Level
- Style
- Ranch
- Acres
- 0.21
- School District
- Southfield Public Schools
- Interior Features
- Entrance Foyer, High Speed Internet
- Appliances
- Electric Oven, Dishwasher, Disposal, Double Oven, Dryer, Electric Cooktop, Refrigerator, Washer
- Cooling
- Ceiling Fan(s), Central Air
- Heating
- Forced Air, Natural Gas
- Garage Spaces
- 2
- Garage Description
- 2 Car, Attached
Mortgage Calculator
Courtesy of RE/MAX Dream Properties 2483747700
 IDX provided courtesy of Realcomp II Ltd., via Real Estate Company and . Copyright 2026 Realcomp II Ltd. Shareholders. IDX information is provided exclusively for consumers' personal, non-commercial use and may not be used for any purpose other than to identify prospective properties consumers may be interested in purchasing and that the data is deemed reliable but not guaranteed accurate by the MLS.