48806 Thornbury Dr, Novi, MI 48374
- $660,000
- 3
- BD
- 3
- BA
- 3,109
- SqFt




- List Price
- $660,000
- MLS#
- 20261053000
- Status
- PENDING
- Bedrooms
- 3
- Bathrooms
- 3
- Half-baths
- 1
- Total Square Footage
- 3,109
- Subdivision
- PEBBLE RIDGE ESTATES
Property Description
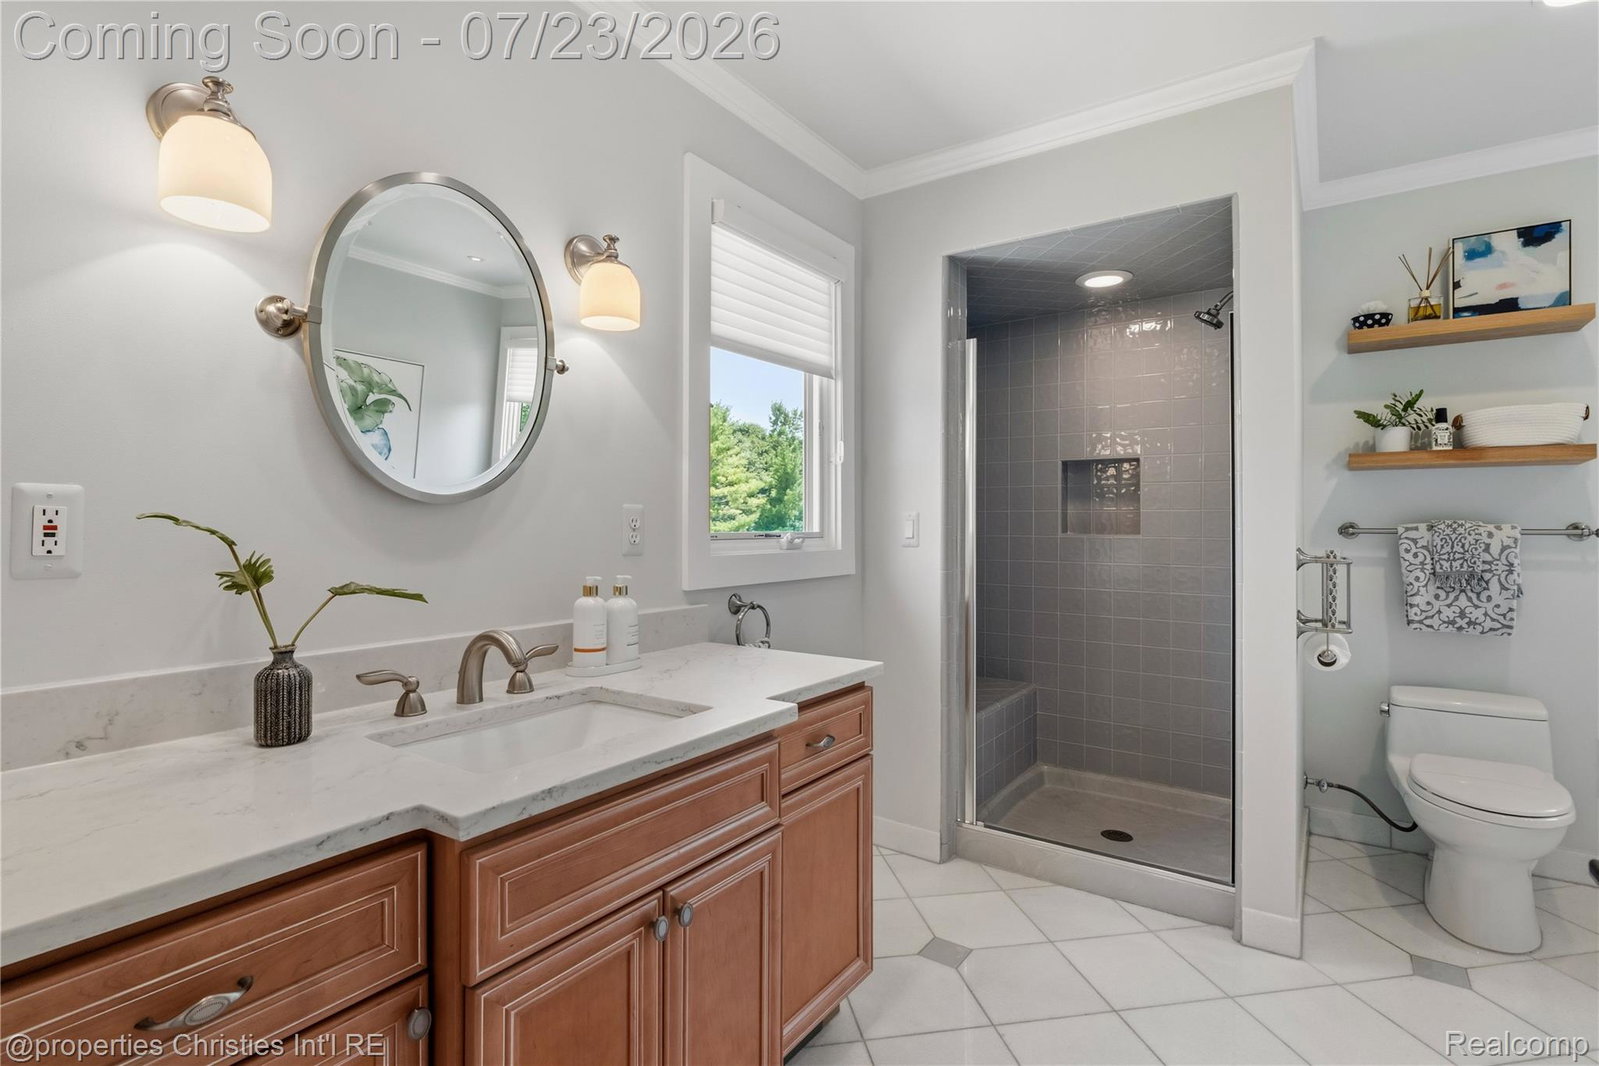
Tucked into the sought-after Pebble Ridge Estates on a stunning half acre lot near 10 Mile and Wixom, this brick colonial offers the space and setting that's increasingly hard to find. A dramatic two-story foyer sets the tone, while a private main floor office offers the perfect retreat for working from home. The great room anchors the main level with soaring ceilings, a gas fireplace, and a wall of windows overlooking the backyard. The custom kitchen shines for anyone who loves to gather, with granite counters, a large island, stainless appliances, and a dining area that opens right to the patio. Upstairs, the primary suite feels like a true escape with a soaking tub and generous closet space, while two additional bedrooms offer flexibility for family, guests, or hobbies. The finished lower level adds a spacious family room, bringing the home to over 3,000 square feet of finished living space. Outside, the beautifully landscaped half acre lot is a showstopper, with a three car garage, covered porch, and screened gazebo that creates a private outdoor retreat. New roof on home and gazebo in 2018. All just minutes from top-rated Novi schools and major roads, this home offers a rare combination of space, privacy, and setting.
Additional Information
- Year Built
- 1991
- Basement Type
- Finished
- Foundation
- Basement, Poured Concrete
- Acres
- 0.50
- Style
- Colonial
- Acres
- 0.50
- School District
- Novi
- Appliances
- Dishwasher, Disposal, Gas Range, Refrigerator, Microwave, Stainless Steel Appliance(s)
- Cooling
- Central Air
- Heating
- Forced Air, Natural Gas
- Garage Spaces
- 3
- Garage Description
- 3 Car, Attached, Electricity
Mortgage Calculator
Courtesy of @properties Christie's Int'l RE Northville 2488508632
 IDX provided courtesy of Realcomp II Ltd., via Real Estate Company and . Copyright 2026 Realcomp II Ltd. Shareholders. IDX information is provided exclusively for consumers' personal, non-commercial use and may not be used for any purpose other than to identify prospective properties consumers may be interested in purchasing and that the data is deemed reliable but not guaranteed accurate by the MLS.