610 Blunk St, Plymouth, MI 48170
- $550,000
- 3
- BD
- 2
- BA
- 1,724
- SqFt








- List Price
- $550,000
- MLS#
- 20261052398
- Status
- ACTIVE
- Bedrooms
- 3
- Bathrooms
- 2
- Half-baths
- 1
- Total Square Footage
- 1,724
- Subdivision
- PLYMOUTH HEIGHTS SUB
Property Description
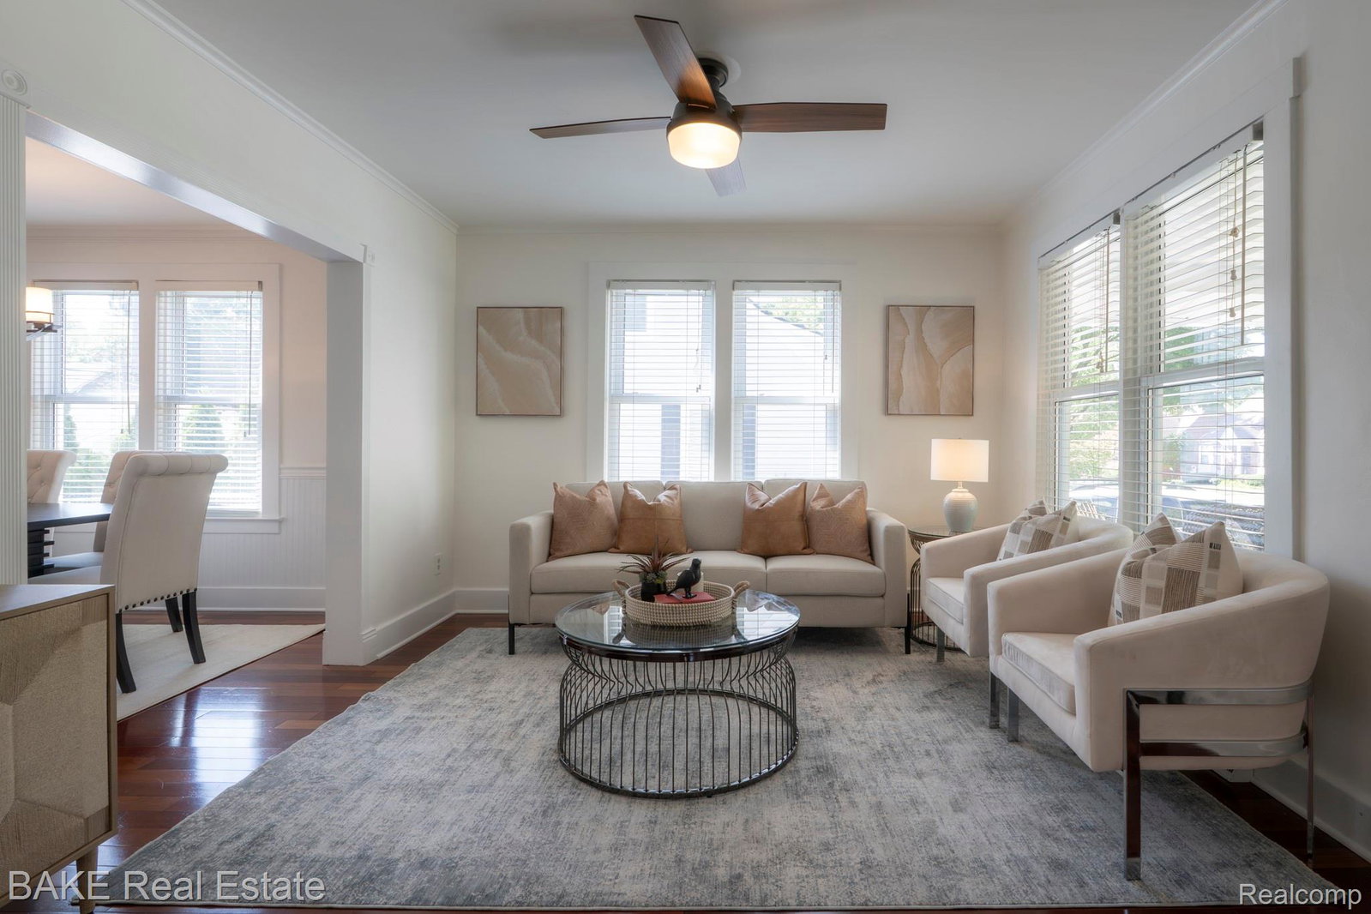
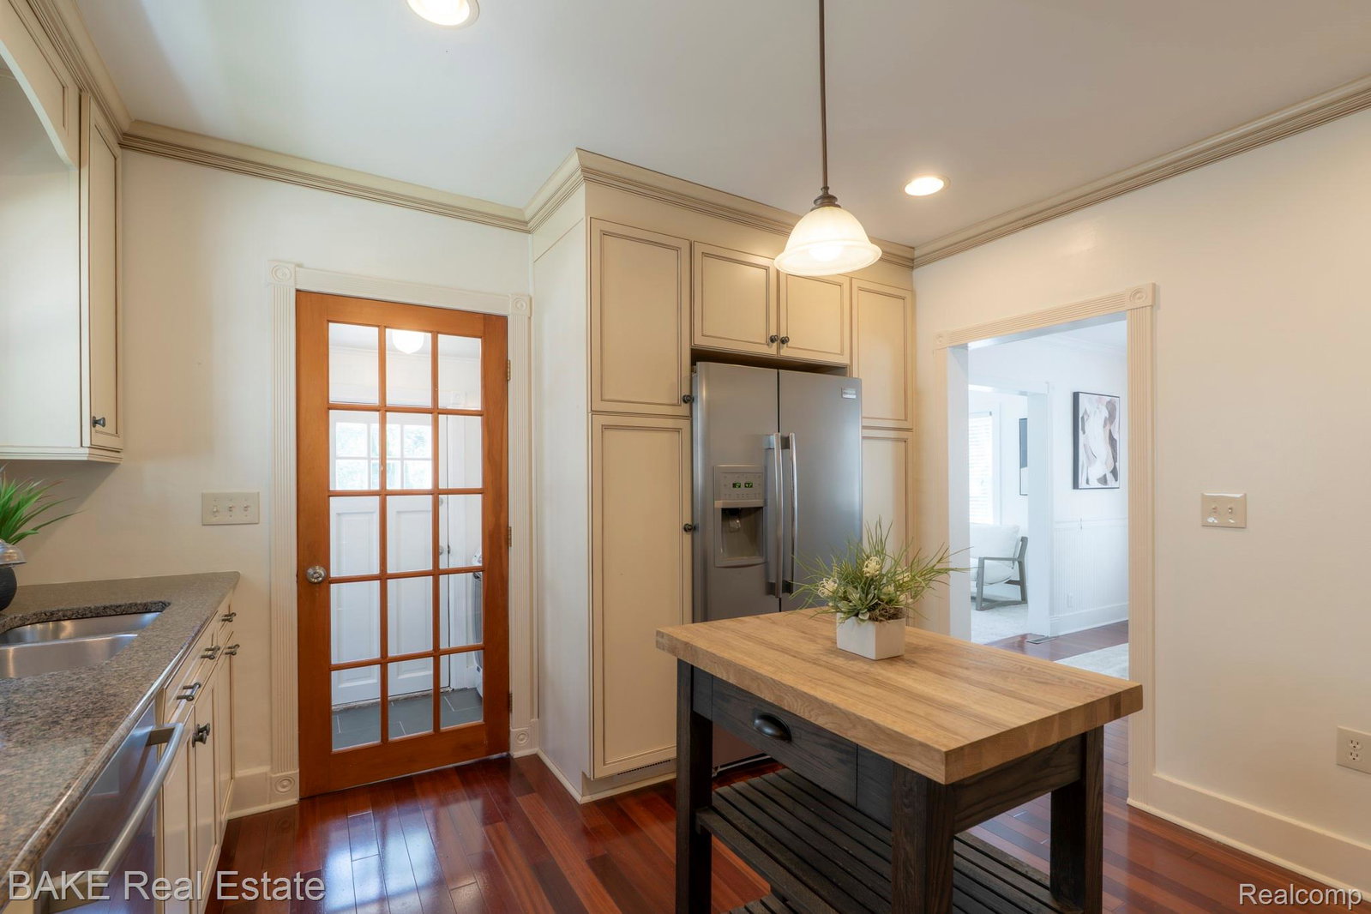
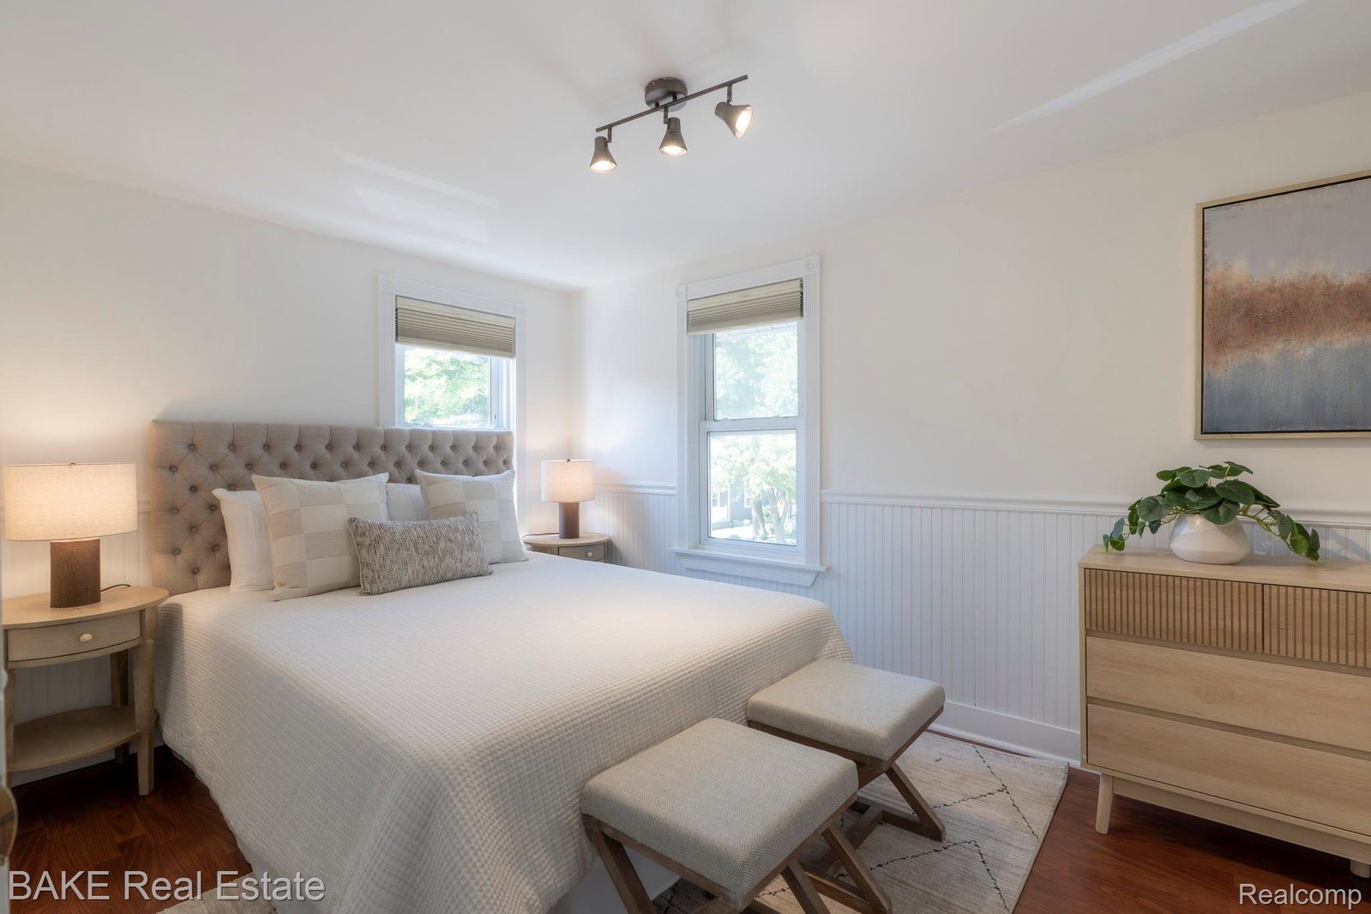
A spacious covered front porch on this Farmhouse style colonial in Plymouth – perfect for summertime evenings. This home also has a rare and desirable interior configuration with all bedrooms upstairs including a Primary Bedroom with a large walk-in closet and California Closet organizers. Updates and enhancements are many, including an all-new 2 car Garage and concrete apron (2025), remodeled Kitchen with granite countertops and stainless-steel appliances, main floor laundry/mud room, new furnace (2022), and Family Room addition with fireplace. Additional improvements include new carpet (2026) in Family Room and upstairs hallway, fresh paint (2026) on main and upper levels and a new washer (2025). Outside there’s new landscaping (2026) up front, new sod (2026) and a large patio in back along with a storage shed. Located within a comfortable walk along tree-lined streets to both Downtown or Old Village (Lower Town) shops, restaurants and events, life in America’s Norman Rockwellian home town awaits!
Additional Information
- Year Built
- 1911
- Basement Type
- Partial
- Foundation
- Basement, Block, Crawl Space
- Acres
- 0.14
- Style
- Colonial, Farmhouse
- Acres
- 0.14
- School District
- Plymouth Canton
- Appliances
- Dishwasher, Disposal, Dryer, Freezer, Gas Range, Refrigerator, Humidifier, Microwave, Stainless Steel Appliance(s), Washer
- Cooling
- Ceiling Fan(s), Central Air
- Heating
- Forced Air, Natural Gas
- Exterior Features
- Lighting
- Garage Spaces
- 2
- Garage Description
- 2 Car, Detached, Driveway, Electricity, Garage Faces Front, Garage Door Opener
Mortgage Calculator
Courtesy of Bake Real Estate 7344538080
 IDX provided courtesy of Realcomp II Ltd., via Real Estate Company and . Copyright 2026 Realcomp II Ltd. Shareholders. IDX information is provided exclusively for consumers' personal, non-commercial use and may not be used for any purpose other than to identify prospective properties consumers may be interested in purchasing and that the data is deemed reliable but not guaranteed accurate by the MLS.