8516 Perrin Ave, Westland, MI 48185
- $300,000
- 3
- BD
- 2
- BA
- 2,067
- SqFt






- List Price
- $300,000
- MLS#
- 20261050204
- Status
- ACTIVE
- Bedrooms
- 3
- Bathrooms
- 2
- Half-baths
- 1
- Total Square Footage
- 2,067
- Subdivision
- NANKIN GARDENS SUB
Property Description
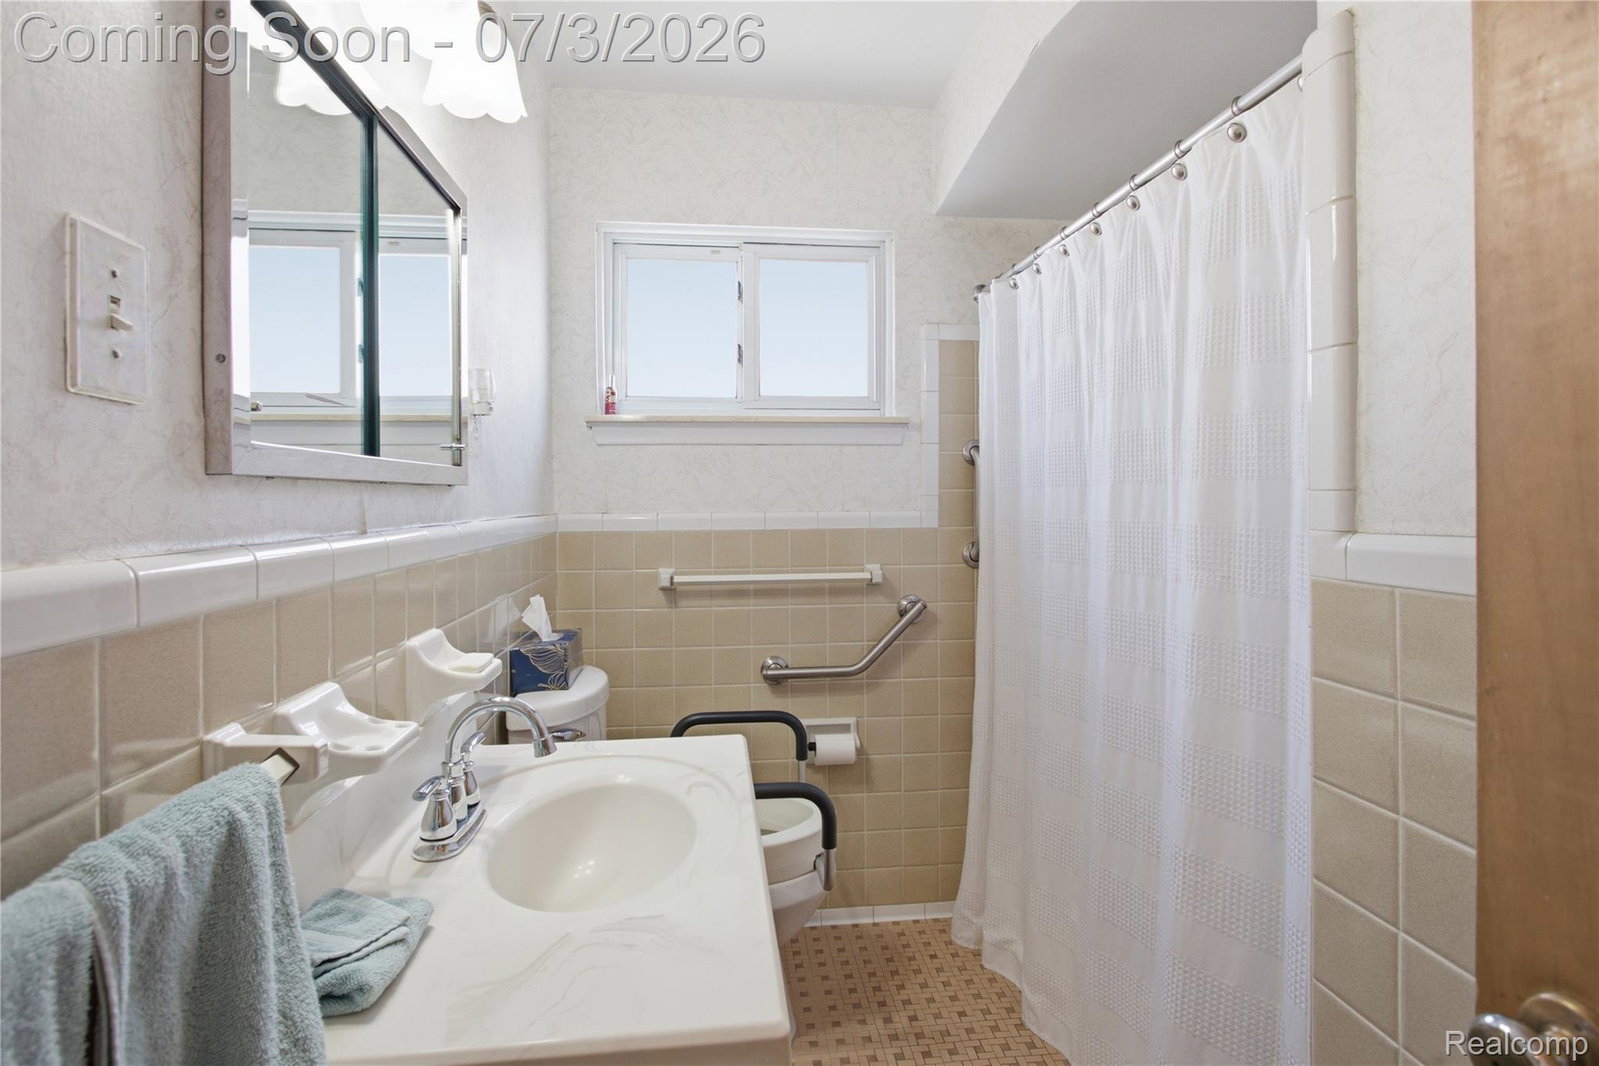
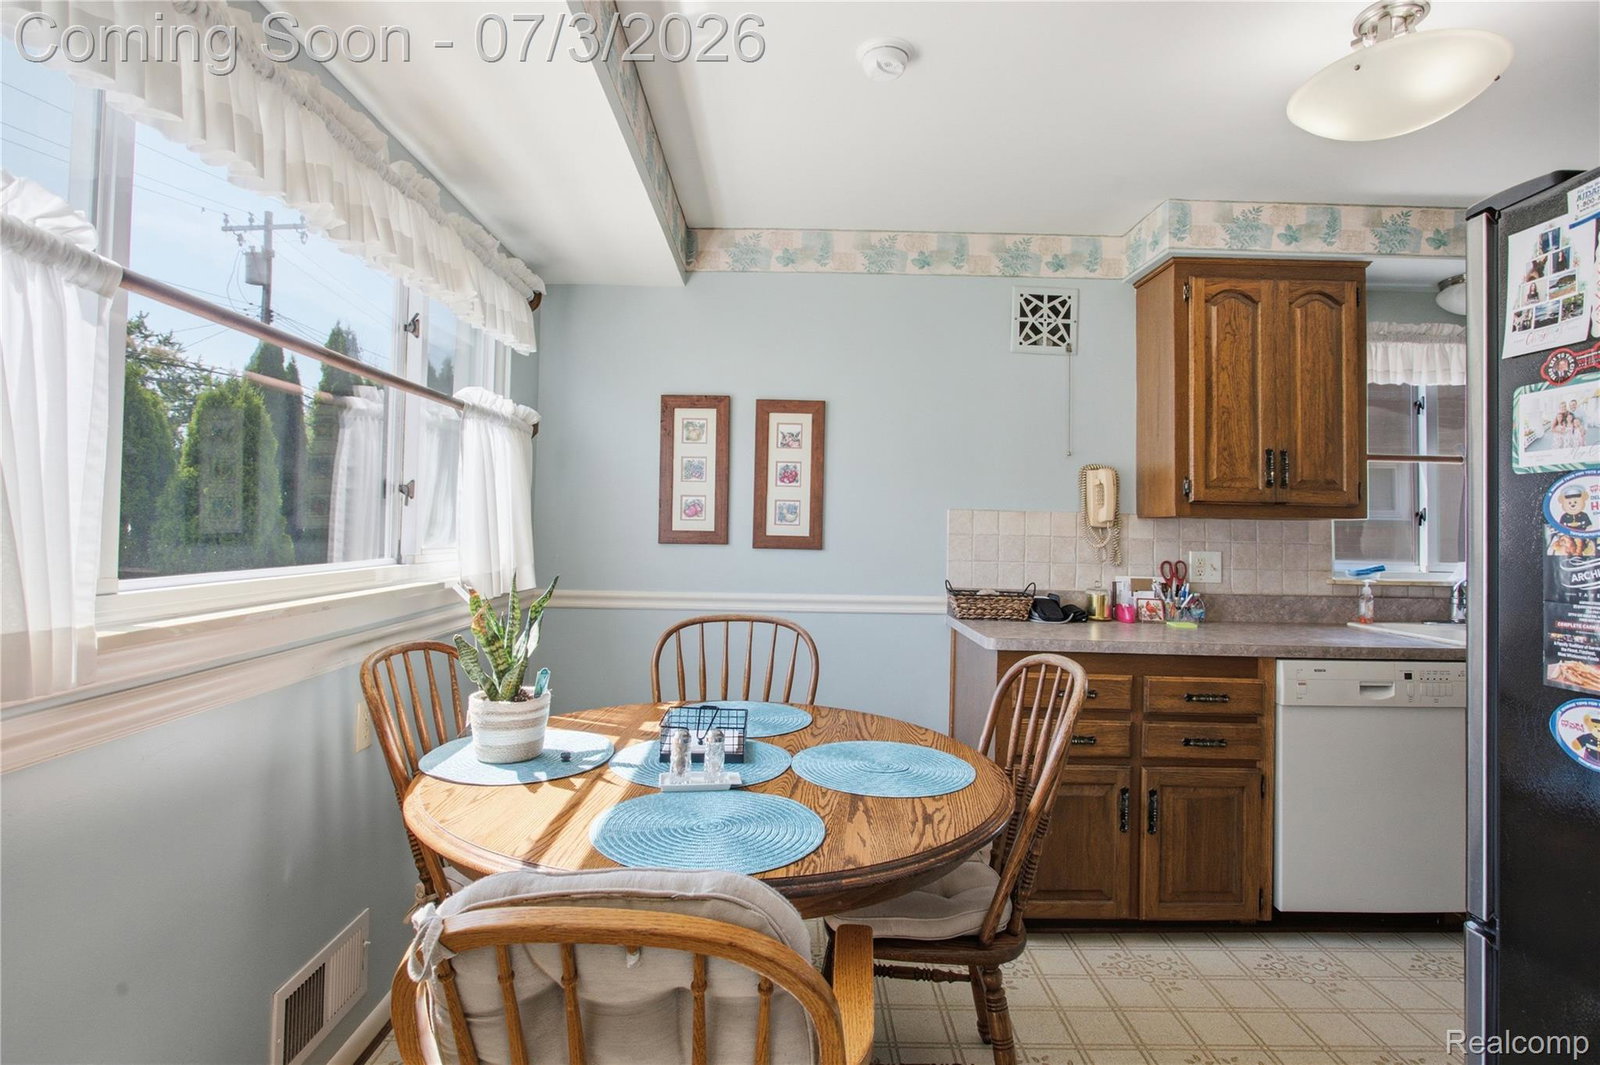
Welcome home to this well-maintained brick ranch located in the highly desirable Livonia School District! Proudly offered by the original owners, this home features 3 bedrooms, 1.5 baths, and over 2,000 square feet of finished living space, including a finished basement, providing comfort and versatility for everyday living. The bright living room features a large picture window and built-in shelving, while the spacious kitchen offers ample cabinetry, included appliances, and a cozy dining area. The finished basement adds valuable extra living space, perfect for a family room, home office, recreation area, or entertaining. Hardwood floors are located beneath all carpeted areas, offering timeless appeal and future possibilities. Step outside to enjoy the covered porch, deck, and expansive fenced backyard with plenty of room for outdoor activities. Complete with a detached garage, central air, and a convenient Westland location close to shopping, dining, parks, and major roadways, this move-in ready home is a fantastic opportunity.
Additional Information
- Year Built
- 1956
- Basement Type
- Finished
- Foundation
- Basement, Poured Concrete
- Acres
- 0.12
- Style
- Ranch
- Acres
- 0.12
- School District
- Livonia
- Interior Features
- Entrance Foyer, Programmable Thermostat
- Appliances
- Dishwasher, Disposal, Dryer, Electric Range, Refrigerator, Microwave, Washer
- Cooling
- Central Air
- Heating
- Forced Air, Natural Gas
- Exterior Features
- Lighting
- Garage Spaces
- 1
- Garage Description
- 1.5 Car Garage, Detached
Mortgage Calculator
Courtesy of Anthony Djon Luxury Real Estate 2487474834
 IDX provided courtesy of Realcomp II Ltd., via Real Estate Company and . Copyright 2026 Realcomp II Ltd. Shareholders. IDX information is provided exclusively for consumers' personal, non-commercial use and may not be used for any purpose other than to identify prospective properties consumers may be interested in purchasing and that the data is deemed reliable but not guaranteed accurate by the MLS.