4650 Gatehouse Ct, Oakland Charter Township, MI 48306
- $2,650,000
- 4
- BD
- 7
- BA
- 10,012
- SqFt




- List Price
- $2,650,000
- MLS#
- 20261050185
- Status
- ACTIVE
- Bedrooms
- 4
- Bathrooms
- 7
- Half-baths
- 2
- Total Square Footage
- 10,012
- Subdivision
- THE HEIGHTS OF OAKLAND OCCPN 1306
Property Description
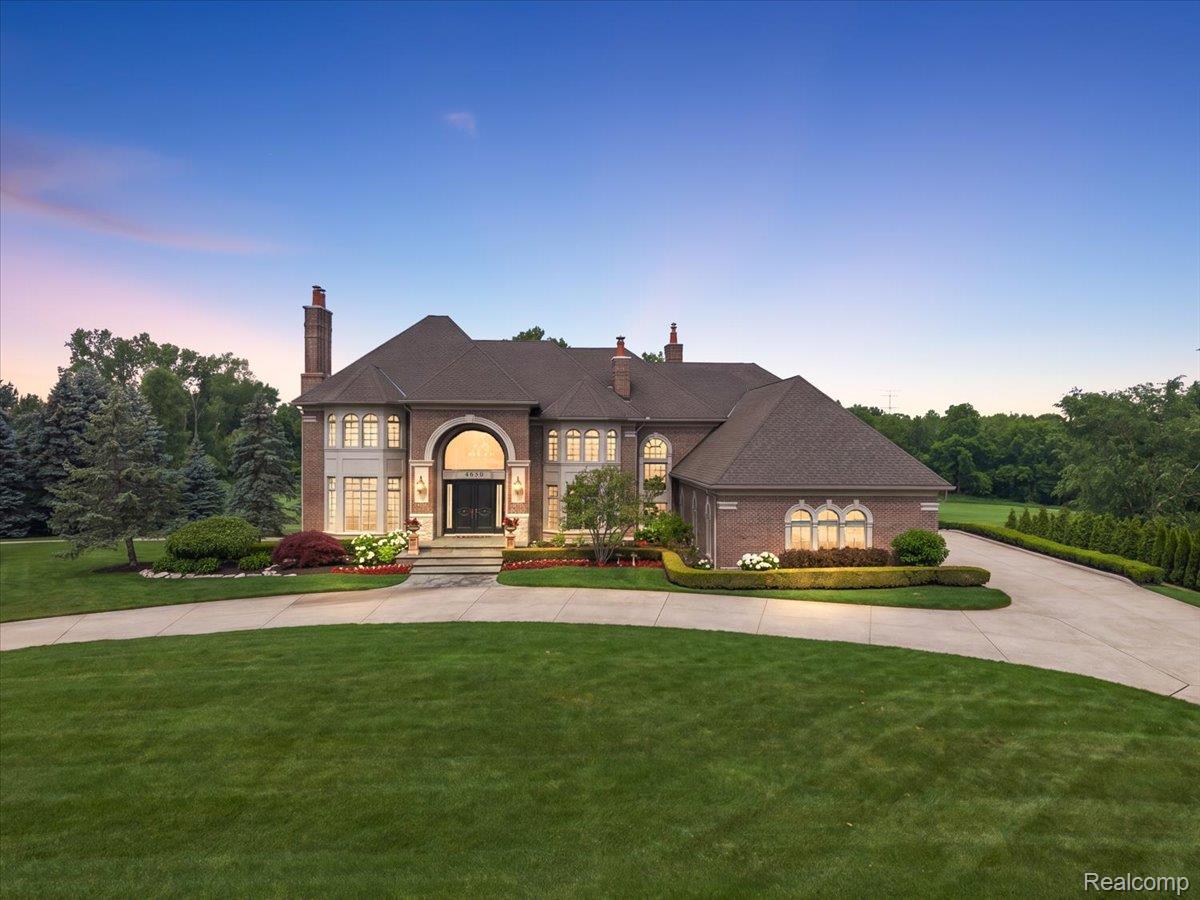
Car collector's dream !!! Located in one of Oakland Township's premier golf course communities. Backing directly to the 13th hole of Westwynd Golf Course on a private 0.88-acre cul-de-sac lot, this custom estate offers over 10,000 sq. ft. of finished living space designed for luxury living and serious automotive enthusiasts. The showpiece is the heated lower-level garage with room for 6-8 vehicles, accessed by a separate rear entrance, in addition to the attached 4-car side-entry garage. Inside you'll find a grand two-story foyer, soaring ceilings, custom millwork, black walnut hardwood floors, limestone fireplaces, a richly appointed library with judges paneling, a chef's kitchen featuring Wolf and Sub-Zero appliances, and spacious bedroom suites throughout. The walkout lower level includes a second full kitchen, family room, wine cellar, fitness room, workshop, a secure 17' x 18' reinforced vault room for storing collectibles and other valuables, and direct access to the collector garage. Outdoor living features multiple patios, a circular driveway, mature landscaping, and panoramic golf course views. Located in Rochester Community Schools, this is a rare opportunity to own one of the area's most distinctive luxury estates—a home that would cost well over $5 million to recreate today.
Additional Information
- Site Description
- Golf
- Year Built
- 2003
- Basement Type
- Finished, Walkout
- Foundation
- Basement, Poured Concrete
- Acres
- 0.85
- Site Description
- Golf
- Style
- Colonial, Traditional, Tuscan
- Hoa Fee
- $1,300
- Acres
- 0.85
- School District
- Rochester
- Interior Features
- Central Vacuum
- Appliances
- Electric Oven, Built in Refrigerator, Bar Fridge, Dishwasher, Disposal, Double Oven, Dryer, Electric Cooktop, Gas Oven, Refrigerator, Humidifier, Microwave, Range Hood, Washer, Wine Cooler
- Cooling
- Central Air
- Heating
- Forced Air, Natural Gas
- Garage Spaces
- 10
- Garage Description
- 4 Car, Attached, Basement, Direct Access, Side Entrance
Mortgage Calculator
Courtesy of Vanguard Realty Group 2486506206
 IDX provided courtesy of Realcomp II Ltd., via Real Estate Company and . Copyright 2026 Realcomp II Ltd. Shareholders. IDX information is provided exclusively for consumers' personal, non-commercial use and may not be used for any purpose other than to identify prospective properties consumers may be interested in purchasing and that the data is deemed reliable but not guaranteed accurate by the MLS.