27860 Kaufman St, Roseville, MI 48066
- $219,900
- 3
- BD
- 1
- BA
- 1,000
- SqFt




- List Price
- $219,900
- MLS#
- 20261047066
- Status
- ACTIVE UNDER CONTRACT
- Bedrooms
- 3
- Bathrooms
- 1
- Total Square Footage
- 1,000
- Subdivision
- STOEPELS MARTIN ROAD - ROSEVILLE
Property Description
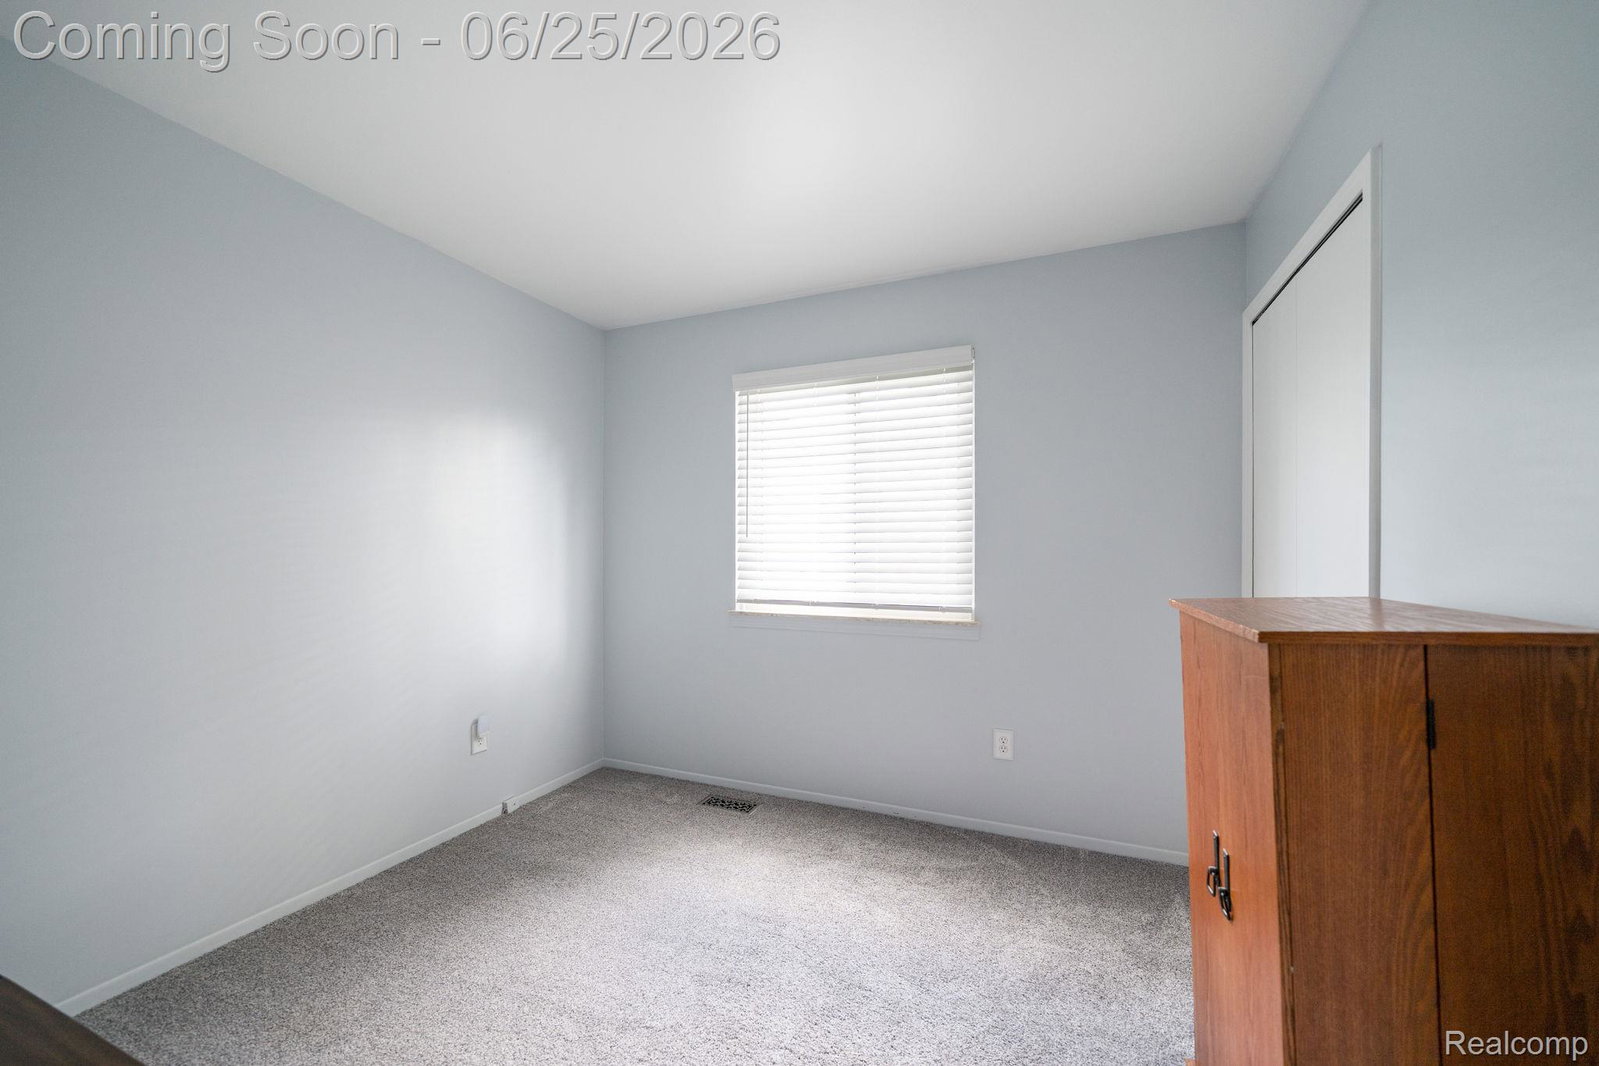
Welcome FHA/VA/CONV/CASH buyers! Lucky you! This is not another old home! Built in 1991 and beautifully updated consistently ever since. Conscientious seller lives here whose pride in ownership shows through. Rest assured with your investment. Look at all the updates(see disclosure for dates) - doors/windows, furnace/ac, insulation, roof/gutters/trim, bathroom, driveway, water heater, sump pump w/backflow preventor. Neat, clean, neutral & freshly painted w/newer flooring throughout. Up-to-date decor w/new window treatments & light fixtures. You won't find a nicer home for the money in Roseville. Bright, sunny kitchen offers spacious dining, quartz counters, extra deep sink and space to spread out. Bonus! All appliances(washer/dryer too) stay with the home. Nearly 1000 sqft of useable space in the lower level. Watch your living space explode when you finish the basement and add a bath. Outside, note a long & spacious newer driveway. Parking is not an issue. 14x22 garage w/electricity & plenty of storage. Cover patio with chiminea overlooks manicured property & garden areas - perfect for chillin n grillin. Backyard is fenced for little ones. Superb location near 94, 696 and close to St Clair Shores. EZ occupancy.
Additional Information
- Site Description
- Level
- Year Built
- 1991
- Basement Type
- Full, Unfinished
- Foundation
- Basement, Poured Concrete, Sump Pump
- Acres
- 0.12
- Site Description
- Level
- Style
- Ranch
- Acres
- 0.12
- School District
- Roseville
- Interior Features
- High Speed Internet, Programmable Thermostat
- Appliances
- Convection Oven, Dishwasher, Disposal, Dryer, Exhaust Fan, Gas Oven, Gas Range, Refrigerator, Self Cleaning Oven, Washer
- Cooling
- Ceiling Fan(s), Central Air
- Heating
- Forced Air, Natural Gas
- Exterior Features
- Lighting
- Garage Spaces
- 1
- Garage Description
- 1.5 Car Garage, Detached, Driveway, Electricity, Garage Faces Front, Garage Door Opener, Oversized, Workshop in Garage
Mortgage Calculator
Courtesy of RE/MAX Eclipse Clarkston 2486201000
 IDX provided courtesy of Realcomp II Ltd., via Real Estate Company and . Copyright 2026 Realcomp II Ltd. Shareholders. IDX information is provided exclusively for consumers' personal, non-commercial use and may not be used for any purpose other than to identify prospective properties consumers may be interested in purchasing and that the data is deemed reliable but not guaranteed accurate by the MLS.