5029 Forest Valley Dr, Independence Charter Township, MI 48348
- $2,999,000
- 6
- BD
- 8
- BA
- 9,218
- SqFt










- List Price
- $2,999,000
- MLS#
- 20261046387
- Status
- ACTIVE
- Bedrooms
- 6
- Bathrooms
- 8
- Half-baths
- 2
- Total Square Footage
- 9,218
- Subdivision
- HILLTOP ESTATES 2
Property Description
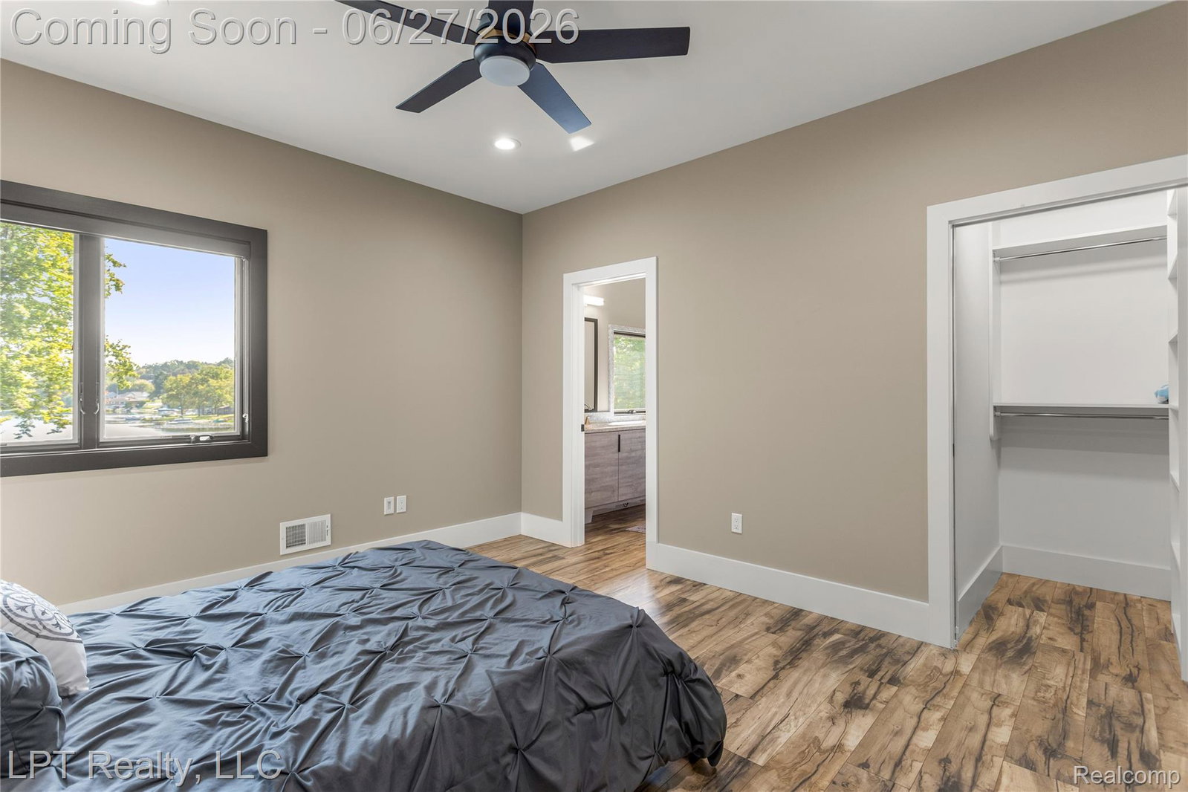
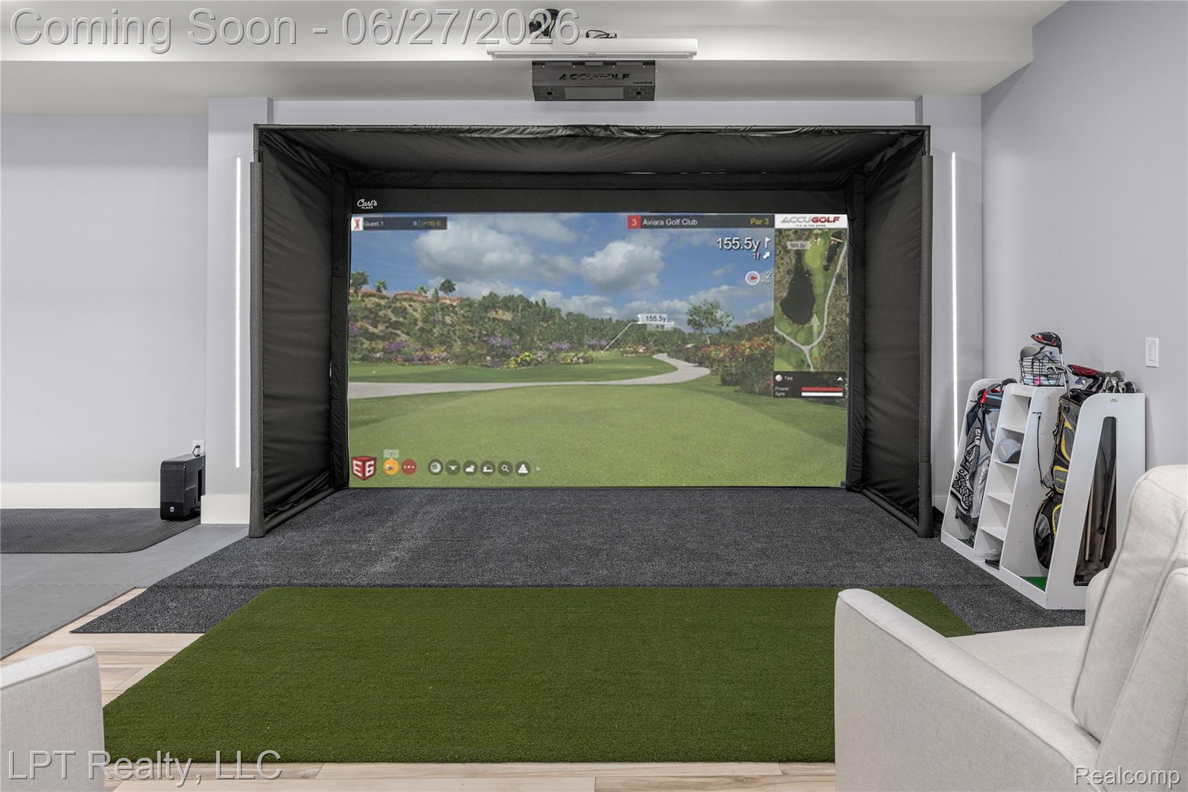
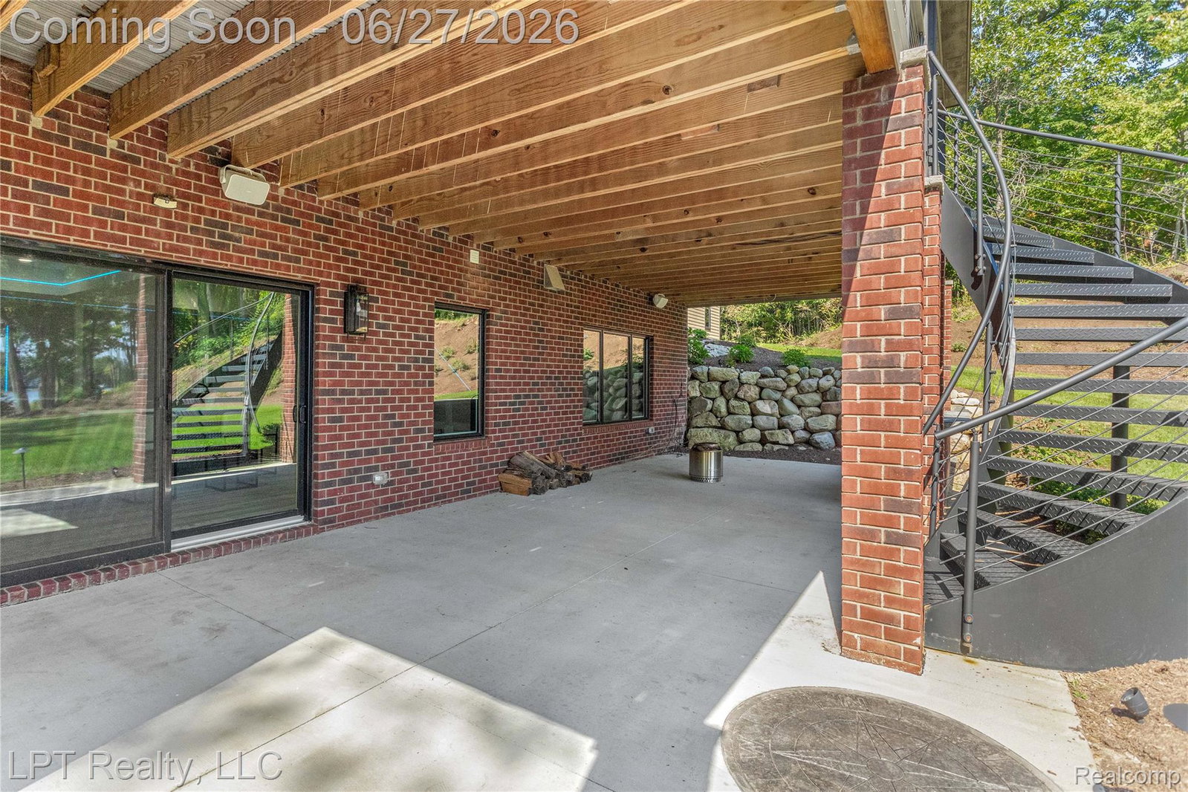
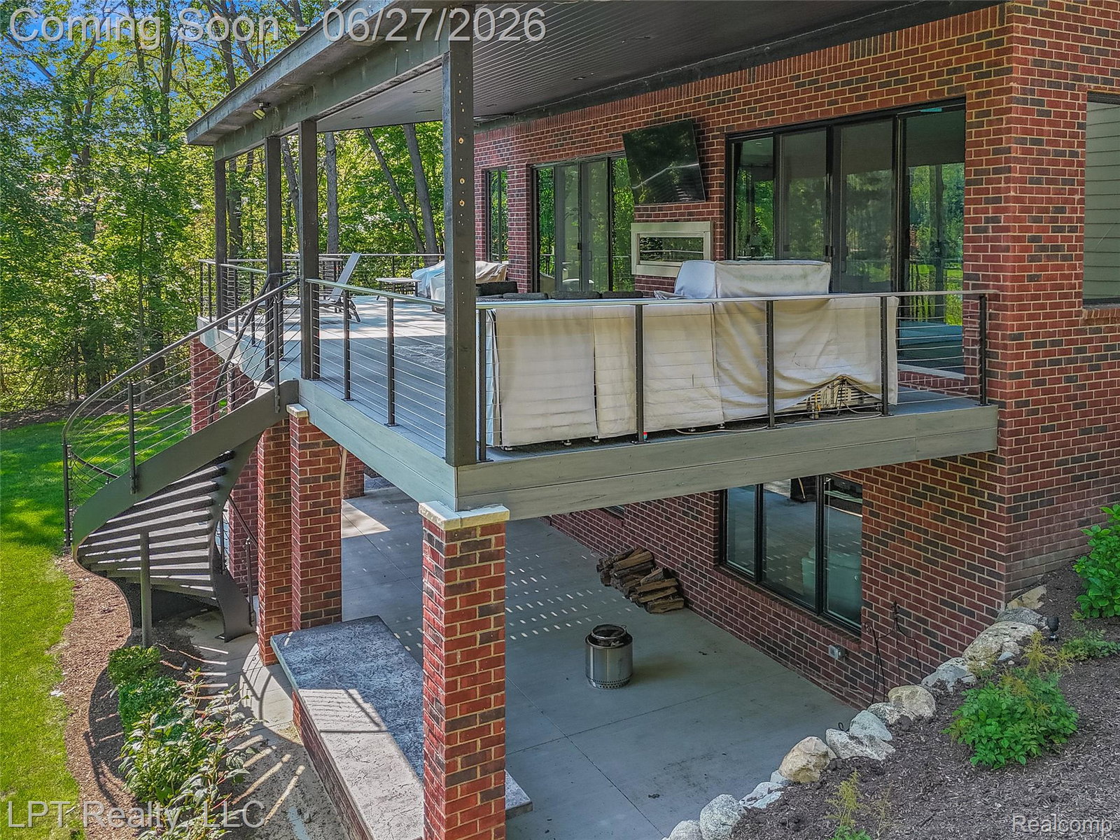
Welcome to your dream home on all-sports Walters Lake — with no public access — in scenic Clarkston. Custom built in 2021, with the basement and bonus room recently finished, this expansive 6-bedroom, 6.2-bath residence sits on nearly 2.5 acres and offers a massive composite deck, two primary suites (can be used as an in law quarters), two full kitchens, and a list of high-end features that's hard to beat. From the moment you enter, sweeping lake views and abundant wildlife set a serene tone. The open-concept main level is built for both everyday living and effortless entertaining, anchored by a sleek see-through fireplace and wired throughout with a high-end Sonos sound system inside and outside the home. Smart Lutron and Kasa switches put lighting and ambiance at your fingertips, and many other smart features like cameras, blinds, garage doors, irrigation system, and more. The home was crafted with spray foam insulation and Andersen 400 Series windows with massive energy efficiency. This home is ideal for hosting at any scale. Step outside to the expansive composite deck, partially covered, perfect for sunrise coffee, alfresco dining, or sunbathing just steps from the primary suite. Down on the lower level, a beautifully finished concrete patio extends the living space outdoors, while inside you'll find one of the most impressive home bars around, a golf simulator, and a fully equipped gym — built for entertaining and everyday enjoyment alike. The nearly 2.5-acre estate-sized lot gives you room for any outdoor activity you can imagine, and two fully finished, heated garages with metallic epoxy floors offer year-round space for vehicles and watercraft. A large floating private dock and boat lift are negotiable with the sale, making lake access turnkey for the right buyer. Zoned to Clarkston Community Schools, this is more than a home — it's a lakefront lifestyle. Schedule your private showing today and experience it for yourself.
Additional Information
- Site Description
- Irregular Lot, Water View, Sprinkler System-Yard, Wooded
- Year Built
- 2021
- Basement Type
- Finished, Full, Walkout
- Foundation
- Basement, Poured Concrete, Sump Pump
- Acres
- 2.45
- Site Description
- Irregular Lot, Water View, Sprinkler System-Yard, Wooded
- Style
- Colonial
- Hoa Fee
- $850
- Acres
- 2.45
- School District
- Clarkston
- Interior Features
- Entrance Foyer, High Speed Internet, Programmable Thermostat, Speakers, Bar-Wet
- Appliances
- Bar Fridge, Convection Oven, Disposal, Exhaust Fan, ENERGY STAR Qualified Dryer, ENERGY STAR Qualified Dishwasher, ENERGY STAR Qualified Freezer, ENERGY STAR Qualified Refrigerator, ENERGY STAR Qualified Washer, Gas Range, Gas Cooktop, Ice Maker, Microwave, Stainless Steel Appliance(s), Washer/Dryer, Water Purifier Owned, Wine Refrigerator, Water Softener Owned
- Cooling
- Central Air
- Heating
- ENERGY STAR Qualified Equipment, Natural Gas, Zoned
- Exterior Features
- Balcony, Barbecue, Lighting
- Garage Spaces
- 6
- Garage Description
- Attached, Circular Driveway, Drive Through, Driveway, Heated Garage
- Waterfront Description
- Lake, Direct Water Frontage, Lake Front, Lake Privileges, Private
Mortgage Calculator
Courtesy of LPT Realty, LLC 8773662213
 IDX provided courtesy of Realcomp II Ltd., via Real Estate Company and . Copyright 2026 Realcomp II Ltd. Shareholders. IDX information is provided exclusively for consumers' personal, non-commercial use and may not be used for any purpose other than to identify prospective properties consumers may be interested in purchasing and that the data is deemed reliable but not guaranteed accurate by the MLS.