5350 Brewster Rd, Oakland Charter Township, MI 48306
- $4,999,900
- 6
- BD
- 8
- BA
- 13,151
- SqFt


- List Price
- $4,999,900
- MLS#
- 20261045795
- Status
- ACTIVE
- Bedrooms
- 6
- Bathrooms
- 8
- Half-baths
- 1
- Total Square Footage
- 13,151
Property Description
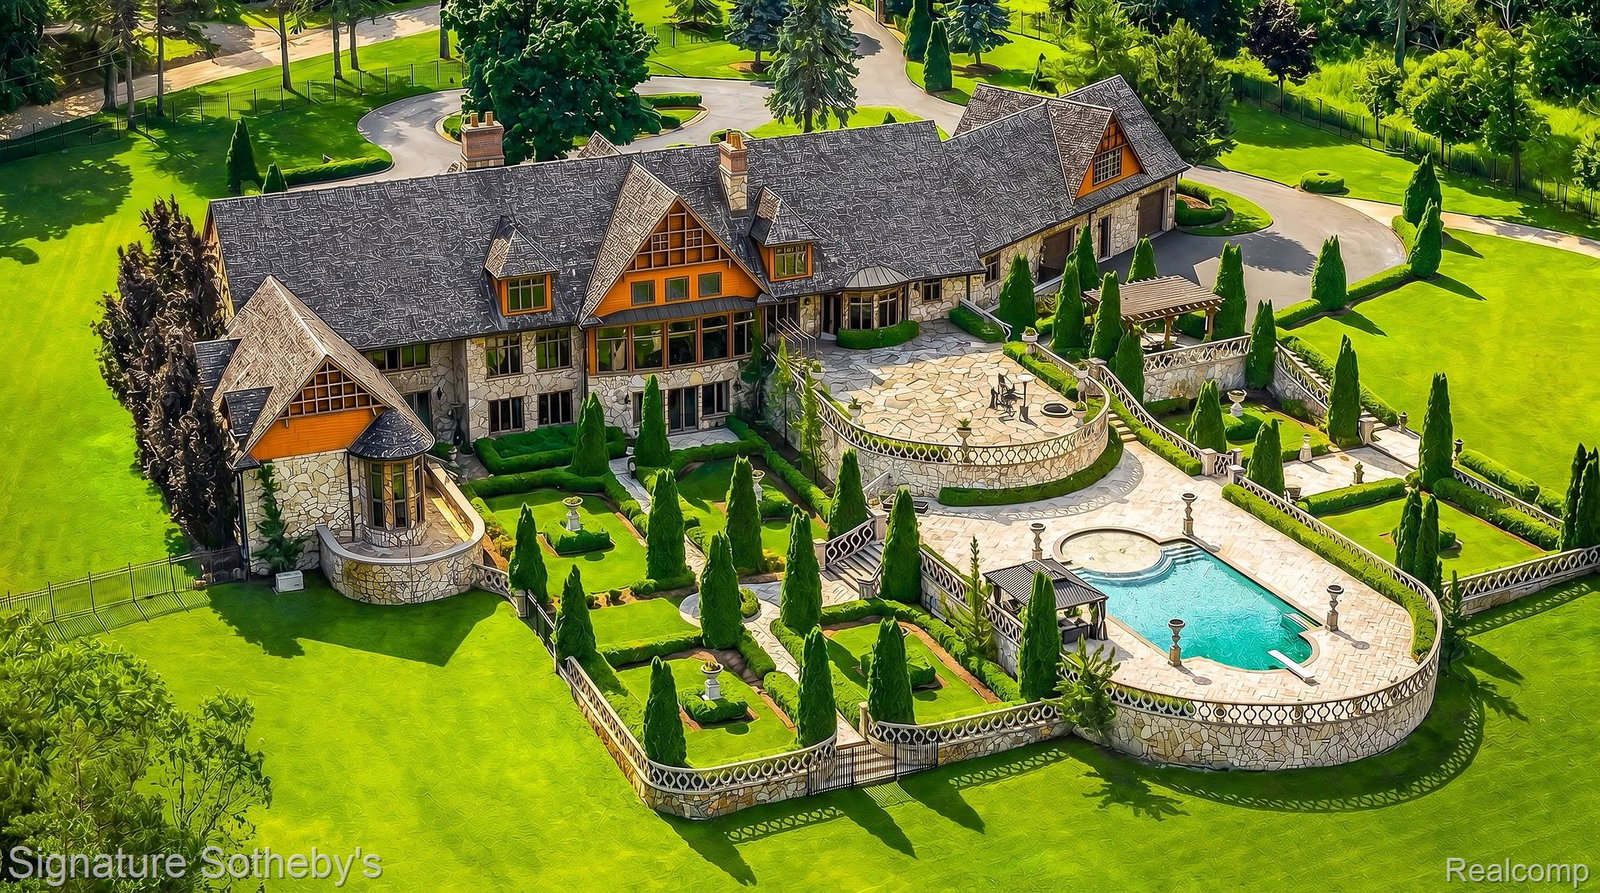
Privately situated on 12 acres of manicured, fully irrigated grounds, this expansive Cape Cod residence offers more than 13,000 square feet, 6 bedroom suites, and 7 full bathrooms. Created for a lifestyle that extends well beyond the home itself, the estate includes aviation, equestrian, automotive, and resort-style amenities within one secluded setting. Formal gardens and tiered outdoor terraces surround the residence, with 21 fire urns adding architectural interest throughout the grounds. A swimming pool anchors the exterior entertaining areas, while a private helipad and dedicated aircraft hangar provide rare convenience for private aviation. Additional outbuildings include a horse barn and garage accommodations for more than six vehicles. Generous ceiling heights establish a sense of scale inside, complemented by maple plank flooring, substantial stone and millwork, and four fireplaces. Formal living and dining rooms provide defined spaces for entertaining, while the chef’s kitchen is equipped to support both daily use and larger gatherings. Six private bedroom suites are arranged throughout the home, along with a secluded loft that can accommodate an office, lounge, or guest retreat. The finished walkout lower level introduces another layer of recreation with an indoor lap pool and multiple gaming areas. Combining significant acreage with highly specialized amenities, this estate offers privacy, flexibility, and a level of functionality rarely found in a single property.
Additional Information
- Site Description
- Wooded
- Year Built
- 2001
- Basement Type
- Daylight, Finished, Walkout
- Foundation
- Basement, Poured Concrete
- Acres
- 11.85
- Site Description
- Wooded
- Style
- Cape Cod
- Acres
- 11.85
- School District
- Rochester
- Interior Features
- Programmable Thermostat, Speakers, Hot Tub, Bar-Wet
- Appliances
- Gas Oven, Gas Range, Built in Refrigerator, Bar Fridge, Dishwasher, Disposal, Microwave, Other, Washer, Wine Refrigerator
- Cooling
- Ceiling Fan(s), Central Air
- Heating
- Forced Air, Natural Gas, Radiant, Zoned
- Exterior Features
- Barbecue, Lighting, Hot Tub
- Garage Spaces
- 6
- Garage Description
- Attached, Direct Access, Electricity, Heated Garage, Garage Door Opener, Side Entrance, Workshop in Garage
Mortgage Calculator
Courtesy of Signature Sotheby's International Realty Bham 2486447000
 IDX provided courtesy of Realcomp II Ltd., via Real Estate Company and . Copyright 2026 Realcomp II Ltd. Shareholders. IDX information is provided exclusively for consumers' personal, non-commercial use and may not be used for any purpose other than to identify prospective properties consumers may be interested in purchasing and that the data is deemed reliable but not guaranteed accurate by the MLS.