1888 W Tahquamenon Ct, Bloomfield Hills, MI 48302
- $3,495,000
- 5
- BD
- 6
- BA
- 9,305
- SqFt
















- List Price
- $3,495,000
- MLS#
- 20261045784
- Status
- ACTIVE
- Bedrooms
- 5
- Bathrooms
- 6
- Half-baths
- 2
- Total Square Footage
- 9,305
- Subdivision
- LONE PINE HEIGHTS 1
Property Description
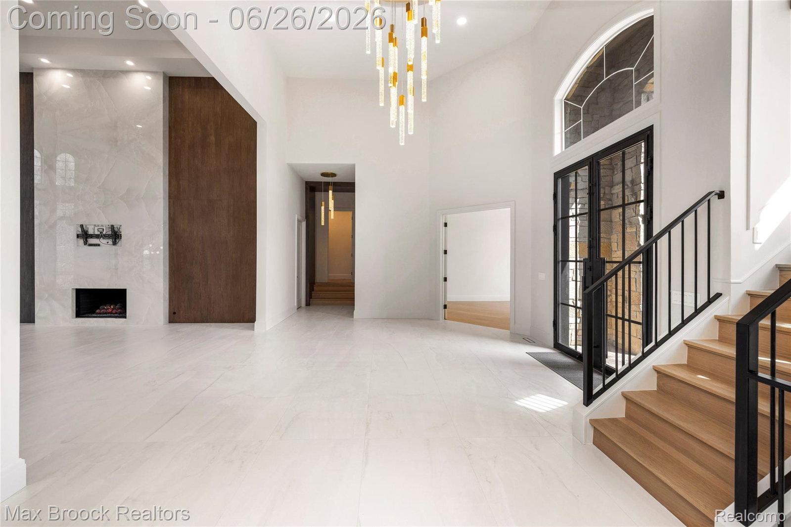
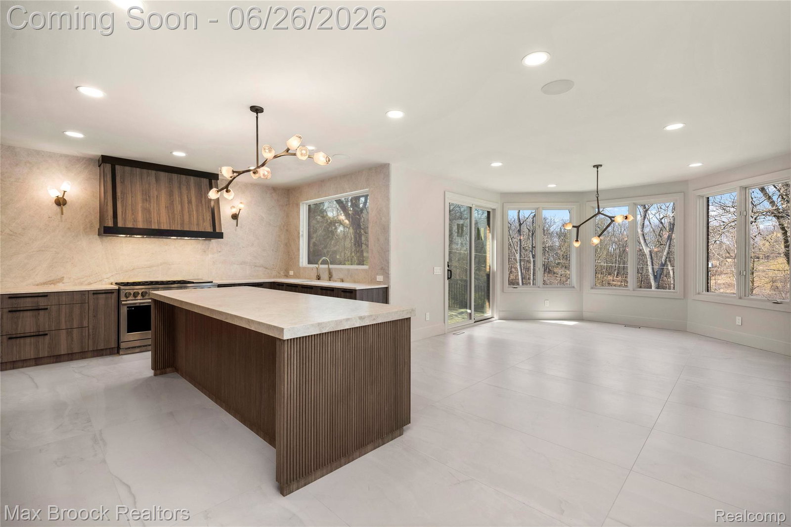
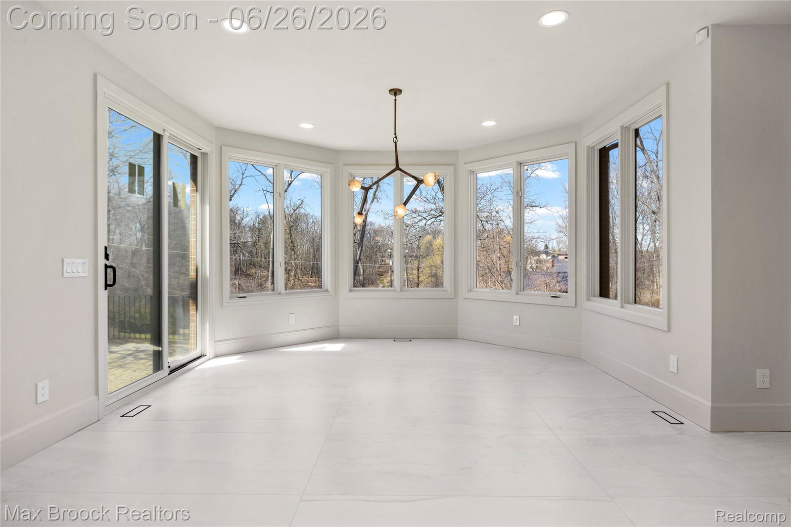
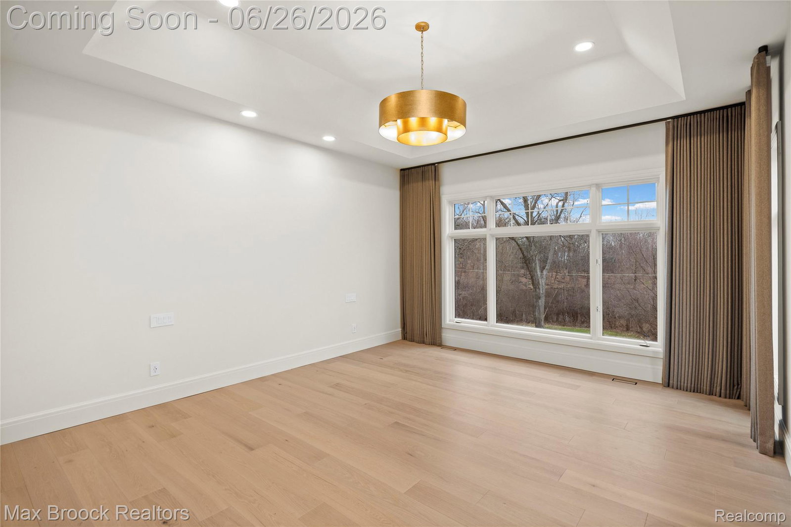
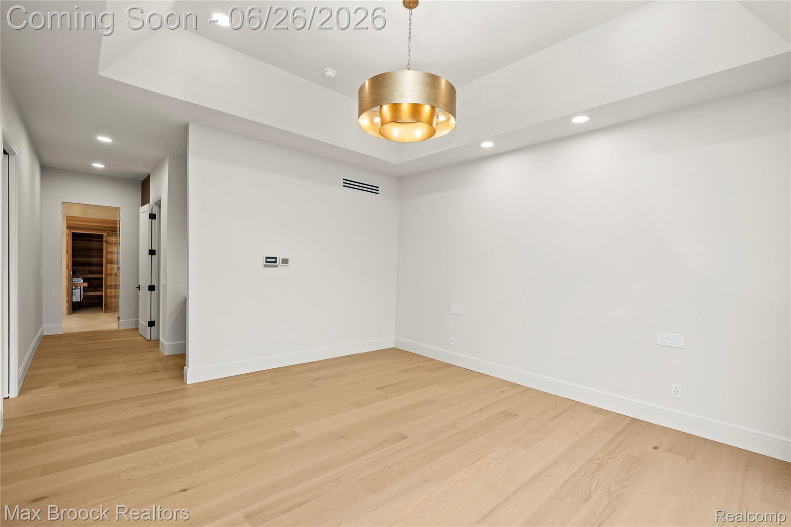
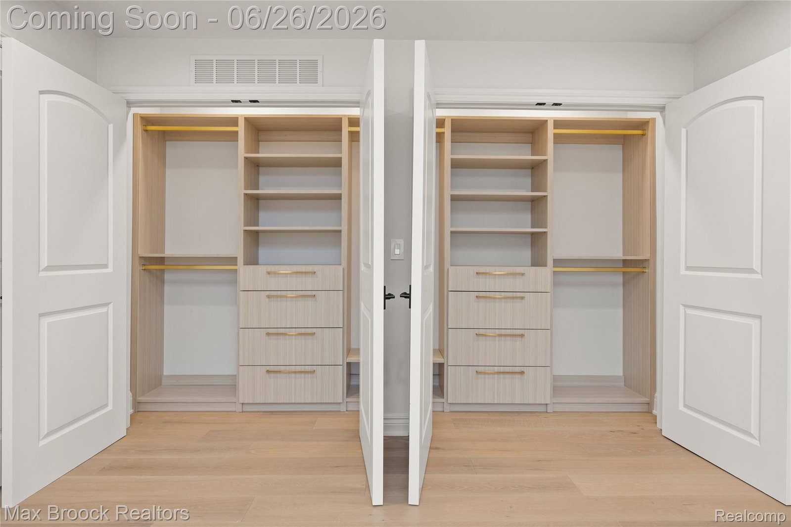
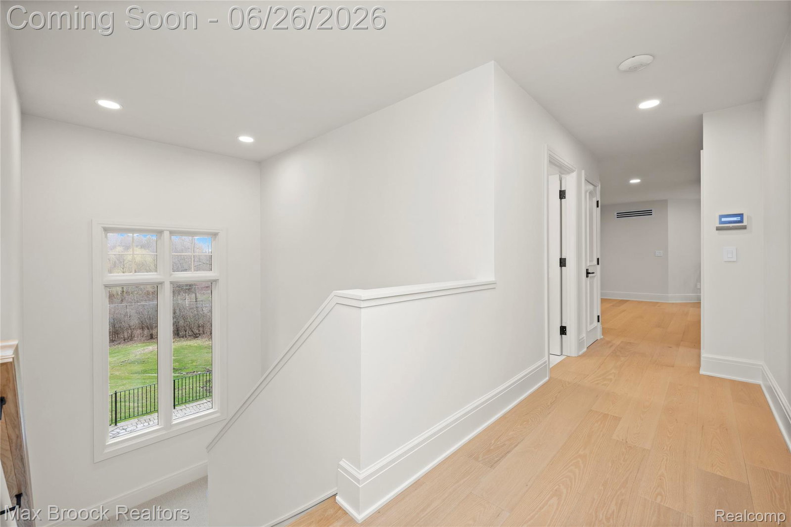
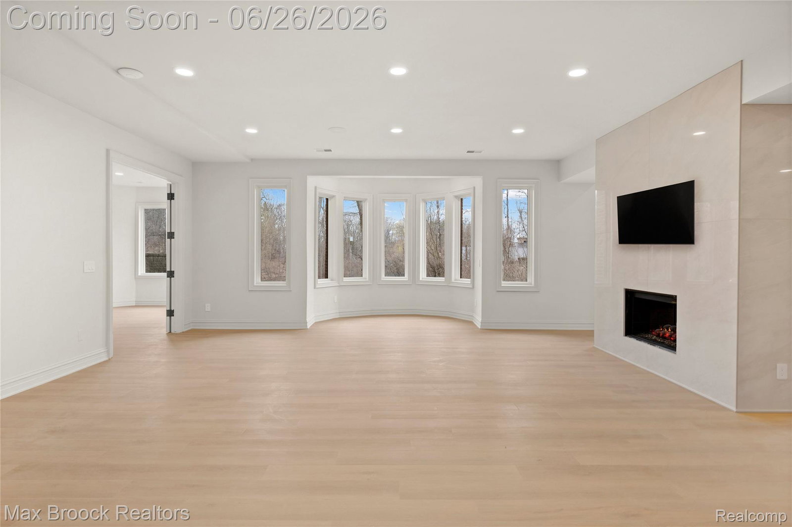
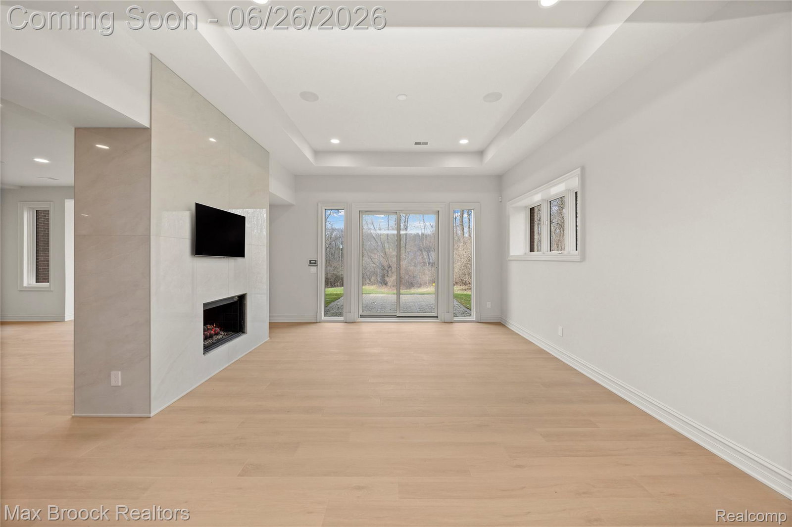
Introducing 1888 W. Tahquamenon—a premier luxury estate offering approximately 9,305 square feet of impeccably finished living space, including an exceptional 3,840-square-foot walkout lower level, nestled on a serene, private setting with Walnut Lake privileges. This remarkable home underwent a meticulous 15-month designer-led transformation, merging timeless architecture with sophisticated contemporary design. A dramatic two-story foyer introduces an expansive open floor plan, where soaring ceilings, dramatic window walls, wide-plank flooring, and designer finishes create an atmosphere of refined elegance. At the heart of the home, the chef’s kitchen features premium custom cabinetry, an oversized leathered quartz waterfall island, full-height stone surfaces, professional-grade appliances, and a walk-in pantry with custom storage and workspace. The kitchen flows seamlessly into the grand great room, anchored by a floor-to-ceiling porcelain fireplace and panoramic views. Perfect for entertaining, the home includes a custom entertaining lounge with illuminated shelving, a wet bar, and beverage refrigeration. The primary suite is a private sanctuary with a spa-inspired bath—featuring a glass-enclosed shower, soaking tub, custom sauna—and a boutique-style dressing room with floor-to-ceiling custom cabinetry. The expansive walkout lower level provides a full second kitchen, custom wet bar, home theater, and a versatile space ideal for a gym or golf simulator. Multiple staircases connect all levels for ease of flow. Outdoors, the private grounds offer an ideal setting to create a resort-style backyard, complete with a custom pool and outdoor entertaining areas. Guided by a professional luxury designer whose work is showcased in Bloomfield Hills’ finest estates, this home represents over $1.1 million in curated enhancements. It’s more than a renovation—it’s a complete luxury transformation, delivering sophistication, comfort, and craftsmanship rarely found on the market today.
Additional Information
- Year Built
- 2002
- Basement Type
- Finished, Walkout
- Foundation
- Basement, Poured Concrete
- Acres
- 1.10
- Style
- Colonial
- Hoa Fee
- $225
- Acres
- 1.10
- School District
- Birmingham
- Cooling
- Central Air
- Heating
- Forced Air, Natural Gas
- Garage Spaces
- 3
- Garage Description
- 3 Car, Attached, Direct Access, Electricity, Garage Door Opener, Garage Faces Side
- Waterfront Description
- Lake, Lake Privileges
Mortgage Calculator
Courtesy of Max Broock Realtors 2488514100
 IDX provided courtesy of Realcomp II Ltd., via Real Estate Company and . Copyright 2026 Realcomp II Ltd. Shareholders. IDX information is provided exclusively for consumers' personal, non-commercial use and may not be used for any purpose other than to identify prospective properties consumers may be interested in purchasing and that the data is deemed reliable but not guaranteed accurate by the MLS.