950 E Glengarry Cir, Bloomfield Hills, MI 48301
- $2,995,900
- 5
- BD
- 6
- BA
- 5,663
- SqFt












- List Price
- $2,995,900
- MLS#
- 20261045176
- Status
- ACTIVE
- Bedrooms
- 5
- Bathrooms
- 6
- Half-baths
- 1
- Total Square Footage
- 5,663
- Subdivision
- JUDSON BRADWAYS BLOOMFIELD VILLAGE 11
Property Description
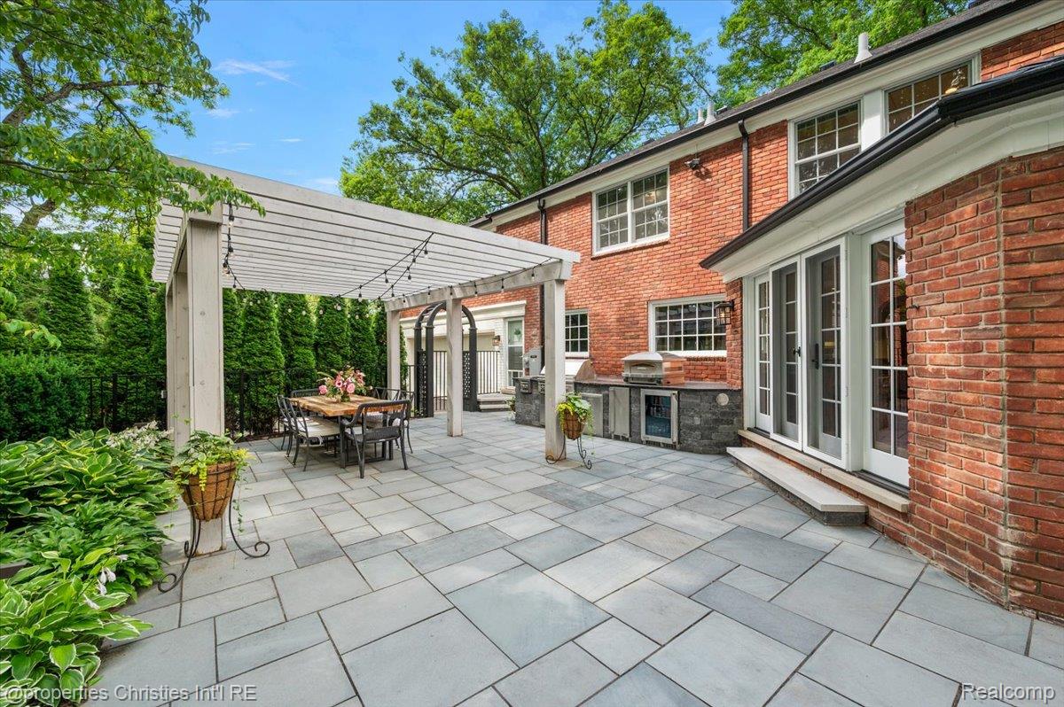
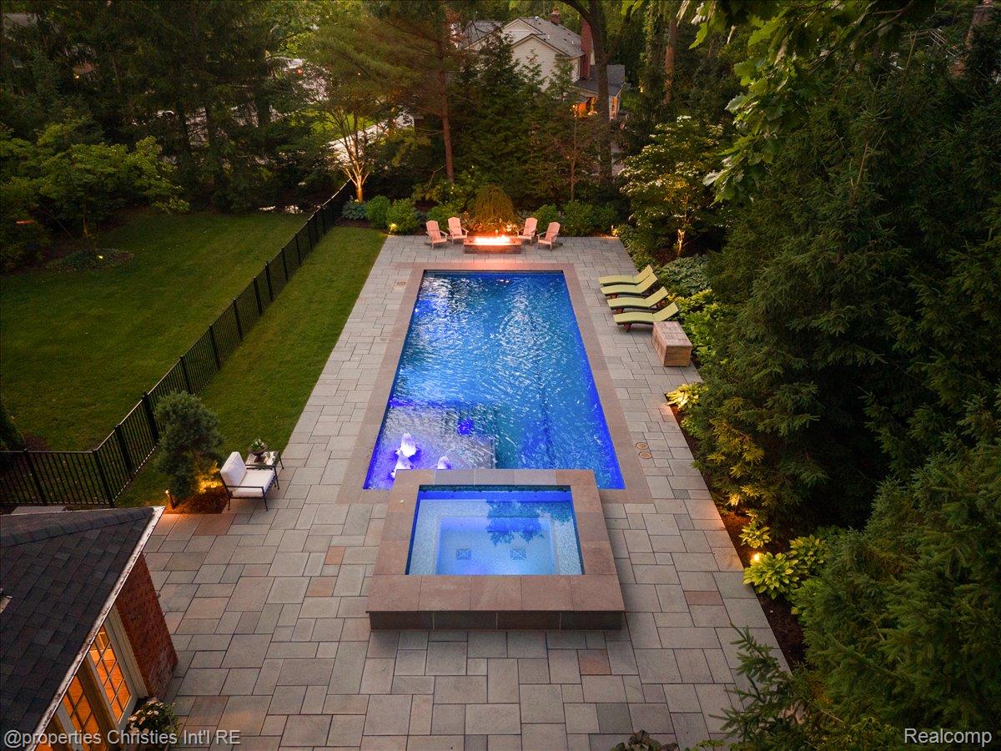
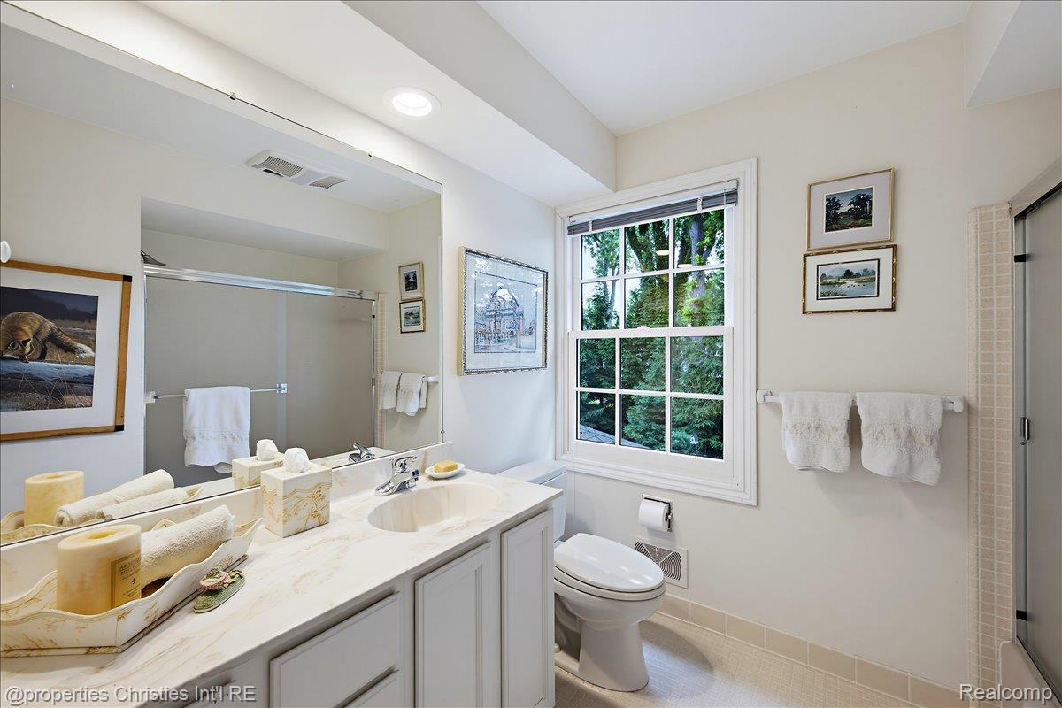
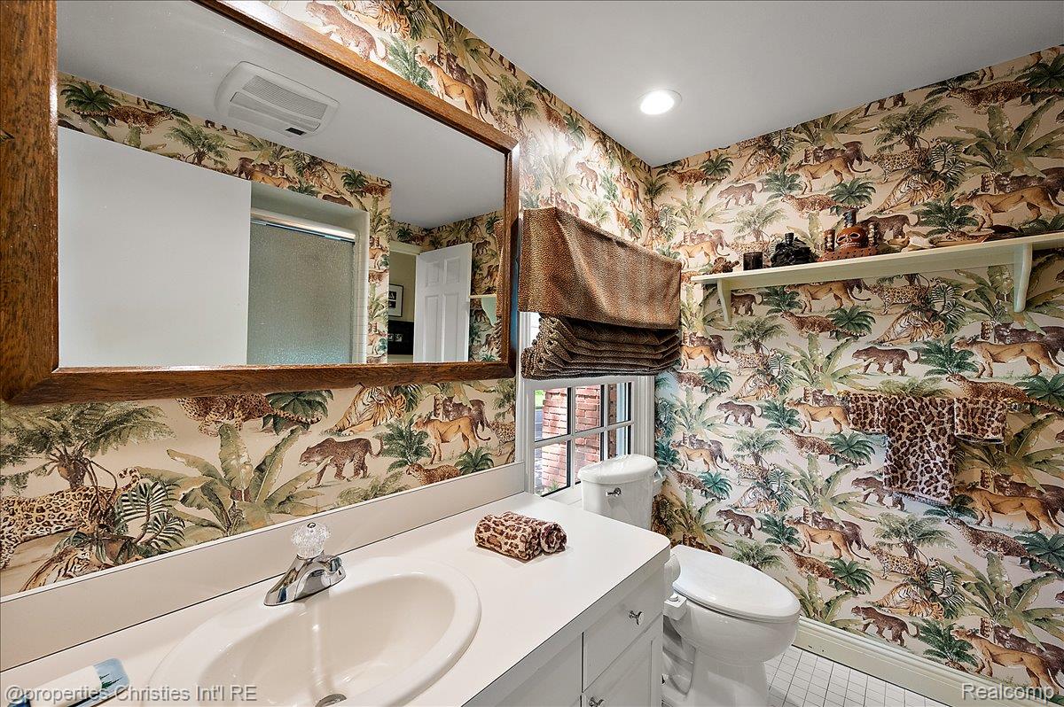
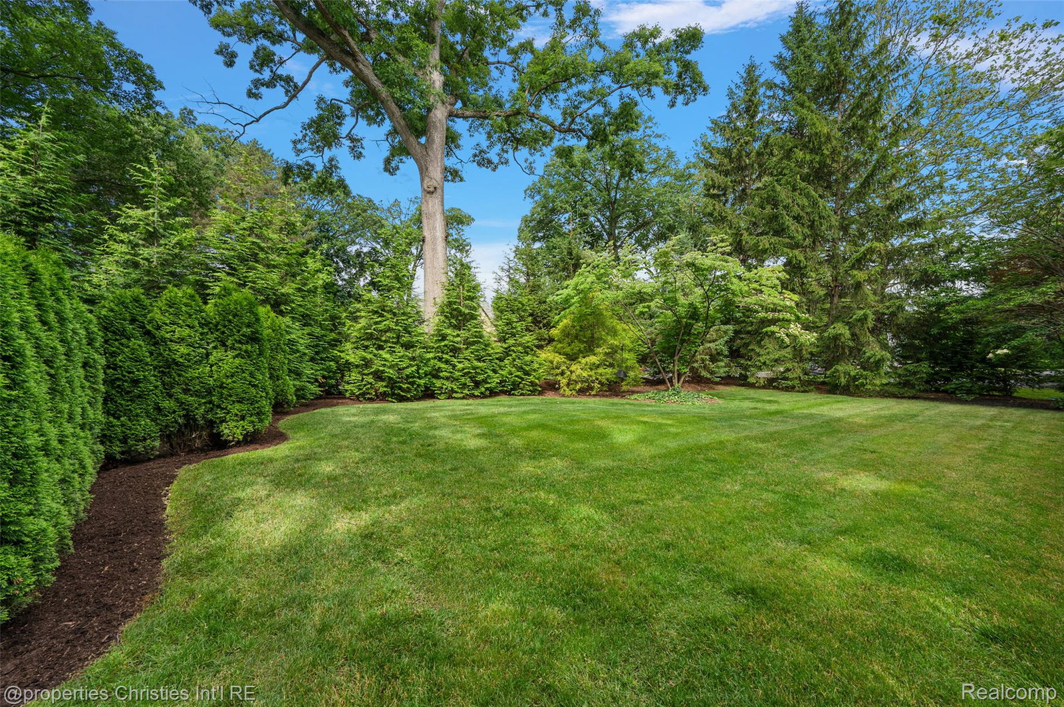
Magnificent Bloomfield Hills estate offering 4,513 SF of timeless elegance and exceptional living space. This 5-bedroom, 6-bath residence blends classic architecture with luxurious amenities for everyday living and grand-scale entertaining. An all-brick exterior and stately columned entrance lead to an elegant two-story foyer with a sweeping spiral staircase. French doors open to an expansive primary suite. Beautifully appointed interiors feature custom millwork, hardwood floors, Urban Electric lighting, and abundant natural light. The spacious floor plan includes a large family room with custom built-ins, formal living and dining rooms, and a private library with cherry cabinetry. The gourmet kitchen flows seamlessly into the home's gathering spaces. Four ensuite bedrooms plus a fifth bedroom or exercise room provide exceptional flexibility. The finished lower level offers a full bath with steam shower and private exterior entrance, ideal for entertaining, fitness, or guest space. Outside, professionally landscaped grounds surround a spectacular heated saltwater pool and spa featuring a swim jet, custom mosaic turtle sun shelf, decorative fountains, and automatic CoverSafe safety cover. The resort-style backyard also includes a Kalamazoo Outdoor Gourmet pizza oven, Lynx outdoor kitchen with grill, two-burner cooktop, wine and beverage refrigerators, gas fire pit, pergola, and bluestone patio. A whole-house generator and Pro Systems water filtration provide peace of mind. Located in one of Bloomfield Hills' most desirable neighborhoods, this exceptional property offers luxury, comfort, and outstanding indoor-outdoor living.
Additional Information
- Year Built
- 1964
- Basement Type
- Partial
- Foundation
- Basement, Block
- Acres
- 0.64
- Style
- Colonial
- Hoa Fee
- $290
- Acres
- 0.64
- School District
- Birmingham
- Cooling
- Central Air
- Heating
- Forced Air, Natural Gas
- Garage Spaces
- 2
- Garage Description
- 2 Car, Attached
Mortgage Calculator
Courtesy of @properties Christie's Int'l R.E. Birmingham 2488508632
 IDX provided courtesy of Realcomp II Ltd., via Real Estate Company and . Copyright 2026 Realcomp II Ltd. Shareholders. IDX information is provided exclusively for consumers' personal, non-commercial use and may not be used for any purpose other than to identify prospective properties consumers may be interested in purchasing and that the data is deemed reliable but not guaranteed accurate by the MLS.