744 Thayer Blvd, Northville, MI 48167
- $1,985,000
- 4
- BD
- 7
- BA
- 7,334
- SqFt












- List Price
- $1,985,000
- MLS#
- 20261044886
- Status
- ACTIVE
- Bedrooms
- 4
- Bathrooms
- 7
- Half-baths
- 2
- Total Square Footage
- 7,334
- Subdivision
- ORCHARD HEIGHTS SUB
Property Description
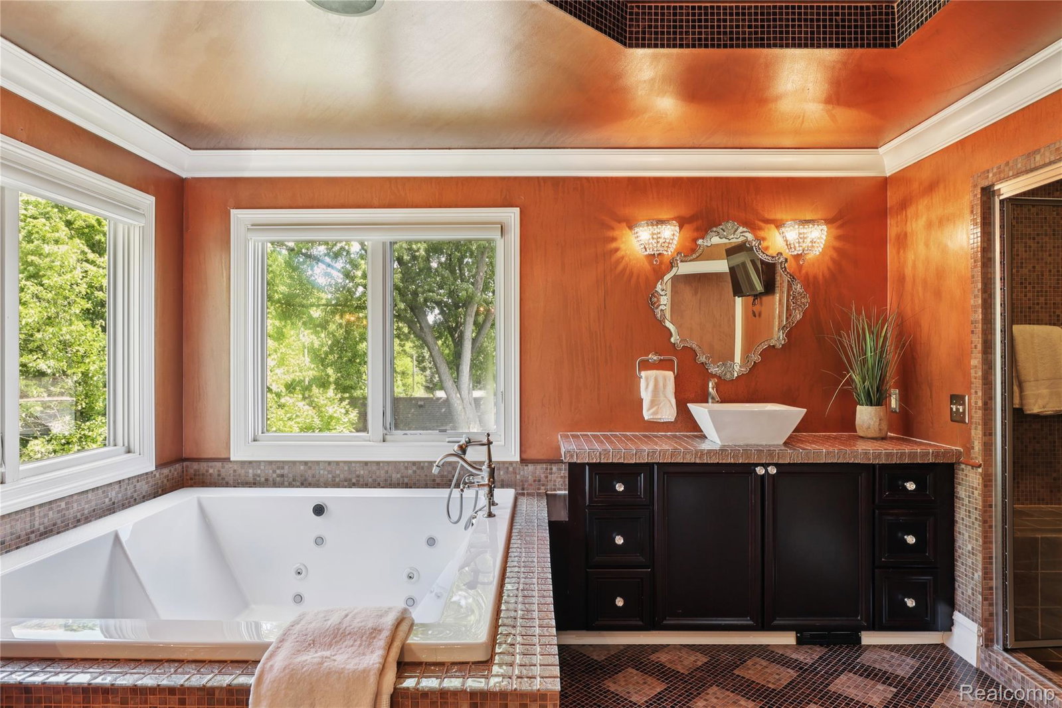
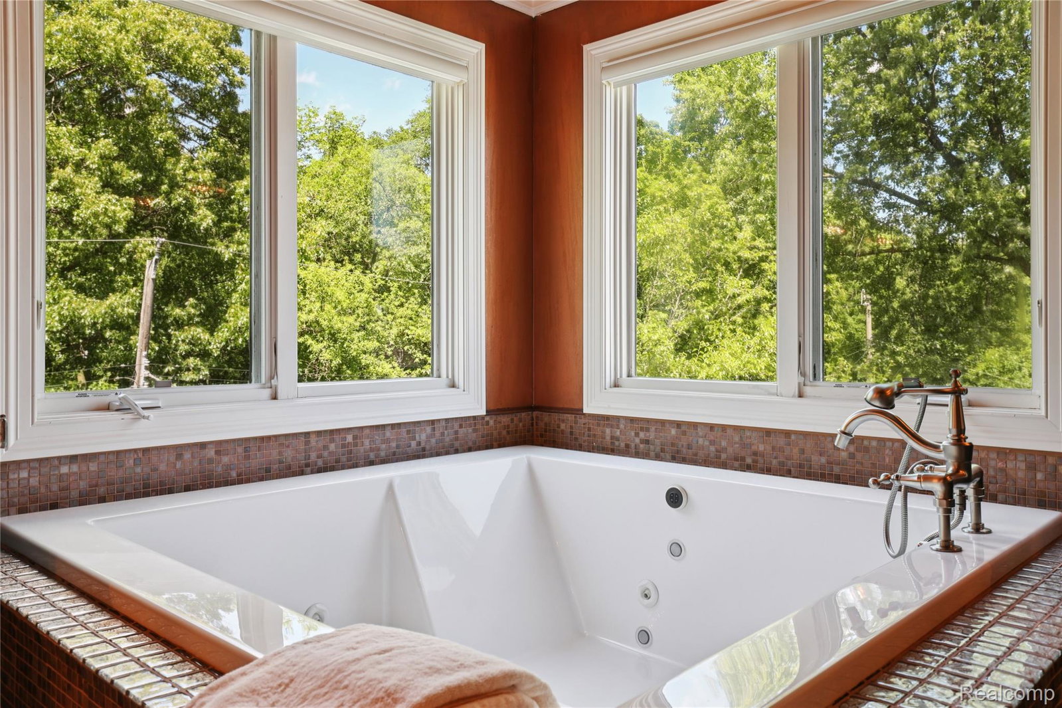
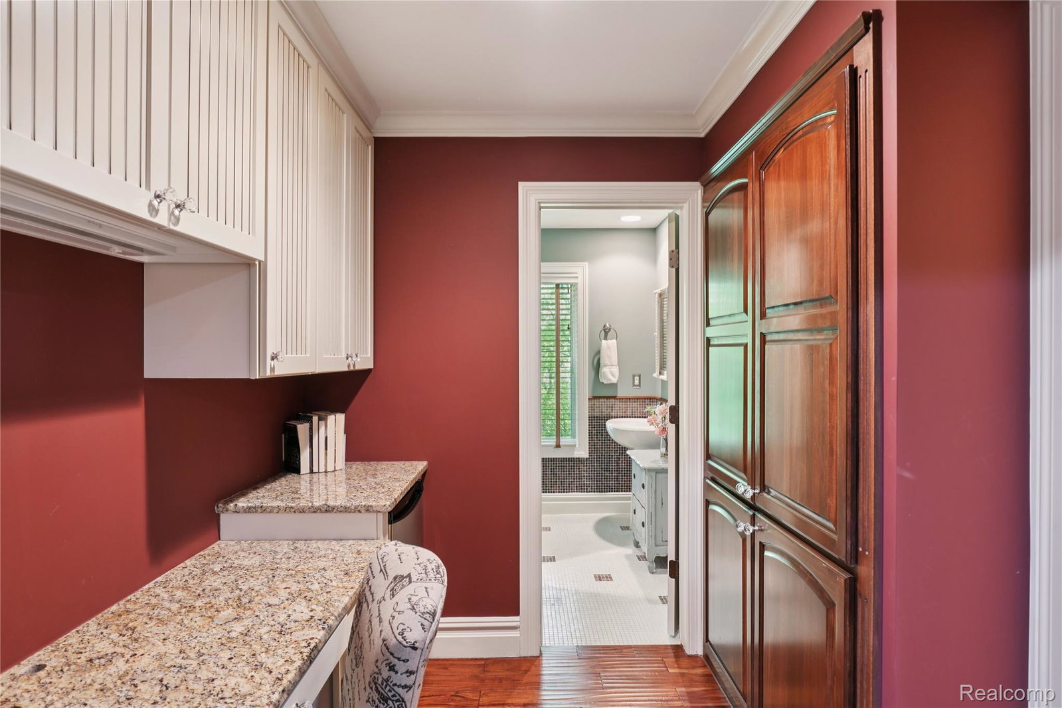
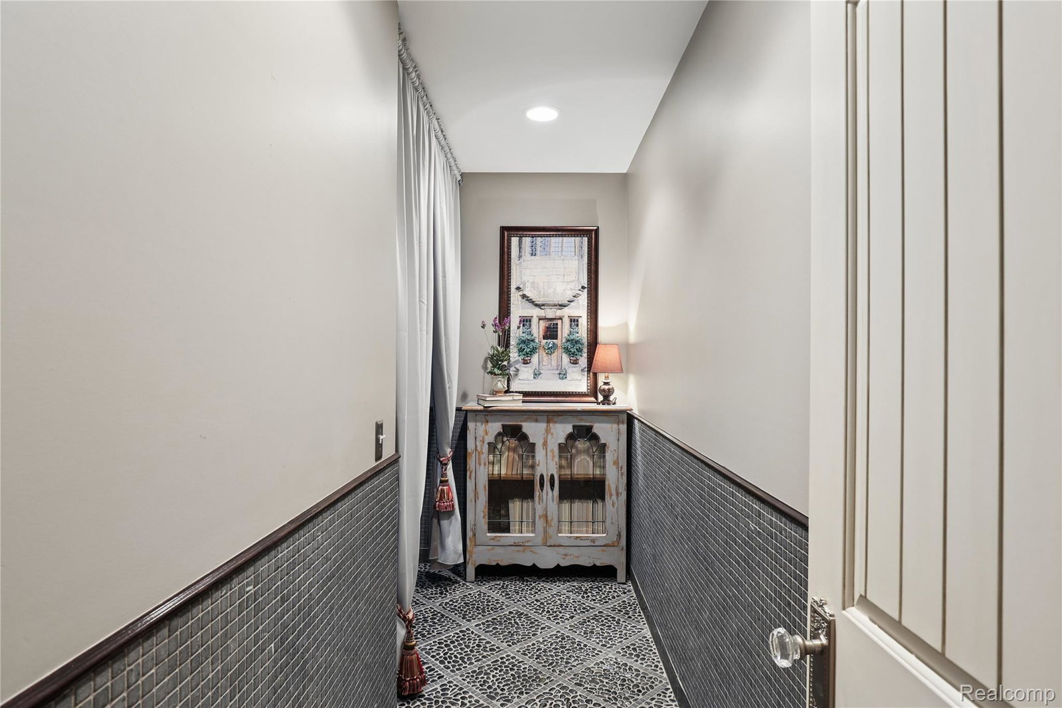
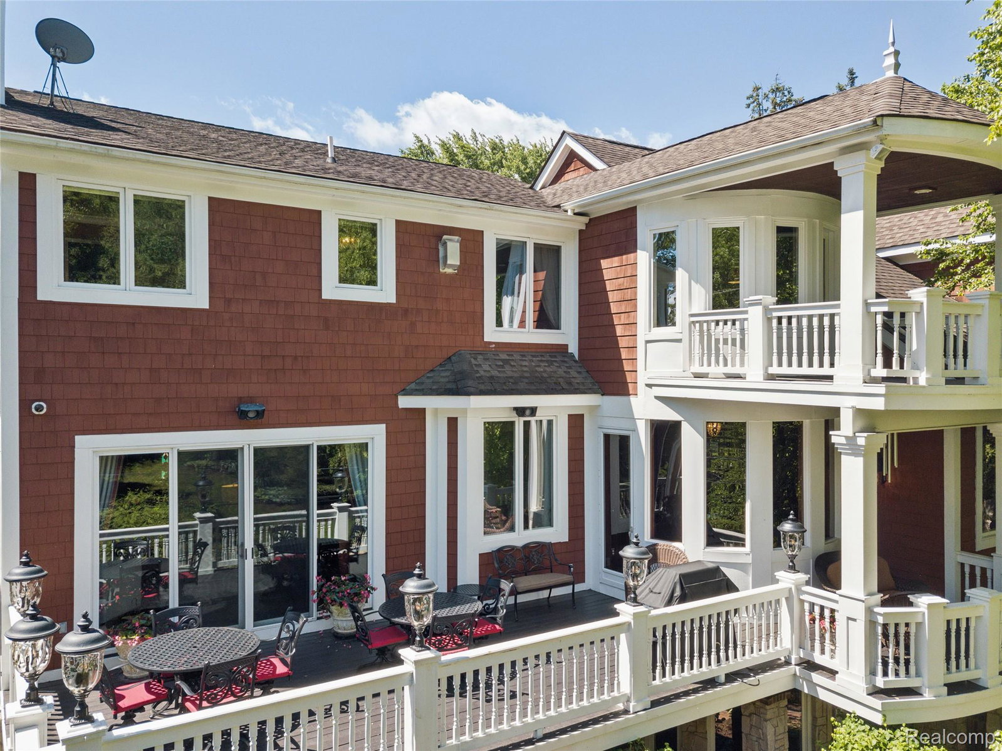
Built in 2005 as the builder's own home, this Queen Anne Victorian has the slower pace and finer materials of a house built to be kept. | More than 7,300 finished square feet on a rare, deep, oversized lot, walkable to downtown Northville. The rooms are full of light, but the palette is dark and moody by intention: hand-scraped teak floors, deep wood tones, coffered ceilings in the kitchen and library, and a dining room finished in pressed tin. The living room is the showpiece, wrapped in stone and opening to the kitchen through stone arches under a triple barrel ceiling. Interior doors are solid wood with curved tops, and a hand-painted mural rises over the staircase, weeks of work by hand. Every surface is real wood, stone, or tin - grounded, layered, and built to last. | The kitchen anchors the main floor with a large island and a true working butler's pantry, and a breakfast room and separate eating area look out over the deck, gardens, and pool. The primary suite is its own wing: a fireplace, a glass-walled tower sitting room, a walk-through closet big enough for a workout studio or dressing room and a spa bath with two vanities, a step-down garden tub, and a multi-head shower, plus a private office with full bath. Two more bedrooms are ensuite, and a winding stair climbs to a third-floor hideaway. | The walkout lower level lives like a second home: another bedroom and bath, a 1940s-style theater, and a wine cellar lined with oak barrels. It is even plumbed for a full kitchen, so the level could stand on its own as a guest or in-law suite. Outside, a saltwater pool, a poolside pizza oven, and gardens given years to mature, all fenced and private. | 7,355 finished square feet, 4 bedrooms, 5 full and 2 half baths, heated 3-car garage. Much of the home's furniture is available for purchase, and the full property brochure is available for download. Security cameras and audio are live on the property. Please do not walk the property without an appointment.
Additional Information
- Site Description
- Native Plants, Sprinkler System-Yard, Wooded
- Year Built
- 2005
- Basement Type
- Finished, Full, Walkout
- Foundation
- Basement, Poured Concrete, Sump Pump
- Acres
- 0.59
- Site Description
- Native Plants, Sprinkler System-Yard, Wooded
- Style
- Colonial, Queen Anne, Victorian
- Acres
- 0.59
- School District
- Northville
- Interior Features
- High Speed Internet, Speakers, Hot Tub
- Appliances
- Gas Oven, Gas Range, Built in Refrigerator, Convection Oven, Dishwasher, Disposal, Dryer, Refrigerator, Microwave, Range Hood, Stainless Steel Appliance(s), Vented Exhaust Fan, Washer, Wine Cooler
- Cooling
- Ceiling Fan(s), Central Air
- Heating
- Forced Air, Natural Gas
- Exterior Features
- Balcony, Lighting
- Garage Spaces
- 3
- Garage Description
- 3 Car, Attached, Direct Access, Driveway, Electricity, Garage Faces Front, Heated Garage, Garage Door Opener, Tandem, Workshop in Garage
Mortgage Calculator
Courtesy of Real Estate One-Plymouth 7344596000
 IDX provided courtesy of Realcomp II Ltd., via Real Estate Company and . Copyright 2026 Realcomp II Ltd. Shareholders. IDX information is provided exclusively for consumers' personal, non-commercial use and may not be used for any purpose other than to identify prospective properties consumers may be interested in purchasing and that the data is deemed reliable but not guaranteed accurate by the MLS.