12700 Shaffer Rd, Springfield Charter Township, MI 48350
- $2,999,999
- 4
- BD
- 4
- BA
- 5,019
- SqFt












- List Price
- $2,999,999
- MLS#
- 20261043676
- Status
- ACTIVE
- Bedrooms
- 4
- Bathrooms
- 4
- Half-baths
- 1
- Total Square Footage
- 5,019
Property Description
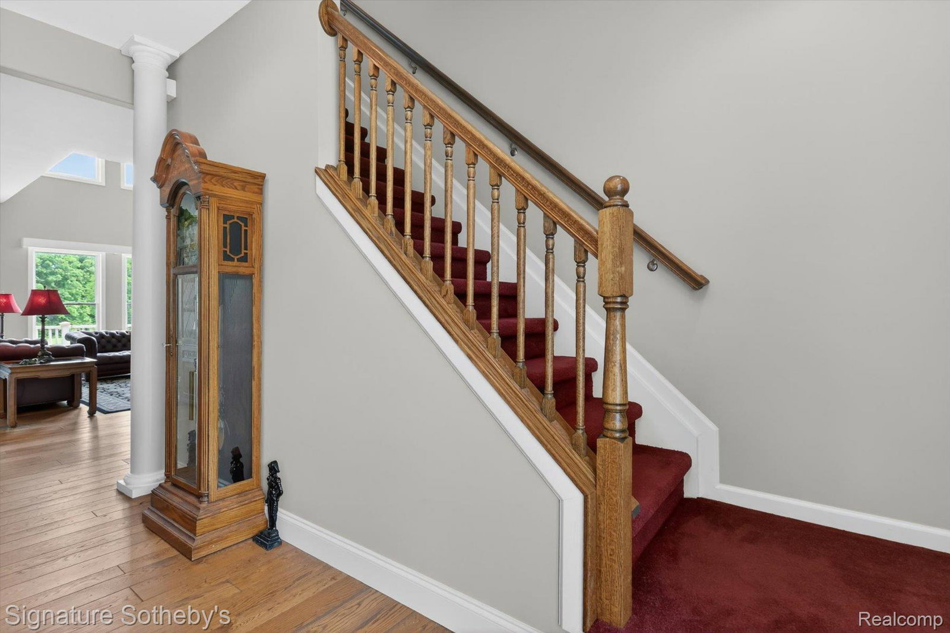
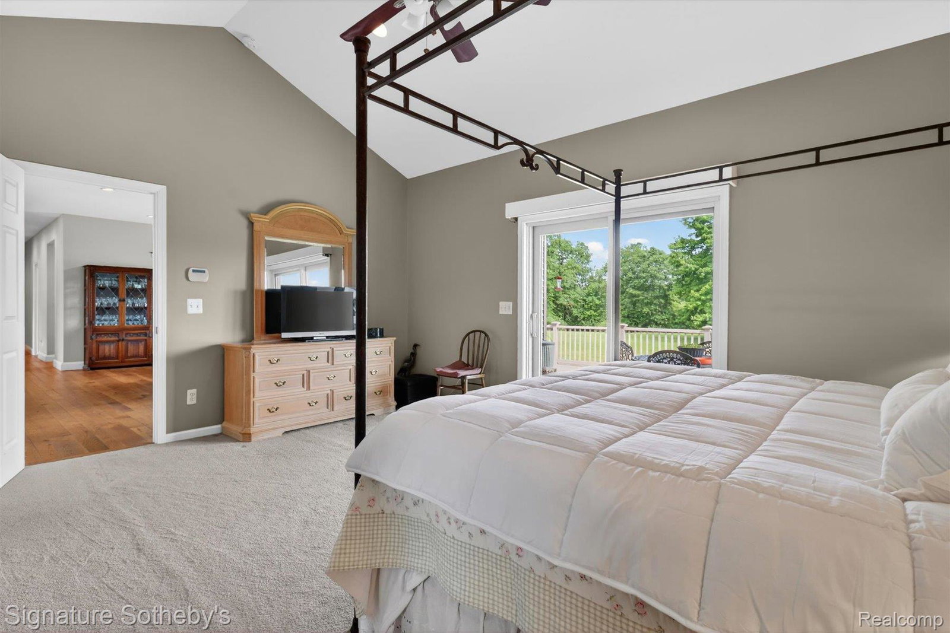
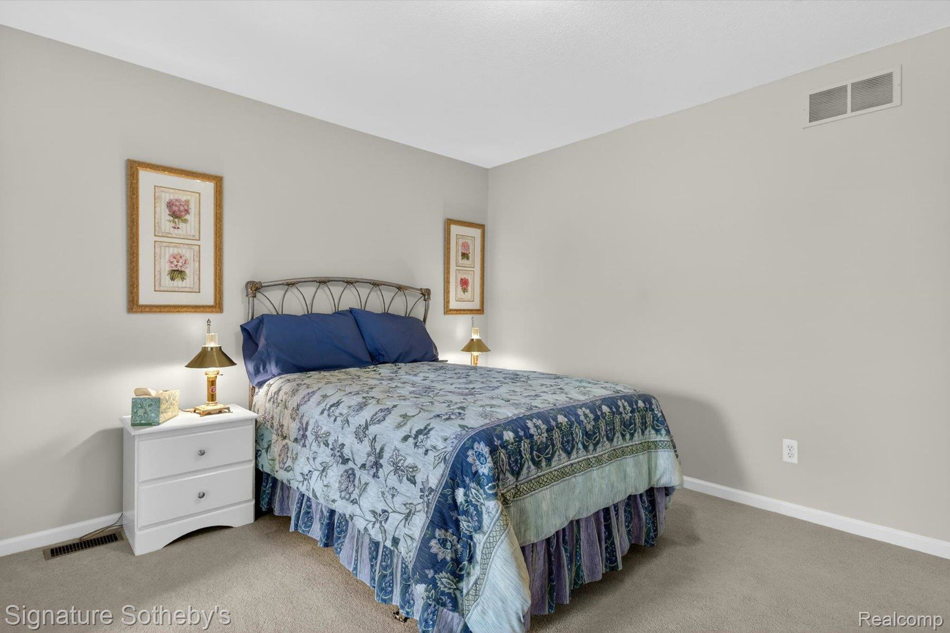
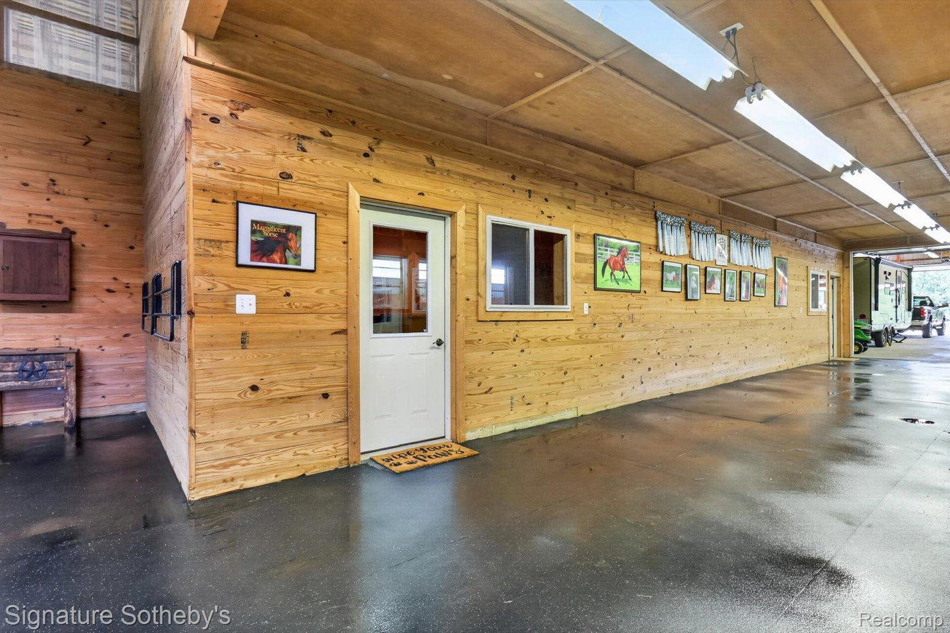
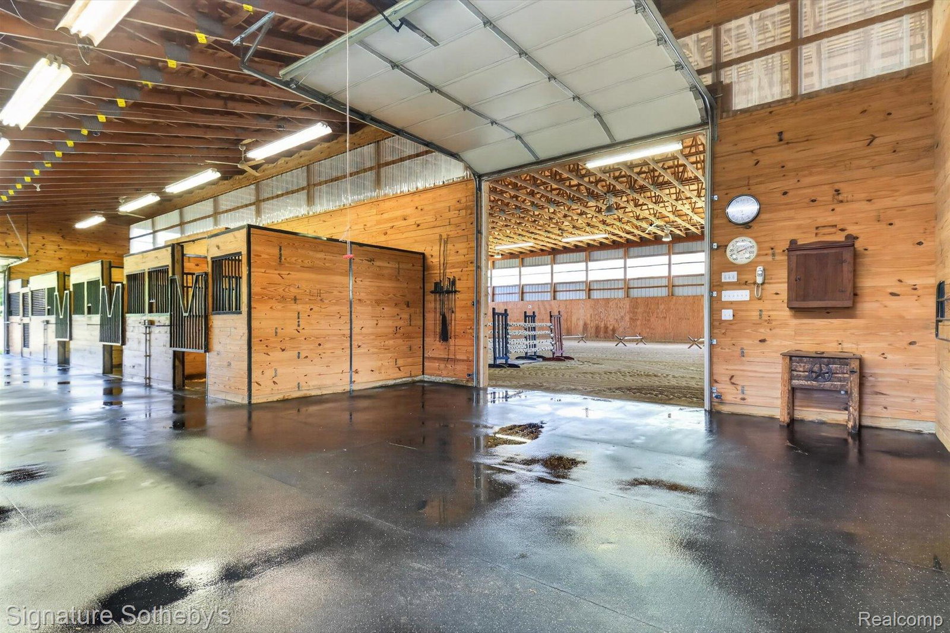
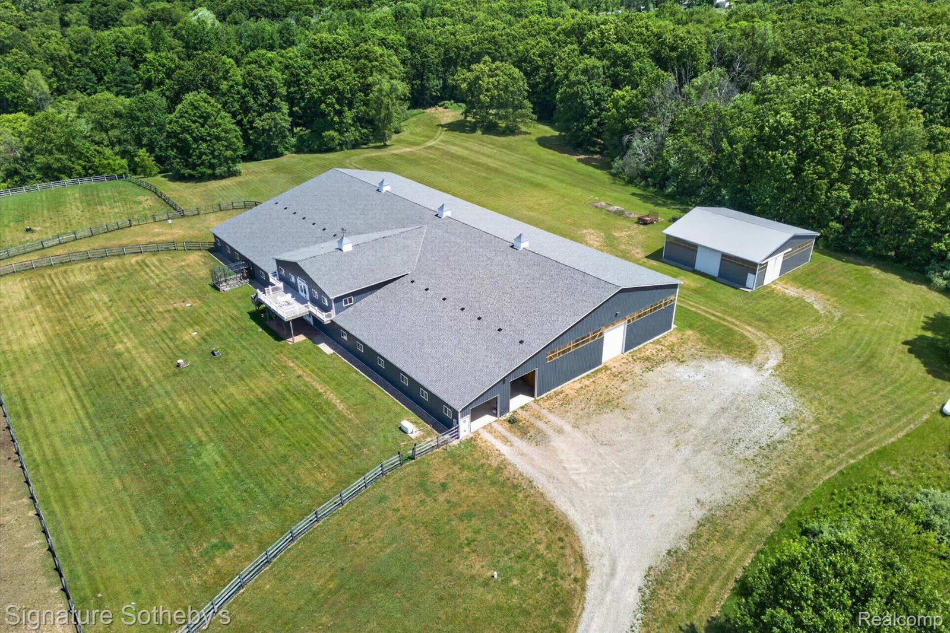
Welcome to an exceptional Equestrian estate with 41 acres and lots of privacy. Situated within Oakland County it offers all the amenities that a horse lover looks for in a property along with a beautiful home and a Barndominium above the Stables. As you approach the 2010 custom built home you see the hidden beauty of this property. The Cape Cod home offers 3719 sq. ft. with 4 bedrooms, (2-Primary Bedrooms on the Main floor) and 2 additional bedrooms upstairs. Each of the Primary bedrooms has a door wall to the backyard deck. 3 full baths and one- half bath. Fully updated kitchen and hardwood floors. Partially finished LL Walk-out with a 3- car garage and a separate 2 car garage/workshop free standing. As you look up from your deck you see the magnificent 100’ x 70’ indoor riding Arena/Stable that is 19’ tall to the rafters and drive thru access with automatic garage door openers for ease of transporting horses and vehicles. This Arena/Stable is set up for jumper, dressage and/or anything else to do with horses-breeding, reining, training and stallion and mare/foal stalls. The entire facility was engineered for streamlined, single-person Management. There are three lush pastures w/automatic heated water troughs on concrete pads, 2 buildings, each housing two 12’x10’stalls with w/rubber matted limestone floors & overhang & hay barn. There is an additional storage building for all the equipment to run the day to day needs. Proof of funds required. 24-48 hours to show. Listing agent must be present. Exclusions & Inclusions. BATVAI
Additional Information
- Year Built
- 2010
- Basement Type
- Partial, Walkout
- Foundation
- Basement, Poured Concrete, Sump Pump
- Acres
- 41.03
- Style
- Cape Cod
- Acres
- 41.03
- School District
- Holly
- Appliances
- Gas Oven, Gas Range, Dishwasher, Disposal, Double Oven, Dryer, Refrigerator, Range Hood, Washer
- Cooling
- Ceiling Fan(s), Central Air
- Heating
- Forced Air, Propane
- Garage Spaces
- 9
- Garage Description
- 3 Car, Attached, Detached, Electricity
- Waterfront Description
- Pond
Mortgage Calculator
Courtesy of Signature Sotheby's International Realty Bham 2486447000
 IDX provided courtesy of Realcomp II Ltd., via Real Estate Company and . Copyright 2026 Realcomp II Ltd. Shareholders. IDX information is provided exclusively for consumers' personal, non-commercial use and may not be used for any purpose other than to identify prospective properties consumers may be interested in purchasing and that the data is deemed reliable but not guaranteed accurate by the MLS.